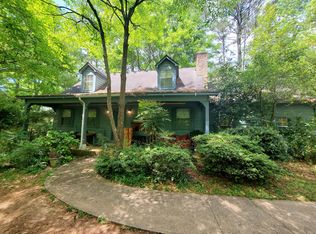
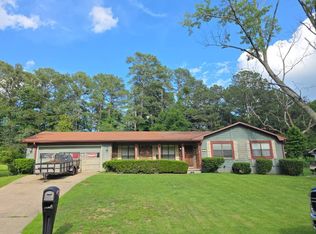
Award Winning Parkview High School district is where this home /lot has great potential! 3bd/1ba ranch Fixer upper in beautiful revitalized Lilburn on a 1.6 +/- ac level lot . Great schools.This house would make a great rental property for an investor or buy the lot to build your new custom estate home . Lots of privacy. Sold "As Is" .
Active
$289,000
924 Garner Rd SW, Lilburn, GA 30047
3beds
1,360sqft
Single Family Residence
Built in 1969
1.61 Acres Lot
$283,300 Zestimate®
$213/sqft
$-- HOA
What's special
Lots of privacy
- 11 days
- 881
- 53
Zillow last checked:
Listing updated:
Listed by:
Harry Patel 404-213-6811,
Keller Williams Realty Atl. Partners
Source: GAMLS,MLS#: 10853204
Facts & features
Interior
Bedrooms & bathrooms
- Bedrooms: 3
- Bathrooms: 1
- Full bathrooms: 1
- Main level bathrooms: 1
- Main level bedrooms: 3
Rooms
- Room types: Other
Heating
- Other
Cooling
- Other
Appliances
- Included: Other
- Laundry: Common Area
Features
- Other
- Flooring: Other
- Basement: Crawl Space
- Number of fireplaces: 1
- Common walls with other units/homes: No Common Walls
Interior area
- Total structure area: 1,360
- Total interior livable area: 1,360 sqft
- Finished area above ground: 1,360
- Finished area below ground: 0
Property
Parking
- Total spaces: 2
- Parking features: Carport
- Has carport: Yes
Features
- Levels: One
- Stories: 1
- Exterior features: Other
- Fencing: Back Yard
- Waterfront features: No Dock Or Boathouse
- Body of water: None
Lot
- Size: 1.61 Acres
- Features: Other
Details
- Parcel number: R6094 025
- Special conditions: As Is
Construction
Type & style
- Home type: SingleFamily
- Architectural style: A-Frame
- Property subtype: Single Family Residence
Materials
- Wood Siding
- Foundation: Slab
- Roof: Composition
Condition
- Fixer
- New construction: No
- Year built: 1969
Utilities & green energy
- Electric: 220 Volts
- Sewer: Septic Tank
- Water: Public
- Utilities for property: Electricity Available, Natural Gas Available, Water Available
Community & HOA
Community
- Features: None
- Subdivision: None
HOA
- Has HOA: No
- Services included: None
Location
- Region: Lilburn
Financial & listing details
- Price per square foot: $213/sqft
- Annual tax amount: $3,036
- Date on market: 9/25/2026
- Listing agreement: Exclusive Right To Sell
- Listing terms: Cash
- Electric utility on property: Yes
Estimated market value
$283,300
$269,000 - $297,000
$1,848/mo
Price history
| Date | Event | Price |
|---|---|---|
| 9/25/2026 | Listed for sale | $289,000$213/sqft |
Source:  FMLS GA #7842380 Report a problem FMLS GA #7842380 Report a problem | ||
| 10/17/2025 | Sold | $289,000+7.4%$213/sqft |
Source:  GAMLS #10590561 Report a problem GAMLS #10590561 Report a problem | ||
| 10/16/2025 | Pending sale | $269,000$198/sqft |
Source: FMLS GA #7638096 Report a problem | ||
| 10/15/2025 | Listed for sale | $269,000$198/sqft |
Source: FMLS GA #7638096 Report a problem | ||
| 9/22/2025 | Pending sale | $269,000$198/sqft |
Source: GAMLS #10590561 Report a problem | ||
| 8/24/2025 | Listed for sale | $269,000$198/sqft |
Source: GAMLS #10590561 Report a problem | ||
Public tax history
Tax history is unavailable.
Monthly payment
Est. payment
Payment breakdown
Explore the cost of this home by adjusting the details. Changes won't be saved.Climate risks
Neighborhood: 30047
Nearby schools
Schools provided by the listing agent
- Elementary: Camp Creek
- Middle: Trickum
- High: Parkview
Source: GAMLS. This data may not be complete. We recommend contacting the local school district to confirm school assignments for this home.
Similar homes
- $--3 bd2 ba1.4k sqft3195 Brownlee Ln SW, Lilburn, GA 30047Auction
 Auction.com 2
 - $300,0005 bd3 ba1.9k sqft5472 Four Winds Dr SW, Lilburn, GA 30047For Sale

 MLS ID #7845627, Andy Bloch, Berkley Lomb, LLC.. FMLS GA
 - $--3 bd2 ba1.4k sqft480 Rock Meadow Dr, Stone Mountain, GA 30088Auction
 Auction.com 2
 - $290,0003 bd2 ba1.7k sqft4222 King James Ct, Snellville, GA 30039Active

 MLS ID #10850432, Tanya Pickens, Opendoor Brokerage. GAMLS
 - $365,0003 bd2 ba1.7k sqft2027 Kensington High St SW, Lilburn, GA 30047ActiveMLS ID #10826557, Dalia Guerra, Virtual Properties Realty.com. GAMLS
- $350,0003 bd2 ba1.8k sqft633 Candlewick Ln NW, Lilburn, GA 30047For SaleMLS ID #7741880, Wai Leung, America Realty Center, Inc.. FMLS GA
- $290,0004 bd3 ba1.7k sqft3634 Telstar Dr, Ellenwood, GA 30294ActiveMLS ID #10867396, Mark Spain, Mark Spain Real Estate. GAMLS
- $318,0003 bd2 ba1.8k sqft191 Murphy Ave, Lawrenceville, GA 30044ActiveMLS ID #10852470, Anh Nguyen, AREA. GAMLS
- $279,0004 bd2 ba1.6k sqft1268 Woodland Rd NE, Conyers, GA 30012ActiveMLS ID #10867115, Ralph M Harvey III, Listwithfreedom.com INC. GAMLS
- $250,0003 bd2 ba1.1k sqft3662 Tulip Dr, Decatur, GA 30032ActiveMLS ID #10858328, Taya Darling, TD Consulting Group. GAMLS
