Welcome to this amazing 4BR 2.5BA home nestled in the highly desirable Parkview High School district. As you enter, you'll be captivated by the spacious open floor plan and the impressive two-story living room, boasting abundant natural light that enhances the welcoming atmosphere of the home. Newly updated for peace of mind, this residence features a newer roof, and hot water heater. The beauty of hardwood, laminate flooring and tile throughout the home, harmoniously blending each room with elegance and durability. Practical features include a considerable driveway accommodating up to four vehicles, and the convenience of having a school bus stop directly in front of the driveway. Positioned near a quiet cul-de-sac, this home is an ideal choice for families looking for a serene living environment. With no rental restrictions, this property also presents a lucrative opportunity to enhance your rental portfolio. Don't miss out on this instant equity position in Gwinnett county, experience all that this wonderful home has to offer. Safe Haven Pointe !
Active
Price cut: $35K (6/25)
$360,000
3995 Jackson Shoals Ct, Lawrenceville, GA 30044
4beds
2,167sqft
:
Get pre-qualified$2,297/mo
Single Family Residence
Built in 2001
4,791 Square Feet Lot
$356,700 Zestimate®
$166/sqft
$10/mo HOA
What's special
Spacious open floor planNewer roofAbundant natural light
- 110 days |
- 630 |
- 36 |
Zillow last checked:
Listing updated:
Listed by:
Keith E Glenn 678-620-4886,
First United Realty, Inc.
Source: GAMLS,MLS#: 10731789
Facts & features
Interior
Bedrooms & bathrooms
- Bedrooms: 4
- Bathrooms: 3
- Full bathrooms: 2
- 1/2 bathrooms: 1
Rooms
- Room types: Laundry
Heating
- Central
Cooling
- Central Air
Appliances
- Included: Dishwasher, Disposal, Oven/Range (Combo), Refrigerator
- Laundry: In Kitchen
Features
- Separate Shower, Soaking Tub, Tile Bath, Walk-In Closet(s)
- Flooring: Carpet, Hardwood, Tile
- Basement: None
- Attic: Pull Down Stairs
- Number of fireplaces: 1
Interior area
- Total structure area: 2,167
- Total interior livable area: 2,167 sqft
- Finished area above ground: 2,167
- Finished area below ground: 0
Property
Parking
- Parking features: Attached, Garage, Garage Door Opener
- Has attached garage: Yes
Features
- Levels: Two
- Stories: 2
Lot
- Size: 4,791 Square Feet
- Features: Cul-De-Sac
Details
- Parcel number: R6125 309
- Special conditions: As Is
Construction
Type & style
- Home type: SingleFamily
- Architectural style: A-Frame,Brick Front
- Property subtype: Single Family Residence
Materials
- Brick, Vinyl Siding
- Roof: Composition
Condition
- Resale
- New construction: No
- Year built: 2001
Utilities & green energy
- Sewer: Public Sewer
- Water: Public
- Utilities for property: Cable Available, Electricity Available, High Speed Internet, Phone Available, Sewer Connected, Underground Utilities, Water Available
Community & HOA
Community
- Features: Sidewalks, Street Lights
- Subdivision: Safe Haven Point
HOA
- Has HOA: Yes
- Services included: Maintenance Grounds
- HOA fee: $125 annually
Location
- Region: Lawrenceville
Financial & listing details
- Price per square foot: $166/sqft
- Tax assessed value: $387,900
- Annual tax amount: $3,777
- Date on market: 4/14/2026
- Cumulative days on market: 110 days
- Listing agreement: Exclusive Right To Sell
- Listing terms: Cash,Conventional,FHA,VA Loan
- Electric utility on property: Yes
Estimated market value
$356,700
$339,000 - $375,000
$2,300/mo
Price history
| Date | Event | Price |
|---|---|---|
| 6/25/2026 | Price change | $360,000-8.9%$166/sqft |
Source:  FMLS GA #7752685 Report a problem FMLS GA #7752685 Report a problem | ||
| 4/14/2026 | Listed for sale | $395,000+150.8%$182/sqft |
Source:  GAMLS #10731789 Report a problem GAMLS #10731789 Report a problem | ||
| 7/5/2002 | Sold | $157,500+8.5%$73/sqft |
Source: Public Record Report a problem | ||
| 4/11/2001 | Sold | $145,200$67/sqft |
Source: Public Record Report a problem | ||
Public tax history
| Year | Property taxes | Tax assessment |
|---|---|---|
| 2025 | $4,090 -1.7% | $155,160 +2.1% |
| 2024 | $4,161 +38.2% | $152,040 +26.6% |
| 2023 | $3,011 -13.1% | $120,120 |
| 2022 | $3,467 +21.8% | $120,120 +36.3% |
| 2021 | $2,845 -0.7% | $88,120 |
| 2020 | $2,865 +2.7% | $88,120 |
| 2019 | $2,790 | $88,120 +12.2% |
| 2018 | $2,790 +20.6% | $78,520 +20.1% |
| 2016 | $2,313 +11% | $65,360 +16.1% |
| 2015 | $2,084 | $56,280 |
| 2014 | $2,084 +9.9% | $56,280 +10.9% |
| 2013 | $1,897 | $50,760 |
| 2012 | -- | $50,760 -27.2% |
| 2011 | -- | $69,760 |
| 2010 | -- | $69,760 |
| 2009 | -- | $69,760 |
| 2007 | -- | $69,760 |
| 2006 | -- | $69,760 |
| 2005 | -- | $69,760 +15.9% |
| 2004 | $780 -0.1% | $60,200 |
| 2003 | $781 -59.8% | $60,200 |
| 2002 | $1,942 +467.7% | $60,200 +506.9% |
| 2001 | $342 | $9,920 |
Find assessor info on the county website
Monthly payment
Est. payment
Payment breakdown
Explore the cost of this home by adjusting the details. Changes won't be saved.Climate risks
Neighborhood: 30044
Nearby schools
GreatSchools rating
- 7/10Knight Elementary SchoolGrades: PK-5Distance: 0.7 mi
- 7/10Trickum Middle SchoolGrades: 6-8Distance: 1.1 mi
- 6/10Parkview High SchoolGrades: 9-12Distance: 2.5 mi
Schools provided by the listing agent
- Elementary: Knight
- Middle: Trickum
- High: Parkview
Source: GAMLS. This data may not be complete. We recommend contacting the local school district to confirm school assignments for this home.
- $359,6004 bd3 ba1.8k sqft3985 Jackson Shoals Ct, Lawrenceville, GA 30044Off Market
- $350,0003 bd3 ba2.2k sqft4005 Jackson Shoals Ct, Lawrenceville, GA 30044Sold
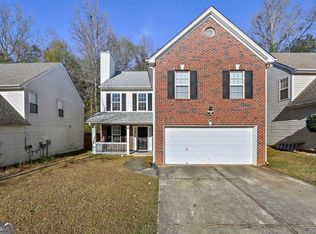
- $357,3004 bd3 ba1.8k sqft4015 Jackson Shoals Ct, Lawrenceville, GA 30044Off Market
- $377,6004 bd3 ba2.1k sqft3975 Jackson Shoals Ct, Lawrenceville, GA 30044Off Market
- $395,0004 bd3 ba2.1k sqft3996 Jackson Shoals Ct, Lawrenceville, GA 30044Off Market
- $344,6003 bd3 ba1.7k sqft4025 Jackson Shoals Ct, Lawrenceville, GA 30044Off Market
- $334,0003 bd3 ba1.7k sqft3965 Jackson Shoals Ct, Lawrenceville, GA 30044Off Market
- $365,0003 bd3 ba2.2k sqft4006 Jackson Shoals Ct, Lawrenceville, GA 30044Sold
A local agent can set up tours, give advice and negotiate with sellers.
Similar homes
- $385,0004 bd3 ba2.2k sqft52 Omega Dr, Lawrenceville, GA 30044Active

 MLS ID #10815755, Mark Spain, Mark Spain Real Estate. GAMLS
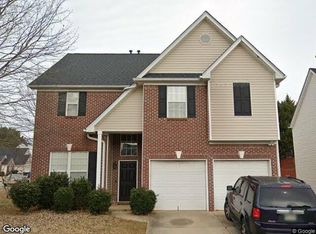
 - $--4 bd3 ba1.8k sqft2797 Mamie Ln, Lawrenceville, GA 30044Auction
 Xome
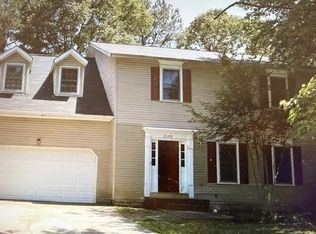
Xome - $358,0004 bd3 ba2.1k sqft2130 Crescentview Dr, Lawrenceville, GA 30044For Sale
 MLS ID #7775015, Qiru Hong, All Choices Realty, LLC.. FMLS GA
 - $355,9003 bd3 ba1.7k sqft3435 Haverhill Rowe, Lawrenceville, GA 30044Active
 MLS ID #10792020, Latoya Robinson, Compass. GAMLS
 - $--3 bd2 ba1.3k sqft3390 Rolling Ridge Rd, Lawrenceville, GA 30044AuctionXome
- $--5 bd3 ba3.1k sqft1671 Taylor Oaks Rdg, Lawrenceville, GA 30043AuctionAuction.com 2
- $--3 bd3 ba2.2k sqft1518 Colony Ct, Norcross, GA 30093AuctionAuction.com 2
- $299,9004 bd3 ba2.2k sqft4489 John Dr, Norcross, GA 30093ActiveMLS ID #10816446, Khang Le, Jason Mitchell Real Estate Georgia. GAMLS
- $--3 bd3 ba2.3k sqft3905 Byrnwycke Dr, Buford, GA 30519AuctionAuction.com 2
- $--4 bd3 ba2.5k sqft1312 Woodland View Rd, Lawrenceville, GA 30043AuctionAuction.com 2
- $--4 bd3 ba2.6k sqft1042 Wildwood Wake Bnd, Dacula, GA 30019AuctionAuction.com 2
- $340,0003 bd2 ba1.7k sqft645 Burnham Rdg, Lawrenceville, GA 30046ActiveMLS ID #10811593, Dan Hannon, Keller Williams Realty North Atlanta. GAMLS
- $--4 bd3 ba2.5k sqft3372 Hawthorn Farm Blvd, Loganville, GA 30052AuctionAuction.com 2
- $350,0004 bd3 ba2.2k sqft1117 Princeton Park Dr, Lithonia, GA 30058ActiveMLS ID #10810628, Belinda Hull, RE/MAX Metro Atlanta Cityside. GAMLS
- $--4 bd4 ba2.6k sqft3357 Baymount Way, Lawrenceville, GA 30043AuctionAuction.com 2
- $357,9004 bd3 ba1.9k sqft3000 Oak Meadow Dr, Snellville, GA 30078For SaleMLS ID #7796695, STACY MOREE, Advance Equity Group, Inc.. FMLS GA
- $--2 bd3 ba1.4k sqft468 Berckman Dr NW, Lilburn, GA 30047AuctionAuction.com 2
- $359,0003 bd3 ba1.9k sqft482 Marsh Lake Rd SE, Lawrenceville, GA 30045ActiveMLS ID #10765463, Theresa Davis, Century 21 Results. GAMLS
- $--4 bd3 ba2.7k sqft3759 Sycamore Bnd, Decatur, GA 30034AuctionAuction.com 2
- $--3 bd2 ba1.8k sqft3252 Bristol Ln, Duluth, GA 30096AuctionAuction.com 2
