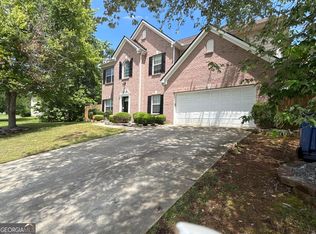

Welcome to 3000 Oak Meadow Drive in the highly sought-after Brookwood School District! This beautifully maintained and freshly painted 4-bedroom, 2.5-bath home offers nearly 2,000 square feet of comfortable living space with a functional floor plan designed for everyday living. The spacious primary suite is conveniently located on the main level, providing privacy and ease of access, while three additional bedrooms and a full bath are situated upstairs—perfect for family, guests, or a home office. The large kitchen features abundant counter space, stained cabinetry, and a breakfast bar, making meal prep and entertaining a breeze. The inviting living room is highlighted by a cozy brick fireplace, and luxury vinyl flooring adds style and durability throughout the main living areas. This move-in ready home has a clean, modern feel. Step outside to enjoy a private patio and low-maintenance yard, along with a two-car garage for added convenience. Located in the established Oak Meadow community with neighborhood swim amenities, this home is just minutes from shopping, dining, parks, and major commuter routes. Whether you're searching for your next primary residence or looking to expand your investment portfolio, this property presents an excellent opportunity. Its desirable location, spacious layout, fresh updates, and proximity to top-rated schools make it appealing to both owner-occupants and investors. Don't miss your chance to own this move-in-ready home. Schedule your private showing today! (BATVAI)
Active
$357,900
3000 Oak Meadow Dr, Snellville, GA 30078
4beds
1,986sqft
:
Get pre-qualified$2,298/mo
Single Family Residence, Residential
Built in 1992
6,969 Square Feet Lot
$352,300 Zestimate®
$180/sqft
$-- HOA
What's special
Clean modern feelPrivate patioBreakfast barLow-maintenance yardStained cabinetry
- 43 days |
- 1,284 |
- 74 |
Zillow last checked:
Listing updated:
Listed by:
STACY MOREE,
Advance Equity Group, Inc. 404-435-6632
Source: FMLS GA,MLS#: 7796695
Facts & features
Interior
Bedrooms & bathrooms
- Bedrooms: 4
- Bathrooms: 3
- Full bathrooms: 2
- 1/2 bathrooms: 1
- Main level bathrooms: 1
- Main level bedrooms: 1
Rooms
- Room types: Living Room
Primary bedroom
- Features: Master on Main
- Level: Master on Main
Bedroom
- Features: Master on Main
Primary bathroom
- Features: Double Vanity, Separate Tub/Shower, Other
Dining room
- Features: Separate Dining Room
Kitchen
- Features: Breakfast Bar, Cabinets Stain
Heating
- Central
Cooling
- Central Air
Appliances
- Included: Dishwasher, Other
- Laundry: Common Area, Main Level
Features
- Entrance Foyer 2 Story, Other
- Flooring: Luxury Vinyl
- Windows: None
- Basement: None
- Number of fireplaces: 1
- Fireplace features: Brick, Living Room
- Common walls with other units/homes: No Common Walls
Interior area
- Total structure area: 1,986
- Total interior livable area: 1,986 sqft
- Finished area above ground: 1,986
Video & virtual tour
Property
Parking
- Total spaces: 2
- Parking features: Garage
- Garage spaces: 2
Accessibility
- Accessibility features: None
Features
- Levels: Two
- Stories: 2
- Patio & porch: Patio
- Exterior features: None, No Dock
- Pool features: None
- Spa features: None
- Fencing: None
- Has view: Yes
- View description: Neighborhood
- Waterfront features: None
- Body of water: None
Lot
- Size: 6,969 Square Feet
- Features: Back Yard, Front Yard
Details
- Additional structures: None
- Parcel number: R5008 270
- Other equipment: None
- Horse amenities: None
Construction
Type & style
- Home type: SingleFamily
- Architectural style: Traditional
- Property subtype: Single Family Residence, Residential
Materials
- Brick Front
- Foundation: Slab
- Roof: Composition,Shingle
Condition
- Resale
- New construction: No
- Year built: 1992
Utilities & green energy
- Electric: Other
- Sewer: Public Sewer
- Water: Public
- Utilities for property: Cable Available, Electricity Available, Water Available, Other
Green energy
- Energy efficient items: None
- Energy generation: None
Community & HOA
Community
- Features: Pool
- Security: Smoke Detector(s)
- Subdivision: Oak Meadow
HOA
- Has HOA: No
- Services included: Swim
Location
- Region: Snellville
Financial & listing details
- Price per square foot: $180/sqft
- Tax assessed value: $330,600
- Annual tax amount: $863
- Date on market: 6/29/2026
- Cumulative days on market: 43 days
- Listing terms: Cash,Conventional,FHA
- Electric utility on property: Yes
- Road surface type: Asphalt
Estimated market value
$352,300
$335,000 - $370,000
$2,176/mo
Price history
| Date | Event | Price |
|---|---|---|
| 6/30/2026 | Listed for sale | $357,900+228.3%$180/sqft |
Source:  FMLS GA #7796695 Report a problem FMLS GA #7796695 Report a problem | ||
| 8/18/2021 | Listing removed | -- |
Source: Zillow Rental Manager Report a problem | ||
| 7/18/2021 | Listed for rent | $2,200$1/sqft |
Source: Zillow Rental Manager Report a problem | ||
| 12/30/1996 | Sold | $109,000+12.8%$55/sqft |
Source: Public Record Report a problem | ||
| 6/11/1993 | Sold | $96,600$49/sqft |
Source: Public Record Report a problem | ||
Public tax history
| Year | Property taxes | Tax assessment |
|---|---|---|
| 2025 | $4,179 +5.8% | $132,240 +7.1% |
| 2024 | $3,950 +72.3% | $123,440 +3.5% |
| 2023 | $2,293 -9% | $119,280 +11.9% |
| 2022 | $2,520 +28.5% | $106,600 +38.4% |
| 2021 | $1,961 -17% | $77,040 |
| 2020 | $2,363 +0.1% | $77,040 |
| 2019 | $2,360 | $77,040 +8.2% |
| 2018 | $2,360 +41.1% | $71,200 +41.2% |
| 2016 | $1,673 -0.1% | $50,440 |
| 2015 | $1,674 | $50,440 |
| 2014 | $1,674 +26.2% | $50,440 +29.6% |
| 2013 | $1,327 | $38,920 -23.4% |
| 2012 | -- | $50,800 |
| 2011 | -- | $50,800 -15.7% |
| 2010 | -- | $60,240 |
| 2009 | -- | $60,240 |
| 2007 | -- | $60,240 |
| 2006 | -- | $60,240 +7.1% |
| 2005 | -- | $56,240 |
| 2004 | $719 -0.4% | $56,240 |
| 2003 | $722 -50.2% | $56,240 |
| 2002 | $1,449 +14.7% | $56,240 +27.1% |
| 2001 | $1,264 | $44,240 |
Find assessor info on the county website
Monthly payment
Est. payment
Payment breakdown
Explore the cost of this home by adjusting the details. Changes won't be saved.Climate risks
Neighborhood: Brookwood
Nearby schools
GreatSchools rating
- 9/10Brookwood Elementary SchoolGrades: PK-5Distance: 1.2 mi
- 9/10Alton C. Crews Middle SchoolGrades: 6-8Distance: 3.4 mi
- 9/10Brookwood High SchoolGrades: 9-12Distance: 1.4 mi
Schools provided by the listing agent
- Elementary: Brookwood - Gwinnett
- Middle: Crews
- High: Brookwood
Source: FMLS GA. This data may not be complete. We recommend contacting the local school district to confirm school assignments for this home.
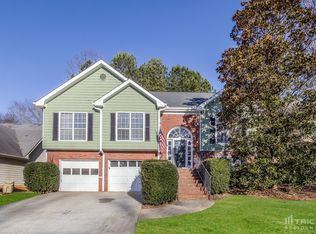
- $356,4004 bd3 ba2k sqft3010 Oak Meadow Dr, Snellville, GA 30078Off Market
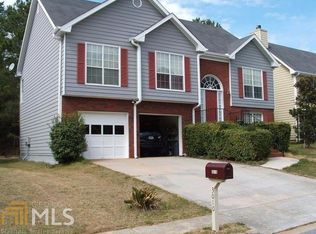
- $294,8004 bd2 ba-- sqft3010 Oak Meadow Dr #0, Snellville, GA 30078Off Market
- $350,4004 bd2 ba2.2k sqft2990 Oak Meadow Dr, Snellville, GA 30078Off Market
- $1,9954 bd2 ba1.8k sqft3020 Oak Meadow Dr, Snellville, GA 30078For Rent

- $416,1005 bd4 ba2.2k sqft2832 Oak Meadow Ln, Snellville, GA 30078Off Market
- $347,3004 bd2 ba2.2k sqft2980 Oak Meadow Dr, Snellville, GA 30078Off Market
- $379,7005 bd2 ba3.5k sqft2842 Oak Meadow Ln, Snellville, GA 30078Off Market
- $368,0003 bd3 ba2.1k sqft2822 Oak Meadow Ln, Snellville, GA 30078Off Market
A local agent can set up tours, give advice and negotiate with sellers.
Similar homes
- $365,0003 bd3 ba2.2k sqft3521 Birchwood Trl, Snellville, GA 30078For Sale
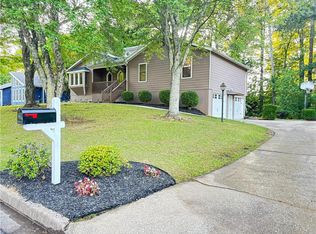
 MLS ID #7789558, Mary Russo, Southern Real Estate Group. FMLS GA
 - $425,0003 bd3 ba2.3k sqft1726 Ridgedale Dr, Snellville, GA 30078Active
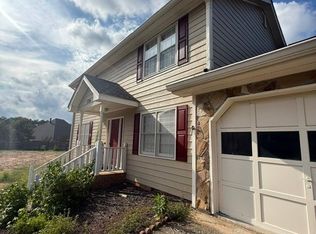
 MLS ID #10812954, Tumeko J Allen-McCain, NorthGroup Real Estate Inc. GAMLS
 - $347,9004 bd3 ba2.8k sqft4208 Medlock Woods Dr, Snellville, GA 30039Active
 MLS ID #10786038, Vj Fairley, Fairley Realty LLC. GAMLS
 - $295,0003 bd3 ba2k sqft3480 Eastpines Way, Snellville, GA 30039Closed
 MLS ID #10640446, Larry Griffin, Norman & Norman Realtors. GAMLS
 - $419,9004 bd3 ba2.7k sqft2031 Lakewood Cir, Grayson, GA 30017ActiveMLS ID #10802666, Manuel Zambrano, Keller Williams Chattahoochee. GAMLS
- $316,0003 bd2 ba1.7k sqft3450 Weeping Willow Ln, Loganville, GA 30052ActiveMLS ID #10816397, Desari Jabbar, Desari Jabbar Realty Group. GAMLS
- $350,0005 bd4 ba1.9k sqft1360 Waterford Ln, Monroe, GA 30656ActiveMLS ID #10816382, Ellen West, RAC Properties of Athens, Inc.. GAMLS
- $375,0003 bd3 ba2.2k sqft2260 Eagle Nest Blf, Lawrenceville, GA 30044For SaleMLS ID #7796697, Sarah Vo, Investors Capital Realty, LLC. FMLS GA
- $380,0004 bd2 ba1.6k sqft791 Winding Grove Ln, Loganville, GA 30052ActiveMLS ID #10823073, Lynn Holland, Connection Rentals. GAMLS
- $400,0004 bd3 ba2.3k sqft6794 Winterberry Ridge Dr, Stone Mountain, GA 30087ActiveMLS ID #10817054, Angela R Campbell, ARC Homes Realty Group, LLC. GAMLS
- $349,9003 bd2 ba1.8k sqft3877 Cove Top Ct, Loganville, GA 30052ActiveMLS ID #10813172, Haven House Team, Virtual Properties Realty.Net. GAMLS
- $289,8003 bd3 ba1.4k sqft4368 Gray Raptor Cir, Snellville, GA 30039ActiveMLS ID #10803628, Bruce Ailion, RE/MAX Town & Country. GAMLS
- $399,9005 bd3 ba2.5k sqft5252 Enchanted Cv SW, Lilburn, GA 30047For SaleMLS ID #7768244, SAM T SAMUEL, Royal Realty. FMLS GA
- $335,0003 bd3 ba2.4k sqft595 Mountain Hbr, Stone Mountain, GA 30087ActiveMLS ID #10813745, Mwanaisha Hicks, HPMC Realty. GAMLS
- $398,5003 bd2 ba1.7k sqft201 Lockring Dr, Lilburn, GA 30047ActiveMLS ID #10802754, Sheyla Wright, Virtual Properties Realty.com. GAMLS
- $349,9004 bd3 ba2.2k sqft4093 Hideaway Dr, Tucker, GA 30084ActiveMLS ID #10787072, Hemanth Grandhige, Wynd Realty Georgia. GAMLS
- $380,0004 bd3 ba2.1k sqft2782 Wynhaven Oaks Way, Lawrenceville, GA 30043ActiveMLS ID #10785686, Veda E Nembhard, Ramzee Realty Group, Inc.. GAMLS
- $380,0004 bd3 ba2.3k sqft413 Easley Dr, Lawrenceville, GA 30045Active Under ContractMLS ID #10760346, Arline Townsend, UC Premier Properties. GAMLS
- $399,9005 bd3 ba2.3k sqft525 San Dra Way, Monroe, GA 30656ActiveMLS ID #10817629, Allison Richardson, GA Realty Experts. GAMLS
- $355,0004 bd3 ba2.4k sqft964 Compass Dr, Bethlehem, GA 30620ActiveMLS ID #10791593, Lan Ly, Simply Homes ATL. GAMLS
