This absolutely gorgeous 2-story traditional home! Seller has agreed to pay closing costs, provide a home warranty, and replace the HVAC. The roof is new. Welcome to this spacious, upscale 2-story brick-front home. The main level greets you with a grand, oversized foyer leading to separate formal living and dining rooms-perfect for entertaining. The inviting family room features a cozy fireplace and flows seamlessly into the eat-in kitchen, which boasts granite countertops and a breakfast bar. A wide hallway provides convenient access to the laundry room, a powder room, additional storage, and the attached 2-car garage.
Pending
Price cut: $18K (8/14)
$329,900
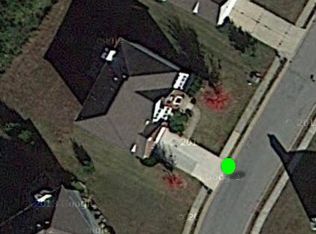
4208 Medlock Woods Dr, Snellville, GA 30039
4beds
2,881sqft
Single Family Residence
Built in 2004
0.25 Acres Lot
$327,800 Zestimate®
$115/sqft
$-- HOA
What's special
Cozy fireplaceBreakfast barWide hallwayGrand oversized foyerGranite countertopsEat-in kitchenInviting family room
- 72 days |
- 1,071 |
- 83 |
Zillow last checked:
Listing updated:
Listed by:
Vj Fairley 404-392-1633,
Fairley Realty LLC
Source: GAMLS,MLS#: 10786038
Facts & features
Interior
Bedrooms & bathrooms
- Bedrooms: 4
- Bathrooms: 3
- Full bathrooms: 2
- 1/2 bathrooms: 1
Rooms
- Room types: Den, Family Room, Foyer, Laundry
Dining room
- Features: Separate Room
Kitchen
- Features: Breakfast Area, Breakfast Bar, Pantry, Solid Surface Counters, Walk-in Pantry
Heating
- Central, Dual
Cooling
- Ceiling Fan(s), Central Air, Dual
Appliances
- Included: Dishwasher, Disposal, Gas Water Heater, Microwave, Oven/Range (Combo), Refrigerator
- Laundry: In Hall
Features
- Double Vanity, Rear Stairs, Separate Shower, Tile Bath, Tray Ceiling(s), Entrance Foyer, Vaulted Ceiling(s), Walk-In Closet(s)
- Flooring: Carpet, Tile
- Basement: None
- Attic: Pull Down Stairs
- Number of fireplaces: 1
- Fireplace features: Factory Built, Family Room, Gas Starter
Interior area
- Total structure area: 2,881
- Total interior livable area: 2,881 sqft
- Finished area above ground: 1,441
- Finished area below ground: 1,440
Property
Parking
- Total spaces: 2
- Parking features: Attached, Garage, Garage Door Opener, Kitchen Level
- Has attached garage: Yes
Features
- Levels: Two
- Stories: 2
- Has spa: Yes
- Spa features: Bath
- Fencing: Fenced,Wood
Lot
- Size: 0.25 Acres
- Features: Open Lot
Details
- Parcel number: R4337 060
- Special conditions: Estate Owned
Construction
Type & style
- Home type: SingleFamily
- Architectural style: Brick Front
- Property subtype: Single Family Residence
Materials
- Vinyl Siding
- Roof: Composition
Condition
- Resale
- New construction: No
- Year built: 2004
Details
- Warranty included: Yes
Utilities & green energy
- Sewer: Public Sewer
- Water: Public
- Utilities for property: Cable Available, Electricity Available, High Speed Internet, Natural Gas Available, Sewer Connected, Underground Utilities
Community & HOA
Community
- Features: Sidewalks, Street Lights
- Subdivision: Medlock Park
HOA
- Has HOA: Yes
- Services included: None
Location
- Region: Snellville
Financial & listing details
- Price per square foot: $115/sqft
- Tax assessed value: $423,400
- Annual tax amount: $5,971
- Date on market: 6/15/2026
- Cumulative days on market: 66 days
- Listing agreement: Exclusive Right To Sell
- Listing terms: Cash,Conventional,FHA,Fannie Mae Approved,Freddie Mac Approved,VA Loan
- Electric utility on property: Yes
Estimated market value
$327,800
$311,000 - $344,000
$2,470/mo
Price history
| Date | Event | Price |
|---|---|---|
| 8/19/2026 | Pending sale | $329,900$115/sqft |
Source:  GAMLS #10786038 Report a problem GAMLS #10786038 Report a problem | ||
| 8/14/2026 | Price change | $329,900-5.2%$115/sqft |
Source: GAMLS #10786038 Report a problem | ||
| 7/16/2026 | Listed for sale | $347,900$121/sqft |
Source: GAMLS #10786038 Report a problem | ||
| 7/10/2026 | Pending sale | $347,900$121/sqft |
Source: GAMLS #10786038 Report a problem | ||
| 6/26/2026 | Price change | $347,900-6%$121/sqft |
Source: GAMLS #10786038 Report a problem | ||
| 6/15/2026 | Listed for sale | $370,000+100.8%$128/sqft |
Source: GAMLS #10786038 Report a problem | ||
| 10/16/2024 | Listing removed | $2,395$1/sqft |
Source: GAMLS #10250210 Report a problem | ||
| 3/16/2024 | Listing removed | -- |
Source: GAMLS #10250210 Report a problem | ||
| 2/6/2024 | Listed for rent | $2,395+4.4%$1/sqft |
Source: GAMLS #10250210 Report a problem | ||
| 5/2/2023 | Listing removed | -- |
Source: GAMLS #20113446 Report a problem | ||
| 4/1/2023 | Listed for rent | $2,295+64.5%$1/sqft |
Source: GAMLS #20113446 Report a problem | ||
| 5/22/2011 | Listing removed | $1,395 |
Source: Solid Source Realty, Inc #02721101 Report a problem | ||
| 5/5/2011 | Listed for rent | $1,395 |
Source: Solid Source Realty, Inc #02721101 Report a problem | ||
| 1/26/2004 | Sold | $184,300$64/sqft |
Source: Public Record Report a problem | ||
Public tax history
| Year | Property taxes | Tax assessment |
|---|---|---|
| 2025 | $6,317 +4.6% | $169,360 +6.1% |
| 2024 | $6,041 -6.6% | $159,680 -7.1% |
| 2023 | $6,469 +27.7% | $171,800 +29.1% |
| 2022 | $5,067 +38.9% | $133,080 +45% |
| 2021 | $3,648 -0.6% | $91,800 |
| 2020 | $3,668 +3.8% | $91,800 |
| 2019 | $3,533 | $91,800 +12% |
| 2018 | $3,533 +33.7% | $81,960 +24.5% |
| 2016 | $2,643 +7.3% | $65,840 +9.7% |
| 2015 | $2,462 | $60,000 +1.2% |
| 2014 | $2,462 +27.8% | $59,280 +33% |
| 2013 | $1,926 | $44,560 -19.2% |
| 2012 | -- | $55,160 |
| 2011 | -- | $55,160 -24.4% |
| 2010 | -- | $73,000 |
| 2009 | -- | $73,000 |
| 2007 | -- | $73,000 |
| 2006 | -- | $73,000 |
| 2005 | -- | $73,000 +28.8% |
| 2004 | $928 | $56,680 +287.2% |
| 2003 | -- | $14,640 |
| 2002 | $507 | $14,640 |
Find assessor info on the county website
Monthly payment
Est. payment
Payment breakdown
Explore the cost of this home by adjusting the details. Changes won't be saved.Climate risks
Neighborhood: 30039
Nearby schools
GreatSchools rating
- 5/10Anderson-Livsey Elementary SchoolGrades: PK-5Distance: 0.9 mi
- 5/10Shiloh Middle SchoolGrades: 6-8Distance: 3.9 mi
- 3/10Shiloh High SchoolGrades: 9-12Distance: 3.6 mi
Schools provided by the listing agent
- Elementary: Anderson Livsey
- Middle: Shiloh
- High: Shiloh
Source: GAMLS. This data may not be complete. We recommend contacting the local school district to confirm school assignments for this home.
- $290,5003 bd2 ba1.6k sqft4218 Medlock Woods Dr, Snellville, GA 30039Off Market
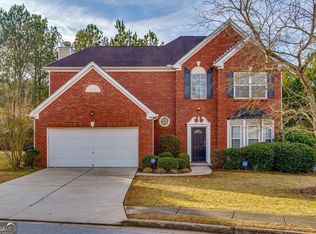
- $371,4004 bd3 ba3k sqft4257 Wood Cove Dr, Snellville, GA 30039Off Market
- $345,0003 bd3 ba2.1k sqft4256 Medlock Grove Dr, Snellville, GA 30039Sold
- $339,9003 bd3 ba2k sqft4197 Medlock Woods Dr, Snellville, GA 30039Off Market
- $371,8004 bd3 ba3k sqft4247 Wood Cove Dr, Snellville, GA 30039Off Market
- $381,5004 bd3 ba2.9k sqft4246 Medlock Grove Dr, Snellville, GA 30039Off Market
- $352,8004 bd3 ba2.5k sqft4274 Wood Cove Dr, Snellville, GA 30039Off Market
- $319,0004 bd3 ba1.9k sqft4264 Wood Cove Dr, Snellville, GA 30039Off Market
A local agent can set up tours, give advice and negotiate with sellers.
Similar homes
- $289,8003 bd3 ba1.4k sqft4368 Gray Raptor Cir, Snellville, GA 30039Active Under Contract
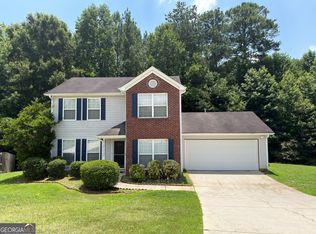
 MLS ID #10803628, Bruce Ailion, RE/MAX Town & Country. GAMLS
 - $330,0003 bd2 ba2k sqft3464 Pinegate Trl, Snellville, GA 30039Active
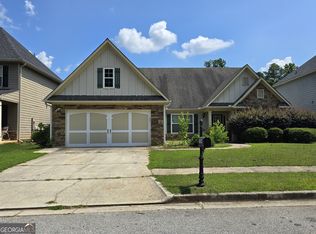 MLS ID #10788786, Jacquelyn D Smith, Dessaure Smith Realty Group. GAMLS
 - $356,0003 bd3 ba2k sqft4379 Inns Brook Dr, Snellville, GA 30039Active
 MLS ID #10809329, Tanya Pickens, Opendoor Brokerage. GAMLS
 - $409,0004 bd3 ba2.4k sqft2887 Kingstream Dr, Snellville, GA 30039Active
 MLS ID #10821747, Jacques W Hall Jr, Watch Realty Co. GAMLS
 - $439,9994 bd3 ba3.4k sqft3829 Wood Hollow Way, Snellville, GA 30039ActiveMLS ID #10786545, Monique Murphey, Realty Hub of Georgia, LLC. GAMLS
- $305,0004 bd3 ba2.1k sqft661 Michael Cir, Monroe, GA 30655ActiveMLS ID #10832145, Steven M. Betolatti, Maximum One Executive Realtors. GAMLS
- $455,0004 bd4 ba2.8k sqft4342 Trotters Way Dr, Snellville, GA 30039ActiveMLS ID #10764992, Tanya Pickens, Opendoor Brokerage. GAMLS
- $324,9003 bd3 ba2k sqft3255 Clear View Dr, Snellville, GA 30078ActiveMLS ID #10822004, Jonathan Minerick, Homecoin.com. GAMLS
- $299,0005 bd4 ba4k sqft1210 River Rush Ln NE, Conyers, GA 30012ActiveMLS ID #10832010, Vickey B Evans, Connect One Realty Group LLC. GAMLS
- $350,0004 bd3 ba1.9k sqft3000 Oak Meadow Dr, Snellville, GA 30078For Sale
 MLS ID #7796695, STACY MOREE, Advance Equity Group, Inc.. FMLS GA
 - $350,0004 bd3 ba2.2k sqft3349 Veracruz Way, Decatur, GA 30034ActiveMLS ID #10831188, Evelyn Cook, Virtual Properties Realty.com. GAMLS
- $280,0004 bd3 ba2.1k sqft682 Bridge Way, Lithonia, GA 30058ActiveMLS ID #10790302, Waikeitha Mapp, eXp Realty. GAMLS
- $392,5004 bd3 ba2.3k sqft6794 Winterberry Ridge Dr, Stone Mountain, GA 30087ActiveMLS ID #10817054, Angela R Campbell, ARC Homes Realty Group, LLC. GAMLS
- $349,9004 bd2 ba2.5k sqft1148 Whithers Dr, Lawrenceville, GA 30045ActiveMLS ID #10823276, Kathleen Sickeler, Coldwell Banker Realty. GAMLS
- $360,0004 bd4 ba2.8k sqft1276 Huntington Place Cir, Lithonia, GA 30058Active Under ContractMLS ID #10628475, Marlene Beckford, Tran Home Realty LLC. GAMLS
- $375,9005 bd3 ba2.8k sqft2294 Willow Shade Ct, Loganville, GA 30052ActiveMLS ID #10791160, Alonzo Blackmon, BHGRE Metro Brokers. GAMLS
- $490,0005 bd4 ba3.8k sqft3715 Millers Pond Way, Snellville, GA 30039ActiveMLS ID #10804814, Charles Dyer, Dwayne Walker Realty. GAMLS
- $489,9005 bd5 ba3.6k sqft3707 Coldwater Ln, Snellville, GA 30039ActiveMLS ID #10737347, Ron Francis, HomeSmart. GAMLS
- $378,0004 bd2 ba2.6k sqft2321 Willow Shade Ln, Loganville, GA 30052ActiveMLS ID #10800742, Tanya Pickens, Opendoor Brokerage. GAMLS
- $349,0003 bd2 ba2.3k sqft3095 Oak Grove Rd, Loganville, GA 30052ActiveMLS ID #10804935, My Tran, Virtual Properties Realty.com. GAMLS
