Welcome to this inviting two-story traditional home, tucked away on a quiet, wooded lot. Filled with classic charm and plenty of potential, this property offers the perfect opportunity to make it your own. Inside, you'll find hardwood floors, a brick fireplace, and elegant crown molding. The formal dining room and spacious kitchen with lots of cabinetry and gas cooking stove. Upstairs, the primary suite features high ceilings, a walk-in closet, and a private bath with a soaking tub and separate shower. Additional bedrooms offer flexibility for family or a home office. Enjoy peaceful outdoor living on the large back deck overlooking mature trees. With traditional curb appeal, and room for improvement, this home is ready for your personal touches.
Active under contract
$339,500
3480 Eastpines Way, Snellville, GA 30039
3beds
2,024sqft
:
Get pre-qualified$2,177/mo
Single Family Residence
Built in 1986
0.33 Acres Lot
$338,200 Zestimate®
$168/sqft
$42/mo HOA
What's special
Brick fireplaceHardwood floorsQuiet wooded lotWalk-in closetFormal dining roomElegant crown moldingGas cooking stove
- 266 days |
- 92 |
- 1 |
Zillow last checked:
Listing updated:
Listed by:
Larry Griffin 770-469-5454,
Norman & Norman Realtors
Source: GAMLS,MLS#: 10640446
Facts & features
Interior
Bedrooms & bathrooms
- Bedrooms: 3
- Bathrooms: 3
- Full bathrooms: 2
- 1/2 bathrooms: 1
Rooms
- Room types: Foyer, Laundry, Other
Dining room
- Features: Separate Room
Kitchen
- Features: Breakfast Area, Breakfast Bar, Solid Surface Counters
Heating
- Central, Electric, Forced Air, Other
Cooling
- Central Air, Electric
Appliances
- Included: Microwave
- Laundry: Other
Features
- Double Vanity, Other, Separate Shower
- Flooring: Carpet, Hardwood, Other
- Basement: None
- Number of fireplaces: 1
- Fireplace features: Living Room
- Common walls with other units/homes: No Common Walls
Interior area
- Total structure area: 2,024
- Total interior livable area: 2,024 sqft
- Finished area above ground: 2,024
- Finished area below ground: 0
Property
Parking
- Total spaces: 2
- Parking features: Attached, Garage, Side/Rear Entrance
- Has attached garage: Yes
Features
- Levels: Two
- Stories: 2
- Patio & porch: Deck
- Exterior features: Other
- Fencing: Back Yard,Chain Link
- Body of water: None
Lot
- Size: 0.33 Acres
- Features: Other, Private
Details
- Additional structures: Garage(s), Other, Workshop
- Parcel number: R6049 087
- Special conditions: As Is
Construction
Type & style
- Home type: SingleFamily
- Architectural style: Traditional
- Property subtype: Single Family Residence
Materials
- Other, Wood Siding
- Foundation: Slab
- Roof: Composition,Other
Condition
- Resale
- New construction: No
- Year built: 1986
Utilities & green energy
- Sewer: Public Sewer
- Water: Public
- Utilities for property: Cable Available, Electricity Available, Other, Phone Available, Water Available
Community & HOA
Community
- Features: Clubhouse, Pool, Walk To Schools, Near Shopping
- Subdivision: Eastmont Cove
HOA
- Has HOA: Yes
- Services included: Other, Swimming, Tennis
- HOA fee: $500 annually
Location
- Region: Snellville
Financial & listing details
- Price per square foot: $168/sqft
- Tax assessed value: $327,900
- Annual tax amount: $3,573
- Date on market: 11/5/2025
- Cumulative days on market: 235 days
- Listing agreement: Exclusive Right To Sell
- Listing terms: Cash,Conventional,Other
- Electric utility on property: Yes
Estimated market value
$338,200
$321,000 - $355,000
$2,227/mo
Price history
| Date | Event | Price |
|---|---|---|
| 7/13/2026 | Listed for sale | $339,500$168/sqft |
Source:  GAMLS #10640446 Report a problem GAMLS #10640446 Report a problem | ||
| 6/21/2026 | Pending sale | $339,500$168/sqft |
Source:  FMLS GA #7678430 Report a problem FMLS GA #7678430 Report a problem | ||
| 3/3/2026 | Price change | $339,500-4.4%$168/sqft |
Source: GAMLS #10640446 Report a problem | ||
| 2/27/2026 | Listed for sale | $355,000$175/sqft |
Source: GAMLS #10640446 Report a problem | ||
| 2/20/2026 | Pending sale | $355,000$175/sqft |
Source: GAMLS #10640446 Report a problem | ||
| 11/8/2025 | Listed for sale | $355,000+153.8%$175/sqft |
Source: FMLS GA #7678430 Report a problem | ||
| 8/19/2015 | Sold | $139,900$69/sqft |
Source:  FMLS GA #5550246 Report a problem FMLS GA #5550246 Report a problem | ||
| 7/21/2015 | Pending sale | $139,900$69/sqft |
Source: SOLID SOURCE REALTY INC. #5550246 Report a problem | ||
| 7/10/2015 | Price change | $139,900-1.1%$69/sqft |
Source: SOLID SOURCE REALTY INC. #5550246 Report a problem | ||
| 7/1/2015 | Price change | $141,500-4.7%$70/sqft |
Source: SOLID SOURCE REALTY INC. #5550246 Report a problem | ||
| 6/13/2015 | Pending sale | $148,500$73/sqft |
Source: SOLID SOURCE REALTY INC. #5550246 Report a problem | ||
| 6/7/2015 | Listed for sale | $148,500-0.7%$73/sqft |
Source: SOLID SOURCE REALTY INC. #5550246 Report a problem | ||
| 7/19/2004 | Sold | $149,500+13.4%$74/sqft |
Source: Public Record Report a problem | ||
| 10/19/1999 | Sold | $131,800$65/sqft |
Source: Public Record Report a problem | ||
Public tax history
| Year | Property taxes | Tax assessment |
|---|---|---|
| 2025 | $3,574 +0% | $131,160 +4.6% |
| 2024 | $3,573 +15.9% | $125,360 -0.1% |
| 2023 | $3,083 -5.2% | $125,480 +12.3% |
| 2022 | $3,253 +16.1% | $111,760 +26.9% |
| 2021 | $2,802 +9.5% | $88,080 +16% |
| 2020 | $2,559 +6.4% | $75,920 +5.4% |
| 2019 | $2,405 | $72,000 +9.6% |
| 2018 | $2,405 +6.2% | $65,680 +19.2% |
| 2016 | $2,265 +38.4% | $55,120 +29.1% |
| 2015 | $1,637 | $42,680 |
| 2014 | $1,637 +47.4% | $42,680 +53.7% |
| 2013 | $1,110 | $27,760 |
| 2012 | -- | $27,760 -24.8% |
| 2011 | -- | $36,920 -41.7% |
| 2010 | -- | $63,320 |
| 2009 | -- | $63,320 |
| 2007 | -- | $63,320 |
| 2006 | -- | $63,320 |
| 2005 | -- | $63,320 |
| 2004 | $764 | $63,320 |
| 2003 | -- | $63,320 +25.8% |
| 2002 | $1,255 -5.2% | $50,320 |
| 2001 | $1,323 | $50,320 |
Find assessor info on the county website
Monthly payment
Est. payment
Payment breakdown
Explore the cost of this home by adjusting the details. Changes won't be saved.Climate risks
Neighborhood: 30039
Nearby schools
GreatSchools rating
- 6/10Centerville Elementary SchoolGrades: PK-5Distance: 1.1 mi
- 5/10Shiloh Middle SchoolGrades: 6-8Distance: 1.7 mi
- 3/10Shiloh High SchoolGrades: 9-12Distance: 1.6 mi
Schools provided by the listing agent
- Elementary: Centerville
- Middle: Shiloh
- High: Shiloh
Source: GAMLS. This data may not be complete. We recommend contacting the local school district to confirm school assignments for this home.
- $342,5004 bd3 ba2.3k sqft3470 Eastpines Way, Snellville, GA 30039Off Market
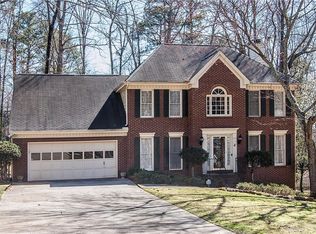
- $337,2004 bd3 ba2.1k sqft3490 Eastpines Way, Snellville, GA 30039Off Market
- $400,0004 bd3 ba2.3k sqft3460 Eastpines Way, Snellville, GA 30039Sold

- $320,2003 bd2 ba1.8k sqft2560 Broadmoor Ct, Snellville, GA 30039Off Market
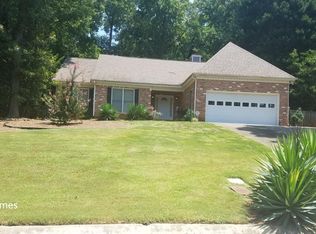
- $319,2004 bd2 ba2k sqft2550 Broadmoor Ct, Snellville, GA 30039Off Market
- $313,4004 bd2 ba2k sqft2550 Broadmoor Ct #0, Snellville, GA 30039Off Market
- $319,9003 bd3 ba1.8k sqft3481 Eastpines Way, Snellville, GA 30039Off Market
- $350,4004 bd3 ba2.2k sqft3511 Stillwood Dr, Snellville, GA 30039Off Market
A local agent can set up tours, give advice and negotiate with sellers.
Similar homes
- $330,0003 bd2 ba1.8k sqft3950 Rocmar Dr, Snellville, GA 30039Active

 MLS ID #10805708, Ayana Moses, Century 21 Connect Realty. GAMLS
 - $365,0003 bd3 ba2.2k sqft3521 Birchwood Trl, Snellville, GA 30078For Sale
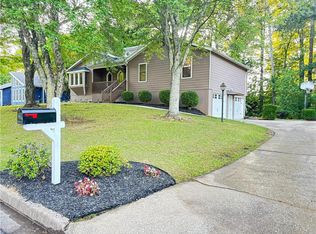
 MLS ID #7789558, Mary Russo, Southern Real Estate Group. FMLS GA
 - $345,0003 bd2 ba2.3k sqft2826 Manor Ct, Snellville, GA 30078Active
 MLS ID #10762905, Judy Garcia, BHGRE Metro Brokers. GAMLS
 - $308,0003 bd3 ba2.3k sqft3958 Cotswold Dr SW, Lilburn, GA 30047For Sale
 MLS ID #7733994, THE KURZNER GROUP, Resideum Real Estate. FMLS GA
 - $336,5003 bd2 ba1.4k sqft5104 Carole Pl SW, Stone Mountain, GA 30087ActiveMLS ID #10765767, Tina Walton, BHGRE Metro Brokers. GAMLS
- $359,9004 bd3 ba2.7k sqft2242 Vintage Oaks Dr, Loganville, GA 30052For SaleMLS ID #7798740, DONNA T CROOK, Realty Associates of Atlanta, LLC.. FMLS GA
- $360,0004 bd3 ba1.7k sqft3204 Stanford Cir, Lawrenceville, GA 30044ActiveMLS ID #10809480, Eric Baham, Sovereign Real Estate Group. GAMLS
- $320,0003 bd3 ba2k sqft3033 Riviera Dr NW, Conyers, GA 30012ActiveMLS ID #10726662, Charles Dyer, Dwayne Walker Realty. GAMLS
- $339,9003 bd3 ba1.8k sqft345 Forest Valley Rd SW, Lawrenceville, GA 30046Active Under ContractMLS ID #10803205, Jose T Makkanal, HomeSmart. GAMLS
- $365,0003 bd2 ba2.3k sqft177 Old Rosser Rd, Lilburn, GA 30047ActiveMLS ID #10799177, Dao Tran, Simply Homes ATL. GAMLS
- $419,9004 bd3 ba2.4k sqft177 Northwind Ct SW, Lilburn, GA 30047ActiveMLS ID #10813057, Jonathan Figueroa, ERA Sunrise Realty. GAMLS
- $329,9003 bd2 ba2k sqft2021 Huntcliff Dr, Lawrenceville, GA 30043ActiveMLS ID #10794921, Donna R Knowles, Keller Williams River Cities. GAMLS
- $345,0003 bd2 ba2k sqft2729 Irene Cir, Duluth, GA 30096ActiveMLS ID #10774707, Nikhil Sharma, TOP Brokerage. GAMLS
- $355,0003 bd2 ba1.4k sqft(Undisclosed Address), Lilburn, GA 30047For SaleMLS ID #7792144, Lisa Arnold, Chapman Hall Professionals Realty, LLC.. FMLS GA
- $349,9003 bd3 ba1.6k sqft1386 Williamsburg Ln, Norcross, GA 30093ActiveMLS ID #10756581, Sergey Davidenko, Maximum One Executive Realtors. GAMLS
- $350,0003 bd3 ba2.3k sqft1501 Shoal Creek Rd, Conyers, GA 30094ActiveMLS ID #10696362, Frankie Ross, HomeSmart. GAMLS
- $320,0003 bd3 ba2.9k sqft2956 Nelson Dr, Duluth, GA 30096Active Under ContractMLS ID #10794603, Brad Miller, Crye-Leike, Realtors. GAMLS
- $320,0003 bd2 ba1.5k sqft1276 Peninsula Trce, Lawrenceville, GA 30044For SaleMLS ID #7803705, Sherri Pritchett, Maximum One Catalyst Partners. FMLS GA
- $320,0003 bd3 ba2.1k sqft3080 Water Brook Dr SW, Conyers, GA 30094ActiveMLS ID #10789065, Shalinda Lee, Global Key Realty LLC. GAMLS
- $330,0004 bd3 ba2k sqft4172 Creek Stone Ct, Stone Mountain, GA 30083ActiveMLS ID #10720321, Shelia Dillard, Faith Realty, Inc.. GAMLS
