Traditional charm awaits in this established Lawrenceville neighborhood! This two-story home features a cozy brick fireplace, a kitchen with double ovens, a gas cooktop, and more! With inviting living spaces and room for your personal touches, this home offers plenty of possibilities. Come see it and make it your own!
Active
$349,500
89 Duncan Ct, Lawrenceville, GA 30044
4beds
2,000sqft
Single Family Residence
Built in 1972
0.42 Acres Lot
$341,600 Zestimate®
$175/sqft
$-- HOA
What's special
Cozy brick fireplaceInviting living spacesKitchen with double ovensGas cooktop
- 32 days
- 376
- 29
Zillow last checked:
Listing updated:
Listed by:
Katherine Rivera-Valenzuel 404-695-5684,
Virtual Properties Realty.com
Source: GAMLS,MLS#: 10874917
Facts & features
Interior
Bedrooms & bathrooms
- Bedrooms: 4
- Bathrooms: 3
- Full bathrooms: 2
- 1/2 bathrooms: 1
Rooms
- Room types: Other
Kitchen
- Features: Breakfast Area, Breakfast Bar, Pantry, Solid Surface Counters
Heating
- Central
Cooling
- Central Air
Appliances
- Included: Other
- Laundry: In Kitchen, Other
Features
- Walk-In Closet(s)
- Flooring: Other
- Basement: None
- Number of fireplaces: 1
- Fireplace features: Family Room
- Common walls with other units/homes: No Common Walls
Interior area
- Total structure area: 2,000
- Total interior livable area: 2,000 sqft
- Finished area above ground: 2,000
- Finished area below ground: 0
Property
Parking
- Total spaces: 2
- Parking features: Garage
- Has garage: Yes
Features
- Levels: Two
- Stories: 2
- Patio & porch: Deck, Patio
- Waterfront features: No Dock Or Boathouse
- Body of water: None
Lot
- Size: 0.42 Acres
- Features: Private
Details
- Parcel number: R5014 087
Construction
Type & style
- Home type: SingleFamily
- Architectural style: Traditional
- Property subtype: Single Family Residence
Materials
- Wood Siding
- Roof: Other
Condition
- Resale
- New construction: No
- Year built: 1972
Utilities & green energy
- Sewer: Septic Tank
- Water: Public
- Utilities for property: Electricity Available
Community & HOA
Community
- Features: None
- Subdivision: Aberdon Forest
HOA
- Has HOA: No
- Services included: None
Location
- Region: Lawrenceville
Financial & listing details
- Price per square foot: $175/sqft
- Tax assessed value: $358,400
- Annual tax amount: $5,557
- Date on market: 10/17/2026
- Cumulative days on market: 32 days
- Listing agreement: Exclusive Right To Sell
- Electric utility on property: Yes
Estimated market value
$341,600
$325,000 - $359,000
$2,326/mo
Price history
| Date | Event | Price |
|---|---|---|
| 10/18/2026 | Listed for sale | $349,500+4.3%$175/sqft |
Source:  FMLS GA #7855453 Report a problem | ||
| 8/6/2026 | Listing removed | $2,595$1/sqft |
Source: Zillow Rentals Report a problem | ||
| 7/16/2026 | Listed for rent | $2,595+48.3%$1/sqft |
Source: Zillow Rentals Report a problem | ||
| 2/15/2024 | Sold | $335,000+3.1%$168/sqft |
Source:  GAMLS #10239544 Report a problem | ||
| 1/22/2024 | Pending sale | $325,000$163/sqft |
Source: GAMLS #10239544 Report a problem | ||
| 1/9/2024 | Listed for sale | $325,000+111%$163/sqft |
Source: FMLS GA #7322038 Report a problem | ||
| 2/10/2021 | Listing removed | -- |
Source: Zillow Rental Network Premium Report a problem | ||
| 1/26/2021 | Price change | $1,750-1.4%$1/sqft |
Source: Zillow Rental Network Premium Report a problem | ||
| 12/30/2020 | Price change | $1,775-1.4%$1/sqft |
Source: Zillow Rental Network Premium Report a problem | ||
| 11/3/2020 | Listed for rent | $1,800$1/sqft |
Source: Sylvan Homes Report a problem | ||
| 9/17/2020 | Sold | $154,000-11.5%$77/sqft |
Source:  GAMLS #8813247 Report a problem | ||
| 7/22/2020 | Pending sale | $174,000$87/sqft |
Source: Mark Spain Real Estate #6745342 Report a problem | ||
| 7/21/2020 | Listed for sale | $174,000+64.9%$87/sqft |
Source: Mark Spain Real Estate #6745342 Report a problem | ||
| 7/15/1994 | Sold | $105,500+11.1%$53/sqft |
Source: Public Record Report a problem | ||
| 12/20/1993 | Sold | $95,000$48/sqft |
Source: Public Record Report a problem | ||
Public tax history
| Year | Property taxes | Tax assessment |
|---|---|---|
| 2026 | -- | $143,360 -3% |
| 2025 | $5,557 +34.6% | $147,840 +39.7% |
| 2024 | $4,128 +0.1% | $105,800 |
| 2023 | $4,122 -1.9% | $105,800 -3% |
| 2022 | $4,203 +64.8% | $109,080 +77.1% |
| 2021 | $2,551 +229% | $61,600 -24.4% |
| 2020 | $775 -66.6% | $81,440 +8.6% |
| 2019 | $2,318 | $74,960 +3.9% |
| 2018 | $2,318 +23.8% | $72,160 +35.1% |
| 2016 | $1,872 +21.1% | $53,400 +33.4% |
| 2015 | $1,546 | $40,040 |
| 2014 | $1,546 +54.4% | $40,040 +62.5% |
| 2013 | $1,001 | $24,640 |
| 2012 | -- | $24,640 -39.8% |
| 2011 | -- | $40,920 -38.9% |
| 2010 | -- | $66,920 |
| 2009 | -- | $66,920 +13.9% |
| 2007 | -- | $58,760 |
| 2006 | -- | $58,760 |
| 2005 | -- | $58,760 +6.6% |
| 2004 | $622 -0.1% | $55,120 |
| 2003 | $623 -49.8% | $55,120 |
| 2002 | $1,240 +15.5% | $55,120 +25.8% |
| 2001 | $1,074 | $43,800 |
Find assessor info on the county website
Monthly payment
Est. payment
Payment breakdown
Explore the cost of this home by adjusting the details. Changes won't be saved.Climate risks
Neighborhood: 30044
Nearby schools
Schools provided by the listing agent
- Elementary: J A Alford
- Middle: Richards
- High: Discovery
Source: GAMLS. This data may not be complete. We recommend contacting the local school district to confirm school assignments for this home.
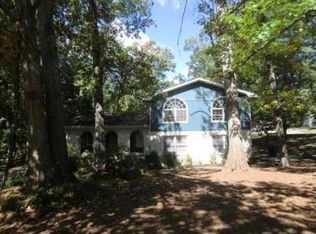


Similar homes
- $295,0003 bd3 ba1.7k sqft2906 Hidden Dr, Lawrenceville, GA 30044Active
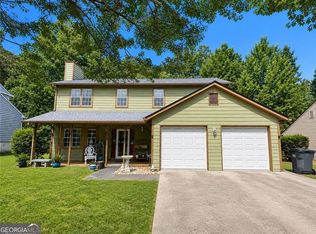
 MLS ID #10892160, Diego Vargas, HomeSmart. GAMLS
- $398,5005 bd3 ba2.5k sqft661 Emerald Forest Cir SW, Lawrenceville, GA 30044Active
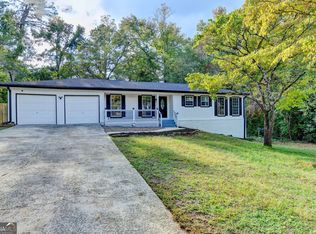 MLS ID #10874572, Mohammed Kamal Uddin, Realty Hub of Georgia, LLC. GAMLS
- $320,0004 bd3 ba1.6k sqft285 Kentshire Pl, Lawrenceville, GA 30044Active
 MLS ID #10869904, Bryan Nguyen, Keller Williams Realty Atlanta North. GAMLS
- $299,9003 bd2 ba1.8k sqft1700 Pine Cir, Lawrenceville, GA 30044Active
 MLS ID #10873275, Labrescia Dawson, Dawsons Realty & Mortgages, Inc.. GAMLS
- $345,0004 bd3 ba2.4k sqft2424 Rhine Ct, Lawrenceville, GA 30043ActiveMLS ID #10834281, Nikhil Sharma, TOP Brokerage. GAMLS
- $349,0004 bd2 ba2.1k sqft1557 Brighton Ct, Lawrenceville, GA 30043ActiveMLS ID #10882596, Mayra Senquiz, Your Home Sold Guaranteed. GAMLS
- $350,0003 bd3 ba1.8k sqft1220 Grayland Hills Trl, Lawrenceville, GA 30046ActiveMLS ID #10875189, Kimberly Tordik, Keller Williams Realty Atl. Partners. GAMLS
- $399,9004 bd2 ba1.9k sqft2214 Oakland Farm Dr, Lawrenceville, GA 30044ActiveMLS ID #10858356, Maricruz Montiel Cardenas, La Rosa Realty Georgia LLC. GAMLS
- $409,0005 bd4 ba2.7k sqft2021 Hunters Cove Dr, Lawrenceville, GA 30044ActiveMLS ID #10835830, Joe Yonathan, Simply Homes ATL. GAMLS
- $399,9004 bd4 ba2.2k sqft310 Freeport Dr, Lawrenceville, GA 30046ActiveMLS ID #10842996, LaTanya L Davenport, Realty Services, ETC. GAMLS
- $345,0003 bd3 ba1.5k sqft940 Buckley Pl, Norcross, GA 30093ActiveMLS ID #10834544, Lourdes Moscoso, eXp Realty. GAMLS
- $354,9993 bd3 ba2k sqft2250 Ridge Forest Dr, Grayson, GA 30017ActiveMLS ID #10872215, Elmer Gomez, Real Broker, LLC. GAMLS
- $349,0003 bd2 ba1.7k sqft1763 Shadybrook Ct, Lawrenceville, GA 30043ActiveMLS ID #10830743, Michele Parrish, CrossPointe Realty Inc.. GAMLS
- $369,0004 bd3 ba2.5k sqft1961 Shoreline Trce, Grayson, GA 30017ActiveMLS ID #10869943, Cindy Griswell, The Connection Real Estate. GAMLS
- $375,0003 bd3 ba1.9k sqft1410 Willow Bend Dr, Snellville, GA 30078ActiveMLS ID #10836161, Caitlyn Verdugo, Keller Williams Realty. GAMLS
- $316,9003 bd3 ba1.5k sqft424 Spring Falls Dr, Lawrenceville, GA 30045ActiveMLS ID #10872706, Modern Traditions Realty Group, RE/MAX Center. GAMLS
- $340,0003 bd2 ba2k sqft2666 Abilene Trl, Snellville, GA 30078ActiveMLS ID #10830960, Allison Taylor, UC Premier Properties. GAMLS
- $369,0003 bd2 ba2.2k sqft2804 Dock Side Ct, Lawrenceville, GA 30045ActiveMLS ID #10794237, Jill Medina, Extol Realty. GAMLS
- $335,0003 bd3 ba1.8k sqft3410 Quinn Ridge Dr, Snellville, GA 30039ActiveMLS ID #10832109, Saleta Lessane, Real Broker, LLC. GAMLS
