Welcome to this beautifully updated split-level home in the highly sought-after Rivermont community! This 4-bedroom, 3-bathroom home offers a spacious and versatile layout perfect for a variety of lifestyles. The sellers have thoughtfully updated the flooring, renovated the primary bathroom, and freshly painted the interior, giving the home a modern and move-in-ready feel. The main level features soaring ceilings in the living and dining areas, creating a light and airy atmosphere. The lower level includes a private bedroom, full bathroom, living space, and dining area ideal for a guest suite, in-law suite, or home office. Additional updates include an upgraded electrical panel, a few newly installed windows, upgraded ceiling fans in the bedrooms, and updated lighting in the kitchen, hallway, and foyer. Outside, enjoy a rare find in Rivermont: a fenced, nearly flat backyard perfect for play, pets, or entertaining. Rivermont residents enjoy access to a community clubhouse, swimming pool, tennis courts, and the true gem of the neighborhood a private 27-acre park along the Chattahoochee River, complete with hiking trails, playground, and an amphitheater. Don't miss this opportunity to enjoy resort-style living in one of Johns Creek's most desirable communities!
Closed
$530,000
8605 Colony Club Dr, Johns Creek, GA 30022
4beds
2,808sqft
Single Family Residence, Residential
Built in 1983
9,496 Square Feet Lot
$528,500 Zestimate®
$189/sqft
$3,213 Estimated rent
Home value
$528,500
$481,000 - $581,000
$3,213/mo
Zestimate® history
Owner options
List your home for rent
$3,213/mo
Rent Zestimate®
Find your next renter with Zillow Rental Manager. Plus, with online applications, you can quickly screen prospective tenants – for free.
$3,213/mo
Rent Zestimate®
Refinance and save
$3,825/mo
Est. payment
Refinancing to a lower rate could help reduce your monthly payments and save thousands over the life of the loan.
$3,825/mo
Est. payment
Explore your selling options
Work with a Zillow partner agent
Leverage their expertise and Zillow's premium Showcase listings to get your home seen by more buyers.
Get startedList with your own agent
Get your home in front of millions of buyers by listing it on Zillow.
Learn how to do itSell it yourself
Take full control of how buyers see your home on Zillow by listing For Sale by Owner (FSBO).
List your homeWhat's special
Modern and move-in-ready feelIn-law suiteGuest suiteSoaring ceilingsHome officeFenced nearly flat backyardPrivate bedroom
Zillow last checked:
Listing updated:
Listed by:
Nikki Elmore,
Atlanta Fine Homes Sotheby's International 678-362-6214
Bought with:
Mike Hecht, 405831
Coldwell Banker Realty
Source: FMLS GA,MLS#: 7615750
Facts & features
Interior
Bedrooms & bathrooms
- Bedrooms: 4
- Bathrooms: 3
- Full bathrooms: 3
- Main level bathrooms: 2
- Main level bedrooms: 3
Rooms
- Room types: Living Room
Primary bedroom
- Features: Roommate Floor Plan
- Level: Roommate Floor Plan
Bedroom
- Features: Roommate Floor Plan
Primary bathroom
- Features: Shower Only
Dining room
- Features: Separate Dining Room
Kitchen
- Features: Cabinets White, Pantry, View to Family Room
Heating
- Central
Cooling
- Ceiling Fan(s), Central Air
Appliances
- Included: Dishwasher, Disposal, Gas Cooktop, Gas Oven, Range Hood, Refrigerator
- Laundry: Lower Level
Features
- High Ceilings 10 ft Main, High Speed Internet
- Flooring: Vinyl
- Windows: Double Pane Windows
- Basement: Finished,Finished Bath
- Number of fireplaces: 1
- Fireplace features: Living Room
- Common walls with other units/homes: No Common Walls
Interior area
- Total structure area: 2,808
- Total interior livable area: 2,808 sqft
- Finished area above ground: 1,784
- Finished area below ground: 1,024
Property
Parking
- Total spaces: 2
- Parking features: Garage, Garage Faces Front
- Garage spaces: 2
Accessibility
- Accessibility features: None
Features
- Levels: Multi/Split
- Patio & porch: Deck
- Exterior features: Private Yard
- Pool features: None
- Spa features: None
- Fencing: Back Yard
- Has view: Yes
- View description: Other
- Waterfront features: None
- Body of water: None
Lot
- Size: 9,496 Square Feet
- Features: Back Yard
Details
- Additional structures: None
- Parcel number: 12 308108770639
- Other equipment: None
- Horse amenities: None
Construction
Type & style
- Home type: SingleFamily
- Architectural style: Traditional
- Property subtype: Single Family Residence, Residential
Materials
- Other
- Foundation: See Remarks
- Roof: Composition
Condition
- Resale
- New construction: No
- Year built: 1983
Utilities & green energy
- Electric: 110 Volts
- Sewer: Public Sewer
- Water: Public
- Utilities for property: Cable Available, Electricity Available, Natural Gas Available, Sewer Available, Water Available
Green energy
- Energy efficient items: None
- Energy generation: None
Community & HOA
Community
- Features: Clubhouse, Homeowners Assoc, Near Schools, Near Shopping, Park, Pickleball, Playground, Pool, Restaurant, Street Lights, Tennis Court(s)
- Security: None
- Subdivision: Rivermont
HOA
- Has HOA: Yes
- Services included: Swim, Tennis
- HOA fee: $565 annually
- HOA phone: 770-271-2552
Location
- Region: Johns Creek
Financial & listing details
- Price per square foot: $189/sqft
- Tax assessed value: $391,700
- Annual tax amount: $3,578
- Date on market: 7/17/2025
- Cumulative days on market: 5 days
- Listing terms: Cash,Conventional,FHA
- Ownership: Fee Simple
- Electric utility on property: Yes
- Road surface type: None
Price history
| Date | Event | Price |
|---|---|---|
| 8/21/2025 | Sold | $530,000-1.9%$189/sqft |
Source:  FMLS GA #7615750 Report a problem FMLS GA #7615750 Report a problem | ||
| 7/30/2025 | Pending sale | $540,000$192/sqft |
Source: FMLS GA #7615750 Report a problem | ||
| 7/17/2025 | Listed for sale | $540,000+84.3%$192/sqft |
Source: FMLS GA #7615750 Report a problem | ||
| 12/13/2019 | Sold | $293,000$104/sqft |
Source:  GAMLS #8627173 Report a problem GAMLS #8627173 Report a problem | ||
| 11/9/2019 | Pending sale | $293,000$104/sqft |
Source: Opendoor Brokerage LLC #8627173 Report a problem | ||
| 10/10/2019 | Price change | $293,000-1.3%$104/sqft |
Source: Opendoor #6589014 Report a problem | ||
| 9/26/2019 | Price change | $297,000-1%$106/sqft |
Source: Opendoor #6589014 Report a problem | ||
| 9/12/2019 | Price change | $300,000-1.3%$107/sqft |
Source: Opendoor #6589014 Report a problem | ||
| 8/22/2019 | Price change | $304,000-0.3%$108/sqft |
Source: Opendoor #6589014 Report a problem | ||
| 8/8/2019 | Price change | $305,000-1.6%$109/sqft |
Source: Opendoor #6589014 Report a problem | ||
| 7/22/2019 | Listed for sale | $310,000+6.3%$110/sqft |
Source: Opendoor Brokerage LLC #8627173 Report a problem | ||
| 7/3/2019 | Sold | $291,500+16.6%$104/sqft |
Source: Public Record Report a problem | ||
| 5/8/2015 | Listing removed | $250,000$89/sqft |
Source: DUFFY REALTY #07360063 Report a problem | ||
| 5/1/2015 | Pending sale | $250,000+6.8%$89/sqft |
Source: DUFFY REALTY #5363004 Report a problem | ||
| 4/24/2015 | Sold | $234,000-6.4%$83/sqft |
Source:  FMLS GA #5363004 Report a problem FMLS GA #5363004 Report a problem | ||
| 11/4/2014 | Listed for sale | $250,000+36.6%$89/sqft |
Source: DUFFY REALTY #07360063 Report a problem | ||
| 9/7/2004 | Sold | $183,000$65/sqft |
Source: Public Record Report a problem | ||
Public tax history
| Year | Property taxes | Tax assessment |
|---|---|---|
| 2025 | $3,668 +2.5% | $156,680 -5.1% |
| 2024 | $3,578 +21.7% | $165,080 |
| 2023 | $2,940 -14% | $165,080 +25.6% |
| 2022 | $3,420 +0.9% | $131,480 +7.2% |
| 2021 | $3,391 +3% | $122,640 +5.2% |
| 2020 | $3,291 -12.3% | $116,600 -1.2% |
| 2019 | $3,753 | $118,040 +2.4% |
| 2018 | $3,753 | $115,240 +23.1% |
| 2017 | $3,753 +17.8% | $93,600 |
| 2016 | $3,186 +49.6% | $93,600 +24.5% |
| 2015 | $2,129 +31.9% | $75,200 +27.9% |
| 2014 | $1,614 +2.7% | $58,800 |
| 2013 | $1,571 -0.3% | $58,800 |
| 2012 | $1,576 | $58,800 -12.6% |
| 2011 | -- | $67,240 |
| 2010 | $1,899 +594.7% | $67,240 -9.4% |
| 2009 | $273 | $74,240 |
| 2008 | -- | $74,240 -0.1% |
| 2007 | -- | $74,280 +12.1% |
| 2005 | -- | $66,240 +3.9% |
| 2004 | -- | $63,760 +4% |
| 2003 | $1,584 +0.5% | $61,280 +3.2% |
| 2002 | $1,577 -5.4% | $59,360 +2.6% |
| 2001 | $1,667 | $57,880 |
Find assessor info on the county website
Neighborhood: 30022
Nearby homes
- $437,4003 bd2 ba1.7k sqft8585 Colony Club Dr, Johns Creek, GA 30022Off Market

- $426,5003 bd2 ba1.6k sqft8625 Colony Club Dr, Johns Creek, GA 30022Off Market
- $429,3002 bd2 ba1.6k sqft350 Parsons Br, Johns Creek, GA 30022Off Market
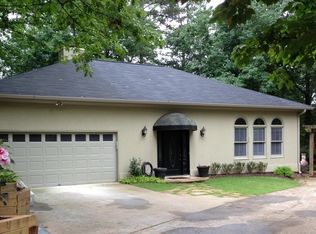
- $425,0003 bd2 ba1.2k sqft340 Parsons Br, Johns Creek, GA 30022Sold
- $460,0004 bd3 ba2.2k sqft8645 Colony Club Dr, Johns Creek, GA 30022Sold
- $531,0004 bd3 ba2.2k sqft8575 Colony Club Dr, Johns Creek, GA 30022Sold
- $482,2003 bd2 ba2.4k sqft8600 Colony Club Dr, Johns Creek, GA 30022Off Market
- $469,9004 bd2 ba2.6k sqft8590 Colony Club Dr, Johns Creek, GA 30022Off Market
Nearby schools
GreatSchools rating
- 10/10Barnwell Elementary SchoolGrades: PK-5Distance: 1.9 mi
- 8/10Haynes Bridge Middle SchoolGrades: 6-8Distance: 3.6 mi
- 7/10Centennial High SchoolGrades: 9-12Distance: 1.6 mi
Schools provided by the listing agent
- Elementary: Barnwell
- Middle: Haynes Bridge
- High: Centennial
Source: FMLS GA. This data may not be complete. We recommend contacting the local school district to confirm school assignments for this home.
Get a cash offer in 3 minutes
Find out how much your home could sell for in as little as 3 minutes with a no-obligation cash offer.
Estimated market value
$528,500
Get a cash offer in 3 minutes
Find out how much your home could sell for in as little as 3 minutes with a no-obligation cash offer.
Estimated market value
$528,500
- Georgia
- Fulton County
- Johns Creek
- 30022
- 8605 Colony Club Dr
Nearby cities
Nearby neighborhoods
Nearby zip codes
Other Johns Creek Topics
