Make your way into a meticulously maintained haven where every detail shines with pride of ownership. This beautiful home, with windows replaced in 2011 and an exterior freshly painted in 2019, radiates a sense of home. The updated kitchen boasts sleek quartz countertops, stainless steel appliances, and vinyl plank flooring. Gutter maintenance is a breeze with cutter covers. The spacious great room is great for large gatherings, featuring a vaulted ceiling and a stunning stone fireplace, making it the heart of the home. With four bedrooms and three full bathrooms, all equipped with closet organization systems, storage and comfort are assured. The terrace level offers versatile space that can be tailored to your needs – imagine a guest suite, office suite, media room, work room, recreation room, or anything your heart desires! Rivermont is more than just a neighborhood; it’s a lifestyle. Enjoy the swim and tennis community with access to a private 27-acre park on the Chattahoochee River, complete with trails, a playground, and fishing spots. The updated community clubhouse is conveniently located in The Colony and is ideal for gatherings, featuring a full kitchen, an open floor plan, and multiple decks overlooking the swimming pool and tennis courts. Nestled close to the Chattahoochee River Environmental Education Center, Jones Bridge Park and boat landing, Newtown Park, and Autrey Mill Nature Preserve, outdoor adventures are always at your doorstep. Shopping, dining, and entertainment options abound at nearby Avalon, North Point Mall, or the Forum. Don't miss the chance to call this stunning Rivermont property your home – where comfort, convenience, and community blend seamlessly!
Closed
$460,000
8645 Colony Club Dr, Johns Creek, GA 30022
4beds
2,261sqft
Single Family Residence, Residential
Built in 1983
9,583 Square Feet Lot
$468,100 Zestimate®
$203/sqft
$2,981 Estimated rent
Home value
$468,100
$431,000 - $510,000
$2,981/mo
Zestimate® history
Owner options
List your home for rent
$2,981/mo
Rent Zestimate®
Find your next renter with Zillow Rental Manager. Plus, with online applications, you can quickly screen prospective tenants – for free.
$2,981/mo
Rent Zestimate®
Refinance and save
$3,332/mo
Est. payment
Refinancing to a lower rate could help reduce your monthly payments and save thousands over the life of the loan.
$3,332/mo
Est. payment
Explore your selling options
Work with a Zillow partner agent
Leverage their expertise and Zillow's premium Showcase listings to get your home seen by more buyers.
Get startedList with your own agent
Get your home in front of millions of buyers by listing it on Zillow.
Learn how to do itSell it yourself
Take full control of how buyers see your home on Zillow by listing For Sale by Owner (FSBO).
List your homeWhat's special
Stunning stone fireplaceOffice suiteGuest suiteUpdated kitchenStainless steel appliancesFull kitchenCloset organization systems
Zillow last checked:
Listing updated:
Listed by:
Tarran Craver,
Coldwell Banker Realty 770-993-9200
Bought with:
Sheila Arias, 388685
Redfin Corporation
Source: FMLS GA,MLS#: 7482025
Facts & features
Interior
Bedrooms & bathrooms
- Bedrooms: 4
- Bathrooms: 3
- Full bathrooms: 3
- Main level bathrooms: 2
- Main level bedrooms: 3
Rooms
- Room types: Bonus Room, Great Room
Primary bedroom
- Features: Roommate Floor Plan
- Level: Roommate Floor Plan
Bedroom
- Features: Roommate Floor Plan
Primary bathroom
- Features: Tub/Shower Combo
Dining room
- Features: Open Concept, Separate Dining Room
Kitchen
- Features: Breakfast Room, Cabinets White, Eat-in Kitchen, Pantry, Solid Surface Counters
Heating
- Central, Forced Air, Natural Gas
Cooling
- Ceiling Fan(s), Central Air, Whole House Fan
Appliances
- Included: Dishwasher, Disposal, Electric Range, Gas Water Heater, Microwave
- Laundry: In Hall, Main Level
Features
- Beamed Ceilings, Entrance Foyer 2 Story, High Ceilings 10 ft Main, Vaulted Ceiling(s), Walk-In Closet(s)
- Flooring: Carpet, Ceramic Tile, Vinyl
- Windows: Insulated Windows
- Basement: Daylight,Driveway Access,Finished,Finished Bath,Interior Entry,Partial
- Number of fireplaces: 1
- Fireplace features: Gas Starter, Great Room
- Common walls with other units/homes: No Common Walls
Interior area
- Total structure area: 2,261
- Total interior livable area: 2,261 sqft
- Finished area above ground: 1,586
- Finished area below ground: 675
Property
Parking
- Total spaces: 2
- Parking features: Attached, Drive Under Main Level, Driveway, Garage, Garage Door Opener, Garage Faces Front
- Attached garage spaces: 2
- Has uncovered spaces: Yes
Accessibility
- Accessibility features: None
Features
- Levels: Multi/Split
- Patio & porch: Deck, Front Porch
- Exterior features: None
- Pool features: None
- Spa features: None
- Fencing: None
- Has view: Yes
- View description: Other
- Waterfront features: None
- Body of water: None
Lot
- Size: 9,583 Square Feet
- Features: Back Yard, Front Yard, Landscaped
Details
- Additional structures: None
- Parcel number: 12 308108770613
- Other equipment: None
- Horse amenities: None
Construction
Type & style
- Home type: SingleFamily
- Architectural style: Contemporary
- Property subtype: Single Family Residence, Residential
Materials
- Cedar
- Foundation: Concrete Perimeter
- Roof: Composition
Condition
- Resale
- New construction: No
- Year built: 1983
Utilities & green energy
- Electric: 110 Volts, 220 Volts in Laundry
- Sewer: Public Sewer
- Water: Public
- Utilities for property: Underground Utilities
Green energy
- Energy efficient items: None
- Energy generation: None
Community & HOA
Community
- Features: Clubhouse, Homeowners Assoc, Near Trails/Greenway, Playground, Pool, Street Lights, Tennis Court(s)
- Security: Smoke Detector(s)
- Subdivision: Rivermont
HOA
- Has HOA: Yes
- HOA fee: $500 annually
- HOA phone: 770-271-2252
Location
- Region: Johns Creek
Financial & listing details
- Price per square foot: $203/sqft
- Tax assessed value: $364,100
- Annual tax amount: $1,913
- Date on market: 11/6/2024
- Cumulative days on market: 27 days
- Road surface type: Asphalt
Price history
| Date | Event | Price |
|---|---|---|
| 1/2/2025 | Sold | $460,000-5.2%$203/sqft |
Source:  FMLS GA #7482025 Report a problem FMLS GA #7482025 Report a problem | ||
| 12/9/2024 | Pending sale | $485,000$215/sqft |
Source: FMLS GA #7482025 Report a problem | ||
| 11/6/2024 | Listed for sale | $485,000+270.2%$215/sqft |
Source: FMLS GA #7482025 Report a problem | ||
| 6/20/1996 | Sold | $131,000$58/sqft |
Source: Public Record Report a problem | ||
Public tax history
| Year | Property taxes | Tax assessment |
|---|---|---|
| 2025 | $4,349 +230.8% | $145,640 -5.7% |
| 2024 | $1,315 +36.5% | $154,400 |
| 2023 | $963 -31.9% | $154,400 +26.6% |
| 2022 | $1,414 +1.5% | $122,000 +7.2% |
| 2021 | $1,393 -55.5% | $113,800 +2.7% |
| 2020 | $3,127 +35.4% | $110,800 +1.8% |
| 2019 | $2,310 | $108,840 +2.4% |
| 2018 | $2,310 | $106,280 +31.7% |
| 2017 | $2,310 +26.6% | $80,720 |
| 2016 | $1,824 +1.7% | $80,720 |
| 2015 | $1,794 -2.2% | $80,720 +24.1% |
| 2014 | $1,834 +2.9% | $65,040 |
| 2013 | $1,782 -0.3% | $65,040 |
| 2012 | $1,788 | $65,040 -12.7% |
| 2011 | -- | $74,480 |
| 2010 | $2,142 -7.2% | $74,480 -9.3% |
| 2009 | $2,309 | $82,160 |
| 2008 | -- | $82,160 -0.1% |
| 2007 | $2,112 | $82,240 +12.3% |
| 2005 | -- | $73,240 +3.9% |
| 2004 | $1,863 +3% | $70,520 +4.1% |
| 2003 | $1,809 +0.4% | $67,720 +3.3% |
| 2002 | $1,802 -5% | $65,560 +2.4% |
| 2001 | $1,897 | $64,040 |
Find assessor info on the county website
Neighborhood: 30022
Nearby homes
- $455,0003 bd3 ba1.8k sqft8655 Colony Club Dr, Johns Creek, GA 30022Off Market
- $426,5003 bd2 ba1.6k sqft8625 Colony Club Dr, Johns Creek, GA 30022Off Market
- $431,5002 bd2 ba1.6k sqft350 Parsons Br, Johns Creek, GA 30022Off Market
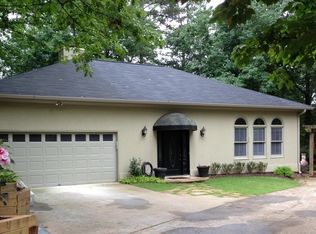
- $530,0004 bd3 ba2.8k sqft8605 Colony Club Dr, Johns Creek, GA 30022Sold

- $409,8003 bd2 ba1.5k sqft8640 Colony Club Dr, Johns Creek, GA 30022Off Market
- $460,1003 bd2 ba1.5k sqft8665 Colony Club Dr, Johns Creek, GA 30022Off Market
- $493,6003 bd3 ba1.9k sqft8630 Colony Club Dr, Johns Creek, GA 30022Off Market
- $539,3005 bd3 ba2.2k sqft360 Parsons Br, Johns Creek, GA 30022Off Market
Nearby schools
GreatSchools rating
- 10/10Barnwell Elementary SchoolGrades: PK-5Distance: 1.9 mi
- 8/10Haynes Bridge Middle SchoolGrades: 6-8Distance: 3.5 mi
- 7/10Centennial High SchoolGrades: 9-12Distance: 1.6 mi
Schools provided by the listing agent
- Elementary: Barnwell
- Middle: Haynes Bridge
- High: Centennial
Source: FMLS GA. This data may not be complete. We recommend contacting the local school district to confirm school assignments for this home.
Get a cash offer in 3 minutes
Find out how much your home could sell for in as little as 3 minutes with a no-obligation cash offer.
Estimated market value
$468,100
Get a cash offer in 3 minutes
Find out how much your home could sell for in as little as 3 minutes with a no-obligation cash offer.
Estimated market value
$468,100
- Georgia
- Fulton County
- Johns Creek
- 30022
- 8645 Colony Club Dr
Nearby cities
Nearby neighborhoods
Nearby zip codes
Other Johns Creek Topics
