Motivated Seller! 6 months of HOA dues will be covered for the buyer at closing.This beautifully updated end unit townhome offers modern living and an affordable price. Enjoy the fresh updates including interior paint, new flooring, smooth ceilings, stainless steel appliances and refinished kitchen cabinets. The home has sustainable flooring throughout so it is easy to maintain and suitable for high traffic. The spacious open floor plan creates a seamless flow between the living/dining and kitchen areas, which is perfect or entertaining or everyday living. The large primary suite features an en suite bath and a walk in closet. The secondary bedrooms is also of ample size with another ensuite bathroom. Convenient access to nearby shops for all of your daily needs. Enjoy a variety of dining options just minutes away. Easy access to local parks for outdoor recreation and relaxation. This beauty is energy efficient and cuts down on additional services. Close to the pool and no rent restrictions, this home is a must see! HOA includes water, exterior maintenance (roof, siding), trash pickup, lawn maintenance. Information deemed reliable, not guaranteed, buyer should verify all information, including schools, square footage.Information deemed reliable, not guaranteed, buyer should verify all information, including schools, square foota
Active under contract
Price cut: $10K (10/28)
$175,000
3236 Long Iron Pl, Lawrenceville, GA 30044
2beds
1,210sqft
Townhouse
Built in 1989
6,534 Square Feet Lot
$169,400 Zestimate®
$145/sqft
$450/mo HOA
What's special
Smooth ceilingsSpacious open floor planRefinished kitchen cabinetsStainless steel appliancesWalk in closetEn suite bathAnother ensuite bathroom
- 107 days
- 1,320
- 108
Zillow last checked:
Listing updated:
Listed by:
Aneetra Isis Sherrell 470-384-9215,
JorJa Peach Realty & Property Mgmt
Source: GAMLS,MLS#: 10814451
Facts & features
Interior
Bedrooms & bathrooms
- Bedrooms: 2
- Bathrooms: 3
- Full bathrooms: 2
- 1/2 bathrooms: 1
Rooms
- Room types: Other
Heating
- Central, Natural Gas
Cooling
- Ceiling Fan(s), Central Air
Appliances
- Included: Dishwasher, Refrigerator
- Laundry: In Garage, In Kitchen
Features
- Double Vanity, Roommate Plan, Split Bedroom Plan, Walk-In Closet(s)
- Flooring: Laminate
- Basement: None
- Number of fireplaces: 1
- Fireplace features: Factory Built
- Common walls with other units/homes: 1 Common Wall,End Unit
Interior area
- Total structure area: 1,210
- Total interior livable area: 1,210 sqft
- Finished area above ground: 1,210
- Finished area below ground: 0
Property
Parking
- Total spaces: 1
- Parking features: Attached, Garage
- Has attached garage: Yes
Features
- Levels: Two
- Stories: 2
- Body of water: None
Lot
- Size: 6,534 Square Feet
- Features: Corner Lot, Level
Details
- Parcel number: R6180C007
- Special conditions: As Is,Rental
Construction
Type & style
- Home type: Townhouse
- Architectural style: Traditional
- Property subtype: Townhouse
- Attached to another structure: Yes
Materials
- Other
- Foundation: Slab
- Roof: Composition
Condition
- Resale
- New construction: No
- Year built: 1989
Utilities & green energy
- Sewer: Public Sewer
- Water: Public
- Utilities for property: Electricity Available, Natural Gas Available, Water Available
Community & HOA
Community
- Features: None
- Security: Carbon Monoxide Detector(s), Smoke Detector(s)
- Subdivision: Overlook Green
HOA
- Has HOA: Yes
- Services included: Maintenance Structure, Maintenance Grounds, Management Fee, Pest Control, Swimming, Trash, Water
- HOA fee: $5,400 annually
Location
- Region: Lawrenceville
Financial & listing details
- Price per square foot: $145/sqft
- Tax assessed value: $226,500
- Annual tax amount: $3,592
- Date on market: 7/28/2026
- Cumulative days on market: 107 days
- Listing agreement: Exclusive Right To Sell
- Listing terms: 1031 Exchange,Cash,Conventional,FHA,VA Loan
- Electric utility on property: Yes
Estimated market value
$169,400
$161,000 - $178,000
$1,895/mo
Price history
| Date | Event | Price |
|---|---|---|
| 11/12/2026 | Pending sale | $175,000$145/sqft |
Source:  FMLS GA #7812095 Report a problem | ||
| 10/28/2026 | Price change | $175,000-5.4%$145/sqft |
Source: FMLS GA #7812095 Report a problem | ||
| 9/14/2026 | Price change | $185,000-5.1%$153/sqft |
Source:  GAMLS #10814451 Report a problem | ||
| 9/9/2026 | Listed for sale | $195,000$161/sqft |
Source: FMLS GA #7812095 Report a problem | ||
| 8/30/2026 | Pending sale | $195,000$161/sqft |
Source: FMLS GA #7812095 Report a problem | ||
| 7/28/2026 | Listed for sale | $195,000+53.5%$161/sqft |
Source: FMLS GA #7812095 Report a problem | ||
| 7/13/2022 | Listing removed | -- |
Source: Zillow Rental Network_1 Report a problem | ||
| 7/6/2022 | Listed for rent | $1,700$1/sqft |
Source: Zillow Rental Network_1 #10067615 Report a problem | ||
| 5/10/2019 | Sold | $127,000-2.2%$105/sqft |
Source:  FMLS GA #6529131 Report a problem | ||
| 4/12/2019 | Pending sale | $129,900$107/sqft |
Source: Virtual Properties Realty. Biz #6529131 Report a problem | ||
| 4/7/2019 | Listed for sale | $129,900$107/sqft |
Source: Virtual Properties Realty. Biz #6529131 Report a problem | ||
| 4/5/2019 | Pending sale | $129,900$107/sqft |
Source: Virtual Properties Realty. Biz #6529131 Report a problem | ||
| 3/26/2019 | Price change | $129,900-2.3%$107/sqft |
Source: Humphries & King Realty, LLC. #6510320 Report a problem | ||
| 3/16/2019 | Listed for sale | $133,000$110/sqft |
Source: Humphries & King Realty, LLC. #6510320 Report a problem | ||
| 3/8/2019 | Pending sale | $133,000$110/sqft |
Source: Humphries & King Realty, LLC. #6510320 Report a problem | ||
| 3/8/2019 | Price change | $133,000-2.2%$110/sqft |
Source: Humphries & King Realty, LLC. #6510320 Report a problem | ||
| 2/26/2019 | Listed for sale | $136,000+24.8%$112/sqft |
Source: Humphries & King Realty, LLC. #6510320 Report a problem | ||
| 2/17/2017 | Sold | $109,000+3.8%$90/sqft |
Source: Public Record Report a problem | ||
| 1/14/2017 | Pending sale | $105,000$87/sqft |
Source: MILLER REALTY LLC #8100214 Report a problem | ||
| 11/19/2016 | Listed for sale | $105,000+31.9%$87/sqft |
Source: MILLER REALTY LLC #8100214 Report a problem | ||
| 11/1/2016 | Sold | $79,600-16.2%$66/sqft |
Source: Public Record Report a problem | ||
| 4/1/2016 | Listing removed | $95,000$79/sqft |
Source: VIRTUAL PROPERTIES REALTY.COM #07456947 Report a problem | ||
| 12/31/2015 | Listed for sale | $95,000+72.7%$79/sqft |
Source: VIRTUAL PROPERTIES REALTY.COM #07456947 Report a problem | ||
| 6/4/2015 | Listing removed | $55,000$45/sqft |
Source: VIRTUAL PROPERTIES REALTY #5538714 Report a problem | ||
| 5/26/2015 | Pending sale | $55,000$45/sqft |
Source: VIRTUAL PROPERTIES REALTY #5538714 Report a problem | ||
| 5/13/2015 | Listed for sale | $55,000-49.1%$45/sqft |
Source: VIRTUAL PROPERTIES REALTY #5538714 Report a problem | ||
| 10/10/2005 | Sold | $108,000+19.3%$89/sqft |
Source: Public Record Report a problem | ||
| 10/6/2000 | Sold | $90,500+24.1%$75/sqft |
Source: Public Record Report a problem | ||
| 11/26/1997 | Sold | $72,900-4.1%$60/sqft |
Source: Public Record Report a problem | ||
| 8/2/1994 | Sold | $76,000$63/sqft |
Source: Public Record Report a problem | ||
Public tax history
| Year | Property taxes | Tax assessment |
|---|---|---|
| 2026 | -- | $90,600 -3.5% |
| 2025 | $3,592 -13.3% | $93,880 -13.4% |
| 2024 | $4,141 +18.2% | $108,400 +19.8% |
| 2023 | $3,503 +19.3% | $90,520 +20% |
| 2022 | $2,937 +19.5% | $75,440 +23.4% |
| 2021 | $2,457 +17.3% | $61,120 +20.3% |
| 2020 | $2,095 +3.6% | $50,800 |
| 2019 | $2,022 | $50,800 +16.5% |
| 2018 | $2,022 +36.7% | $43,600 +25% |
| 2016 | $1,479 +37.8% | $34,880 +51.9% |
| 2015 | $1,074 | $22,960 |
| 2014 | $1,074 +43.4% | $22,960 +65.9% |
| 2013 | $748 | $13,840 |
| 2012 | -- | $13,840 -29.4% |
| 2011 | -- | $19,600 -54.5% |
| 2010 | -- | $43,040 |
| 2009 | -- | $43,040 |
| 2007 | -- | $43,040 |
| 2006 | -- | $43,040 |
| 2005 | -- | $43,040 |
| 2004 | $422 0% | $43,040 |
| 2003 | $422 -38.6% | $43,040 +21.2% |
| 2002 | $687 -8.4% | $35,520 |
| 2001 | $751 | $35,520 |
Find assessor info on the county website
Monthly payment
Est. payment
Payment breakdown
Explore the cost of this home by adjusting the details. Changes won't be saved.Climate risks
Neighborhood: 30044
Nearby schools
Schools provided by the listing agent
- Elementary: Kanoheda
- Middle: Sweetwater
- High: Berkmar
Source: GAMLS. This data may not be complete. We recommend contacting the local school district to confirm school assignments for this home.
- $239,2003 bd3 ba1.1k sqft3238 Long Iron Pl, Lawrenceville, GA 30044Off Market
- $262,0002 bd3 ba1.2k sqft3240 Long Iron Pl, Lawrenceville, GA 30044Sold
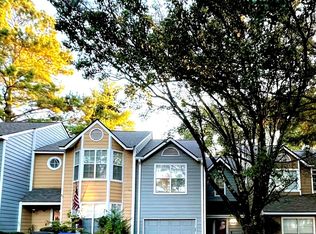
- $210,3003 bd2 ba1.1k sqft3232 Long Iron Pl, Lawrenceville, GA 30044Off Market
- $195,5002 bd2 ba1.2k sqft3242 Long Iron Pl, Lawrenceville, GA 30044Off Market
Similar homes
- $214,9992 bd3 ba1.3k sqft3231 Long Iron Dr, Lawrenceville, GA 30044Active

 MLS ID #10810141, Pablo Sanchez, Macks Group. GAMLS
- $259,9002 bd3 ba1.2k sqft256 Paden Cove Trl, Lawrenceville, GA 30044Active
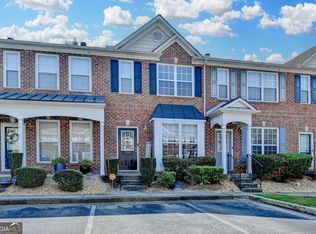 MLS ID #10888216, Lourdes Moscoso, eXp Realty. GAMLS
- $169,9002 bd2 ba1k sqft6355 Wedgeview Ct, Tucker, GA 30084Active
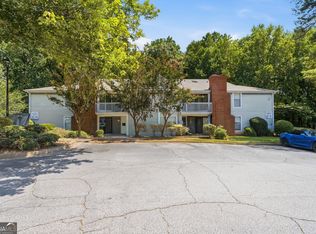 MLS ID #10831905, Beyond Real Estate, Century 21 Results. GAMLS
- $200,0002 bd3 ba1.2k sqft6442 Wedgeview Dr, Tucker, GA 30084Active
 MLS ID #10885001, Ted Strane, Evernest LLC. GAMLS
- $250,0002 bd3 ba1.5k sqft776 Tulip Poplar Way, Lawrenceville, GA 30044ActiveMLS ID #10867645, Shaniza Manjiyani, Chapman Hall Realtors. GAMLS
- $169,9002 bd3 ba1.1k sqft2378 Cove Rd, Lithonia, GA 30058ActiveMLS ID #10883385, Eugen Voloti, Virtual Properties Realty.Net. GAMLS
- $170,0002 bd2 ba1.1k sqft2340 Beaver Ruin Rd APT 7, Norcross, GA 30071ActiveMLS ID #10846203, Josue Figueroa, Maximum One Premier Realtors. GAMLS
- $225,0002 bd3 ba1.4k sqft432 Berckman Dr NW, Lilburn, GA 30047ActiveMLS ID #10884879, Khoa A Do, International Real Estate Dream. GAMLS
- $165,0002 bd2 ba1.2k sqft491 Prince Of Wales, Stone Mountain, GA 30083ActiveMLS ID #10879391, Liaquat Memon, Coldwell Banker Realty. GAMLS
- $180,0002 bd2 ba1.1k sqft1322 Branch Dr, Tucker, GA 30084ActiveMLS ID #10839480, Anna Mills, RE/MAX Center. GAMLS
- $175,0003 bd3 ba1.4k sqft2511 Walden Lake Dr, Decatur, GA 30035ActiveMLS ID #10832608, Linda W Hall, Coldwell Banker Realty. GAMLS
- $220,0002 bd2 ba1.4k sqft4210 Stillwater Dr #4210, Duluth, GA 30096ActiveMLS ID #10831325, Henriette Wilhelm, Chapman Hall Realtors Professionals. GAMLS
- $184,5003 bd3 ba1.5k sqft1736 Redan E, Lithonia, GA 30058ActiveMLS ID #10845265, Nadia Francis, Ambassador Realty, Inc.. GAMLS
- $204,5003 bd2 ba1k sqft4668 Hairston Crossing Way, Stone Mountain, GA 30083ActiveMLS ID #10887584, Erica Mondragon, HomeSmart. GAMLS
- $182,0002 bd2 ba1.3k sqft5980 Sherwood Trce, Lithonia, GA 30038ActiveMLS ID #10793520, Connie Lindsay, HomeSmart. GAMLS
- $190,0002 bd3 ba1.3k sqft4807 Hairston Pl, Stone Mountain, GA 30088ActiveMLS ID #10783505, Liaquat Memon, Coldwell Banker Realty. GAMLS
- $225,0002 bd3 ba1.3k sqft6625 Wellington Sq, Norcross, GA 30093ActiveMLS ID #10854828, Rozina Glam-Newton, HomeSmart. GAMLS
- $174,9002 bd2 ba1.1k sqft1977 Brian Way, Decatur, GA 30033ActiveMLS ID #10812875, Debra Samuel-Ward, eXp Realty. GAMLS
- $156,0002 bd2 ba1.2k sqft4307 Orchard Park Ct, Stone Mountain, GA 30083ActiveMLS ID #10886137, Shari D Cushion, Cushion Realty Group. GAMLS
- $170,0002 bd3 ba1.5k sqft1873 Millstream Holw, Conyers, GA 30012ActiveMLS ID #10884776, Arthur Best, Best Realty, LLC. GAMLS
