END UNIT ON A QUIET CUL-DE- SAC. EXCELLENT LOCATION. TWO PRIVATE SUITES. LARGE FININISHED BONUS ROOM. LOW-MAINTENANCE LIVING. ALL WOOD FLOORING AND UPDATED, MOTIVATED SELLER ! Welcome to 2031 Pinnacle Pointe, where end-unit privacy, flexible living space and low-maintenance living come together. The open main level flows from the living and dining areas into the kitchen and sitting room, creating an inviting space for everyday life and entertaining. Rich dark cabinetry, granite countertops, a tile backsplash and a large center island make the kitchen a natural gathering spot. Upstairs, two private bedroom suites each feature a full bathroom and walk-in closet. The main suite offers dual closets, dual vanities and a relaxing garden tub. A spacious finished bonus room behind the garage provides room for a home office, gym, media room, workshop or hobbies. Unwind on the large deck overlooking a wooded backdrop, with the added privacy of an end-unit location. The HOA includes water, trash pickup and yard maintenance. Convenient to I-85, Peachtree Corners, Duluth, parks, shopping and dining-this home is ready to welcome you. Schedule your showing today!
Active
$285,000
2031 Pinnacle Pointe Dr, Norcross, GA 30071
2beds
--sqft
Townhouse, Mid Rise
Built in 1999
1,306 Square Feet Lot
$278,800 Zestimate®
$--/sqft
$193/mo HOA
What's special
Large center islandQuiet cul-de-sacTile backsplashGranite countertopsRich dark cabinetryRelaxing garden tubEnd-unit privacy
- 11 days
- 278
- 35
Zillow last checked:
Listing updated:
Listed by:
Temitope Eka 678-612-3976,
Chapman Hall Premier, Realtors
Source: GAMLS,MLS#: 10866522
Facts & features
Interior
Bedrooms & bathrooms
- Bedrooms: 2
- Bathrooms: 3
- Full bathrooms: 2
- 1/2 bathrooms: 1
Rooms
- Room types: Bonus Room, Game Room, Office, Other
Dining room
- Features: L Shaped
Kitchen
- Features: Breakfast Area
Heating
- Central, Forced Air
Cooling
- Ceiling Fan(s), Central Air, Zoned
Appliances
- Included: Dishwasher, Disposal, Dryer, Microwave, Refrigerator, Trash Compactor, Washer
- Laundry: Common Area, Laundry Closet
Features
- Bookcases, Double Vanity, High Ceilings, Roommate Plan, Tray Ceiling(s), Walk-In Closet(s)
- Flooring: Hardwood, Laminate
- Basement: Finished,Interior Entry,Partial
- Number of fireplaces: 1
- Fireplace features: Living Room
- Common walls with other units/homes: 1 Common Wall
Interior area
- Total structure area: 0
- Finished area above ground: 0
- Finished area below ground: 0
Video & virtual tour
Property
Parking
- Total spaces: 2
- Parking features: Garage, Garage Door Opener
- Has garage: Yes
Features
- Levels: Two
- Stories: 2
- Patio & porch: Deck
- Body of water: None
Lot
- Size: 1,306 Square Feet
- Features: Corner Lot, Cul-De-Sac, Level, Other, Private
Details
- Parcel number: R6213B081
Construction
Type & style
- Home type: Townhouse
- Architectural style: Brick Front,Contemporary,European,Traditional
- Property subtype: Townhouse, Mid Rise
- Attached to another structure: Yes
Materials
- Concrete
- Roof: Composition
Condition
- Resale
- New construction: No
- Year built: 1999
Utilities & green energy
- Electric: 220 Volts
- Sewer: Public Sewer
- Water: Public
- Utilities for property: Cable Available, Electricity Available, Natural Gas Available, Sewer Available, Underground Utilities, Water Available
Green energy
- Energy efficient items: Appliances
Community & HOA
Community
- Features: None, Sidewalks, Street Lights, Walk To Schools, Near Shopping
- Security: Carbon Monoxide Detector(s), Smoke Detector(s)
- Subdivision: Pinnacle Pointe
HOA
- Has HOA: Yes
- Services included: Maintenance Grounds, Other, Trash, Water
- HOA fee: $2,316 annually
Location
- Region: Norcross
Financial & listing details
- Tax assessed value: $289,600
- Annual tax amount: $2,243
- Date on market: 10/3/2026
- Listing agreement: Exclusive Right To Sell
- Electric utility on property: Yes
Estimated market value
$278,800
$265,000 - $293,000
$1,984/mo
Price history
| Date | Event | Price |
|---|---|---|
| 10/3/2026 | Listed for sale | $285,000-1.4% |
Source:  FMLS GA #7846944 Report a problem FMLS GA #7846944 Report a problem | ||
| 10/1/2026 | Listing removed | $289,000 |
Source:  GAMLS #10795833 Report a problem GAMLS #10795833 Report a problem | ||
| 8/20/2026 | Price change | $289,000-3.6% |
Source: GAMLS #10795833 Report a problem | ||
| 7/22/2026 | Price change | $299,900+0.3% |
Source: GAMLS #10795833 Report a problem | ||
| 7/18/2026 | Price change | $299,000-3.2% |
Source: FMLS GA #7787926 Report a problem | ||
| 6/30/2026 | Listed for sale | $309,000+461.8% |
Source: FMLS GA #7787926 Report a problem | ||
| 3/24/2021 | Listing removed | -- |
Source: Owner Report a problem | ||
| 1/16/2013 | Sold | $55,000 |
Source: Public Record Report a problem | ||
| 5/10/2012 | Listed for sale | $55,000-62.6% |
Source: Owner Report a problem | ||
| 7/31/2007 | Sold | $147,000+9% |
Source: Public Record Report a problem | ||
| 8/13/2001 | Sold | $134,900+8.6% |
Source: Public Record Report a problem | ||
| 3/11/1999 | Sold | $124,200 |
Source: Public Record Report a problem | ||
Public tax history
| Year | Property taxes | Tax assessment |
|---|---|---|
| 2026 | -- | $115,840 -2% |
| 2025 | $2,367 +1% | $118,160 +6.3% |
| 2024 | $2,343 +22.5% | $111,120 |
| 2023 | $1,913 | $111,120 +20.2% |
| 2022 | -- | $92,480 +30.4% |
| 2021 | -- | $70,920 |
| 2020 | $1,589 | $70,920 +7.3% |
| 2019 | -- | $66,080 +14.6% |
| 2018 | $600 -47.7% | $57,680 +15.5% |
| 2016 | $1,147 +15.4% | $49,920 +73.6% |
| 2015 | $994 | $28,760 |
| 2014 | $994 +84.8% | $28,760 +33.1% |
| 2013 | $538 | $21,600 |
| 2012 | -- | $21,600 -48.6% |
| 2011 | -- | $42,000 -24.4% |
| 2010 | -- | $55,560 |
| 2009 | -- | $55,560 |
| 2007 | -- | $55,560 |
| 2006 | -- | $55,560 |
| 2005 | -- | $55,560 |
| 2004 | $648 +14.6% | $55,560 +17% |
| 2003 | $565 -49.7% | $47,480 |
| 2002 | $1,125 -2% | $47,480 |
| 2001 | $1,148 | $47,480 |
Find assessor info on the county website
Monthly payment
Est. payment
Payment breakdown
Explore the cost of this home by adjusting the details. Changes won't be saved.Climate risks
Neighborhood: 30071
Nearby schools
Schools provided by the listing agent
- Elementary: Beaver Ridge
- Middle: Summerour
- High: Norcross
Source: GAMLS. This data may not be complete. We recommend contacting the local school district to confirm school assignments for this home.
- $257,6002 bd3 ba1.4k sqft2033 Pinnacle Pointe Dr, Norcross, GA 30071Off Market
- $275,3003 bd2 ba1.8k sqft2029 Pinnacle Pointe Dr, Norcross, GA 30071Off Market

- $286,9002 bd3 ba1.4k sqft2037 Pinnacle Pointe Dr, Norcross, GA 30071Sold
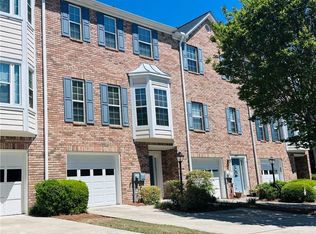
- $255,6002 bd3 ba1.5k sqft2039 Pinnacle Pointe Dr, Norcross, GA 30071Off Market
Similar homes
- $289,9002 bd3 ba2.3k sqft136 Meeting Place Rd, Lawrenceville, GA 30044Active

 MLS ID #10825430, Justin Landis, Bolst. GAMLS
 - $179,8002 bd3 ba1.1k sqft2340 Beaver Ruin Rd APT 26, Norcross, GA 30071Active
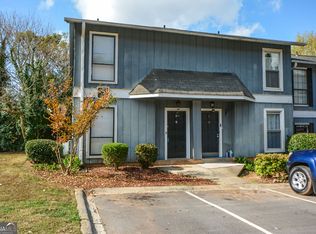 MLS ID #10830904, Adilka Veras, Powerhouse Real Estate. GAMLS
 - $399,0004 bd4 ba3.5k sqft6015 Brookside Oak Cir, Norcross, GA 30093Active
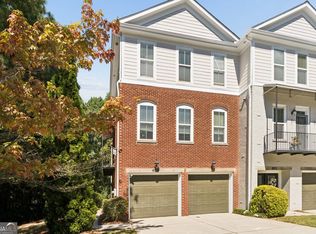 MLS ID #10857389, Lisa French, NorthGroup Real Estate Inc. GAMLS
 - $269,5003 bd3 ba2.1k sqft6176 Brookwood Rd, Peachtree Corners, GA 30092Active
 MLS ID #10845719, Jorge Sosa, Virtual Properties Realty.com. GAMLS
 - $250,0002 bd3 ba1.7k sqft398 Parc River Blvd, Lawrenceville, GA 30046ActiveMLS ID #10845283, Mimi Byrd, Keller Williams West Atlanta. GAMLS
- $310,0002 bd3 ba1.7k sqft2432 Birkhall Way, Lawrenceville, GA 30043ActiveMLS ID #10835125, Kareena Jiwani, Virtual Properties Realty.com. GAMLS
- $289,0003 bd3 ba1.4k sqft7750 Roswell Rd Unit 9F, Sandy Springs, GA 30350ActiveMLS ID #10801195, Perla Franco, HomeSmart. GAMLS
- $355,0003 bd3 ba1.5k sqft940 Buckley Pl, Norcross, GA 30093ActiveMLS ID #10834544, Lourdes Moscoso, eXp Realty. GAMLS
- $415,0003 bd3 ba1.9k sqft4977 Berkeley Oak Dr, Peachtree Corners, GA 30092ActiveMLS ID #10819407, Madalyn Suits, Keller Williams Realty PeachtreeRoad. GAMLS
- $285,0004 bd3 ba3.1k sqft570 Watson Bay, Stone Mountain, GA 30087Active Under ContractMLS ID #10842132, Rita C Cox, Keller Williams Atlanta Midtown. GAMLS
- $294,5002 bd3 ba1.2k sqft4470 Maple Valley Dr, Cumming, GA 30040ActiveMLS ID #10685590, Ehsan Mousakhani, Virtual Properties Realty.com. GAMLS
- $320,0003 bd3 ba1.9k sqft541 Woodland Park Ter, Lawrenceville, GA 30043ActiveMLS ID #10827520, Mark Spain, Mark Spain Real Estate. GAMLS
- $309,9003 bd4 ba2.9k sqft1870 Appaloosa Mill Ct, Buford, GA 30519ActiveMLS ID #10846609, Regina Crothers, BHGRE Metro Brokers. GAMLS
- $315,0002 bd2 ba1.4k sqft1850 Cotillion Dr Unit 1414, Dunwoody, GA 30338ActiveMLS ID #10809158, EmpowerHome Team Atlanta, Keller Williams Realty First Atlanta. GAMLS
- $269,0003 bd3 ba1.4k sqft1459 Bridgewater Br, Stone Mountain, GA 30088ActiveMLS ID #10822314, Jayvon Brown, Keller Williams Realty. GAMLS
- $313,5003 bd3 ba1.6k sqft2749 Pierce Brennen Ct, Lawrenceville, GA 30043For Sale
 MLS ID #7817554, Deborah Ann Johnson, GG Sells Atlanta. FMLS GA
 - $325,0002 bd3 ba2k sqft1104 Moorestown Cir, Decatur, GA 30033ActiveMLS ID #10848273, Justin Landis, Bolst. GAMLS
- $270,0004 bd3 ba2.3k sqft7248 Wheeler Trl, Lithonia, GA 30058ActiveMLS ID #10811983, Tortesheia Singleton, Keller Williams Realty Atl. Partners. GAMLS
- $275,0004 bd3 ba2k sqft757 S Hileah Ct, Lithonia, GA 30058ActiveMLS ID #10840979, Valencia M Baptiste, eXp Realty. GAMLS
- $389,9003 bd3 ba1.7k sqft7071 Elmwood Ridge Ct, Doraville, GA 30340ActiveMLS ID #10831692, Tim Baldus, LLane & Co.. GAMLS
