Welcome to 2021 Pinnacle Point Drive - a beautifully maintained home offering comfort, convenience, and an incredible financial opportunity with an assumable loan for qualified buyers. Located in one of Norcross's most accessible and charming communities, this property blends modern living with low-maintenance ease. Step inside to an inviting, light-filled layout featuring spacious living areas, neutral finishes, and thoughtful updates throughout. The kitchen serves as the heart of the home with generous counter space, ample cabinetry, and a seamless flow into the dining and family areas - perfect for everyday living or entertaining. Upstairs, you'll find well-appointed bedrooms, including a serene primary suite designed for privacy and relaxation. Enjoy outdoor living on the private patio, ideal for morning coffee or unwinding at the end of the day. This community is beautifully maintained and offers quick access to shopping, dining, parks, and major highways, making daily commutes simple and stress-free. With an assumable loan available, this home offers a rare chance to secure a favorable interest rate and lower monthly payments - a standout advantage in today's market. Whether you're a first-time buyer, downsizing, or seeking a low-maintenance home in a prime location, this property delivers exceptional value and everyday comfort. PREFERRED CLOSING ATTORNEY: Pacific Law Group
Active
$325,000
2021 Pinnacle Pointe Dr, Norcross, GA 30071
2beds
1,424sqft
Townhouse
Built in 1998
1,306 Square Feet Lot
$317,700 Zestimate®
$228/sqft
$198/mo HOA
What's special
Neutral finishesPrivate patioThoughtful updates throughoutInviting light-filled layoutGenerous counter spaceAmple cabinetryWell-appointed bedrooms
- 9 days
- 102
- 5
Zillow last checked:
Listing updated:
Listed by:
Amanda Abernathy 404-281-5298,
Realty of America
Source: GAMLS,MLS#: 10851132
Facts & features
Interior
Bedrooms & bathrooms
- Bedrooms: 2
- Bathrooms: 3
- Full bathrooms: 2
- 1/2 bathrooms: 1
Rooms
- Room types: Family Room, Foyer, Great Room
Kitchen
- Features: Breakfast Bar, Breakfast Room, Kitchen Island, Pantry
Heating
- Central
Cooling
- Ceiling Fan(s), Central Air
Appliances
- Included: Dishwasher
- Laundry: In Hall
Features
- Double Vanity, High Ceilings, Rear Stairs, Roommate Plan
- Flooring: Carpet
- Windows: Double Pane Windows
- Basement: Bath/Stubbed,Interior Entry
- Attic: Pull Down Stairs
- Number of fireplaces: 1
- Fireplace features: Family Room
- Common walls with other units/homes: 1 Common Wall
Interior area
- Total structure area: 1,424
- Total interior livable area: 1,424 sqft
- Finished area above ground: 1,424
- Finished area below ground: 0
Property
Parking
- Total spaces: 1
- Parking features: Garage
- Has garage: Yes
Features
- Levels: Two
- Stories: 2
- Patio & porch: Deck
- Body of water: None
Lot
- Size: 1,306 Square Feet
- Features: Level
Details
- Parcel number: R6213B085
Construction
Type & style
- Home type: Townhouse
- Architectural style: Traditional
- Property subtype: Townhouse
- Attached to another structure: Yes
Materials
- Concrete
- Foundation: Slab
- Roof: Tar/Gravel
Condition
- Resale
- New construction: No
- Year built: 1998
Details
- Warranty included: Yes
Utilities & green energy
- Sewer: Public Sewer
- Water: Public
- Utilities for property: Cable Available, Electricity Available, Natural Gas Available, Phone Available, Sewer Available, Water Available
Community & HOA
Community
- Features: Sidewalks, Street Lights
- Security: Carbon Monoxide Detector(s), Smoke Detector(s)
- Subdivision: Pinnacle Pointe
HOA
- Has HOA: Yes
- Services included: Maintenance Grounds
- HOA fee: $2,376 annually
Location
- Region: Norcross
Financial & listing details
- Price per square foot: $228/sqft
- Tax assessed value: $303,800
- Annual tax amount: $4,254
- Date on market: 10/5/2026
- Listing agreement: Exclusive Right To Sell
- Listing terms: 1031 Exchange,Assumable,Cash,Conventional,Fannie Mae Approved,FHA,Freddie Mac Approved,Owner Will Carry,VA Loan
- Electric utility on property: Yes
Estimated market value
$317,700
$302,000 - $334,000
$1,963/mo
Price history
| Date | Event | Price |
|---|---|---|
| 10/5/2026 | Listed for sale | $325,000-1.5%$228/sqft |
Source:  GAMLS #10851132 Report a problem GAMLS #10851132 Report a problem | ||
| 9/9/2026 | Listing removed | -- |
Source: Owner Report a problem | ||
| 6/11/2026 | Listed for sale | $330,000+3.8%$232/sqft |
Source: Owner Report a problem | ||
| 3/31/2025 | Sold | $318,000-2.2%$223/sqft |
Source: GAMLS #10460992 Report a problem | ||
| 3/17/2025 | Pending sale | $325,000$228/sqft |
Source: GAMLS #10460992 Report a problem | ||
| 3/4/2025 | Price change | $325,000-4.4%$228/sqft |
Source:  FMLS GA #7525969 Report a problem FMLS GA #7525969 Report a problem | ||
| 2/17/2025 | Listed for sale | $340,000+139.4%$239/sqft |
Source: FMLS GA #7525969 Report a problem | ||
| 9/10/2024 | Sold | $142,000+29.2%$100/sqft |
Source: Public Record Report a problem | ||
| 1/12/2012 | Listing removed | $109,900$77/sqft |
Source: Atlanta Communities #4300493 Report a problem | ||
| 10/30/2010 | Listed for sale | $109,900-11.4%$77/sqft |
Source: RE/MAX Greater Atlanta #4141259 Report a problem | ||
| 4/6/1999 | Sold | $124,000$87/sqft |
Source: Public Record Report a problem | ||
Public tax history
| Year | Property taxes | Tax assessment |
|---|---|---|
| 2026 | -- | $121,520 -2.3% |
| 2025 | $3,929 +54.1% | $124,320 +13.9% |
| 2024 | $2,550 +23.1% | $109,160 |
| 2023 | $2,071 -5.1% | $109,160 +20.1% |
| 2022 | $2,183 +21.8% | $90,880 +30.4% |
| 2021 | $1,792 -1% | $69,680 |
| 2020 | $1,809 +6.2% | $69,680 +7.3% |
| 2019 | $1,703 -25.8% | $64,920 +15.5% |
| 2018 | $2,295 +68.6% | $56,200 +15.4% |
| 2016 | $1,362 +29.7% | $48,680 +73.4% |
| 2015 | $1,050 | $28,080 |
| 2014 | $1,050 +101.4% | $28,080 +33% |
| 2013 | $522 | $21,120 |
| 2012 | -- | $21,120 -48.6% |
| 2011 | -- | $41,080 -24% |
| 2010 | -- | $54,080 |
| 2009 | -- | $54,080 |
| 2007 | -- | $54,080 |
| 2006 | -- | $54,080 |
| 2005 | -- | $54,080 |
| 2004 | $608 +12.6% | $54,080 +14.1% |
| 2003 | $540 -49.8% | $47,400 |
| 2002 | $1,075 -5.9% | $47,400 |
| 2001 | $1,141 | $47,400 |
Find assessor info on the county website
Monthly payment
Est. payment
Payment breakdown
Explore the cost of this home by adjusting the details. Changes won't be saved.Climate risks
Neighborhood: 30071
Nearby schools
Schools provided by the listing agent
- Elementary: Beaver Ridge
- Middle: Summerour
- High: Norcross
Source: GAMLS. This data may not be complete. We recommend contacting the local school district to confirm school assignments for this home.
- $254,8002 bd2 ba1.5k sqft2023 Pinnacle Pointe Dr, Norcross, GA 30071Off Market
- $274,1002 bd4 ba1.4k sqft2027 Pinnacle Pointe Dr, Norcross, GA 30071Off Market
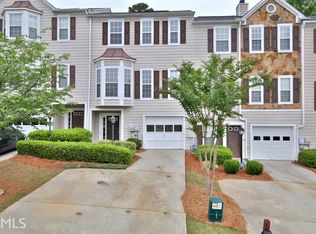
- $248,1002 bd2 ba1.4k sqft2019 Pinnacle Pointe Dr, Norcross, GA 30071Off Market

- $275,3003 bd2 ba1.8k sqft2029 Pinnacle Pointe Dr, Norcross, GA 30071Off Market
Similar homes
- $340,0003 bd4 ba1.6k sqft6300 Views Trce, Peachtree Corners, GA 30092Active

 MLS ID #10826533, Alison Riley, Century 21 Results. GAMLS
 - $355,0003 bd3 ba1.5k sqft940 Buckley Pl, Norcross, GA 30093Active
 MLS ID #10834544, Lourdes Moscoso, eXp Realty. GAMLS
 - $300,0003 bd3 ba1.6k sqft3303 Fernview Dr, Lawrenceville, GA 30044Active
 MLS ID #10840284, Constance Boyce, Atlanta Communities. GAMLS
 - $415,0003 bd3 ba1.9k sqft4270 Sunny Oak Ln, Norcross, GA 30071Active
 MLS ID #10800859, Brenda Conley, Keller Williams Realty Atl. Partners. GAMLS
 - $319,0002 bd3 ba1.2k sqft2000 Whitestone Pl, Alpharetta, GA 30005ActiveMLS ID #10833951, Sara Ead, Ansley RE|Christie's Int'l RE. GAMLS
- $318,0003 bd4 ba1.3k sqft1209 Liberty Pkwy NW, Atlanta, GA 30318ActiveMLS ID #10868767, Ginger Pressley, Ansley RE|Christie's Int'l RE. GAMLS
- $254,9002 bd3 ba1.1k sqft3980 Hancock Cir, Atlanta, GA 30340ActiveMLS ID #10814029, Marcus McKinney, BHHS Georgia Properties. GAMLS
- $320,0003 bd3 ba1.9k sqft541 Woodland Park Ter, Lawrenceville, GA 30043ActiveMLS ID #10827520, Mark Spain, Mark Spain Real Estate. GAMLS
- $330,0003 bd3 ba1.4k sqft2762 Terrell Trace Dr SE, Marietta, GA 30067ActiveMLS ID #10778551, Triston Tackett, Gailey Enterprises LLC. GAMLS
- $260,0002 bd3 ba1.2k sqft256 Paden Cove Trl, Lawrenceville, GA 30044ActiveMLS ID #10812017, Lourdes Moscoso, eXp Realty. GAMLS
- $415,0003 bd3 ba1.9k sqft4977 Berkeley Oak Dr, Peachtree Corners, GA 30092ActiveMLS ID #10819407, Madalyn Suits, Keller Williams Realty PeachtreeRoad. GAMLS
- $375,0003 bd3 ba1.5k sqft5652 Plain Field Ln, Lilburn, GA 30047ActiveMLS ID #10761860, Arismendy Disla, AXEN Realty. GAMLS
- $485,0003 bd3 ba1.8k sqft196 Wingo St, Norcross, GA 30071For Sale
 MLS ID #7770986, Dung Nguyen, Northview Realty Partners, LLC. FMLS GA
 - $350,0003 bd2 ba1.4k sqft584 Fernstone Trl, Lawrenceville, GA 30046ActiveMLS ID #10857571, Russell Wallace, Keller Williams Community Partners. GAMLS
- $330,0003 bd2 ba1.3k sqft2585 Dacula Ridge Dr, Dacula, GA 30019ActiveMLS ID #10847201, Mark Spain, Mark Spain Real Estate. GAMLS
- $329,0003 bd2 ba1.4k sqft119 Cedar Ridge Trl, Lawrenceville, GA 30046ActiveMLS ID #10831895, Grisely Aquino, Chapman Hall Realtors Professionals. GAMLS
- $389,9003 bd3 ba1.7k sqft2496 Norwood Park Xing, Doraville, GA 30340ActiveMLS ID #10765924, Esther Chong Realty Group, Keller Williams Realty Atl. Partners. GAMLS
- $339,9003 bd3 ba2k sqft5985 Eagle Tiff Ln, Sugar Hill, GA 30518For SaleMLS ID #7828832, Jodi Bengigi, Custom Property Solutions. FMLS GA
- $385,0003 bd3 ba1.8k sqft1061 Gunners Walk, Tucker, GA 30084ActiveMLS ID #10812396, Robert E Salmons Jr., Entera Realty. GAMLS
- $320,0003 bd3 ba1.9k sqft2662 Stonekey Bnd, Lithonia, GA 30058ActiveMLS ID #10826179, Diana Lohr, Atrium Realty. GAMLS
