Welcome to 1459 Bridgewater Branch! This spacious 3-bedroom, 2.5-bath Stone Mountain home offers the room, comfort, and potential you've been looking for. Step inside to a welcoming family room featuring a cozy fireplace, perfect for relaxing or entertaining. The home offers a spacious kitchen, dedicated dining area, generously sized bedrooms, and an oversized primary suite with a private bath and ample closet space. Enjoy additional outdoor living on the rear deck and spacious lot, perfect for gatherings or quiet evenings at home. Whether you're a first-time buyer, move-up buyer, or investor, this property offers an opportunity to create the home or investment you've been looking for. Conveniently located near shopping, dining, major highways, and everyday conveniences. Seller is ready to make a deal and will consider contributions toward buyer closing costs with a strong offer. Come see the space, explore the possibilities, and make your offer!
Active
Price cut: $15.9K (10/4)
$269,000
1459 Bridgewater Br, Stone Mountain, GA 30088
3beds
1,400sqft
Single Family Residence
Built in 1995
0.29 Acres Lot
$268,500 Zestimate®
$192/sqft
$-- HOA
What's special
Cozy fireplaceRear deckWelcoming family roomDedicated dining areaSpacious lotPrivate bathAmple closet space
- 80 days
- 678
- 57
Zillow last checked:
Listing updated:
Listed by:
Jayvon Brown 404-590-7026,
Keller Williams Realty
Source: GAMLS,MLS#: 10822314
Facts & features
Interior
Bedrooms & bathrooms
- Bedrooms: 3
- Bathrooms: 3
- Full bathrooms: 2
- 1/2 bathrooms: 1
Rooms
- Room types: Office, Other
Dining room
- Features: Dining Rm/Living Rm Combo
Kitchen
- Features: Breakfast Area, Solid Surface Counters
Heating
- Electric
Cooling
- Ceiling Fan(s), Central Air, Electric
Appliances
- Included: Dishwasher, Dryer, Microwave, Oven/Range (Combo), Refrigerator, Washer
- Laundry: In Hall, Laundry Closet, Upper Level
Features
- Double Vanity, Rear Stairs, Tray Ceiling(s), Walk-In Closet(s)
- Flooring: Carpet, Vinyl
- Windows: Bay Window(s), Window Treatments
- Basement: None
- Attic: Pull Down Stairs
- Number of fireplaces: 1
- Fireplace features: Gas Log, Gas Starter
- Common walls with other units/homes: No Common Walls
Interior area
- Total structure area: 1,400
- Total interior livable area: 1,400 sqft
- Finished area above ground: 1,400
- Finished area below ground: 0
Property
Parking
- Total spaces: 4
- Parking features: Attached, Garage, Garage Door Opener, Kitchen Level, Parking Pad
- Has attached garage: Yes
- Has uncovered spaces: Yes
Features
- Levels: Two
- Stories: 2
- Patio & porch: Deck
- Exterior features: Other
- Body of water: None
Lot
- Size: 0.29 Acres
- Features: Level
Details
- Parcel number: 16 036 07 050
Construction
Type & style
- Home type: SingleFamily
- Architectural style: Brick Front,Traditional
- Property subtype: Single Family Residence
Materials
- Brick, Vinyl Siding
- Foundation: Slab
- Roof: Composition
Condition
- Resale
- New construction: No
- Year built: 1995
Details
- Warranty included: Yes
Utilities & green energy
- Electric: 220 Volts, 440 Volts
- Sewer: Public Sewer
- Water: Public
- Utilities for property: Cable Available, Electricity Available, Phone Available, Sewer Available, Underground Utilities, Water Available
Green energy
- Water conservation: Low-Flow Fixtures
Community & HOA
Community
- Features: Sidewalks, Street Lights, Near Public Transport, Walk To Schools, Near Shopping
- Security: Carbon Monoxide Detector(s), Smoke Detector(s)
- Subdivision: Kennons Ridge
HOA
- Has HOA: No
- Services included: None
Location
- Region: Stone Mountain
Financial & listing details
- Price per square foot: $192/sqft
- Tax assessed value: $247,300
- Annual tax amount: $3,184
- Date on market: 8/7/2026
- Cumulative days on market: 80 days
- Listing agreement: Exclusive Right To Sell
- Electric utility on property: Yes
Estimated market value
$268,500
$255,000 - $282,000
$2,148/mo
Price history
| Date | Event | Price |
|---|---|---|
| 10/4/2026 | Price change | $269,000-5.6%$192/sqft |
Source:  GAMLS #10822314 Report a problem GAMLS #10822314 Report a problem | ||
| 10/1/2026 | Listing removed | $2,200$2/sqft |
Source: FMLS GA #7758015 Report a problem | ||
| 8/7/2026 | Listed for sale | $284,9000%$204/sqft |
Source:  FMLS GA #7818084 Report a problem FMLS GA #7818084 Report a problem | ||
| 8/2/2026 | Listed for rent | $2,200$2/sqft |
Source: FMLS GA #7758015 Report a problem | ||
| 7/29/2026 | Listing removed | $285,000+6.7%$204/sqft |
Source: GAMLS #10738171 Report a problem | ||
| 7/6/2026 | Listing removed | $2,200$2/sqft |
Source: GAMLS #10738952 Report a problem | ||
| 7/1/2026 | Listed for rent | $2,200$2/sqft |
Source: GAMLS #10738952 Report a problem | ||
| 7/1/2026 | Listing removed | $2,200$2/sqft |
Source: FMLS GA #7758015 Report a problem | ||
| 4/24/2026 | Listed for rent | $2,200$2/sqft |
Source: FMLS GA #7758015 Report a problem | ||
| 3/22/2023 | Sold | $267,000+2.7%$191/sqft |
Source: Public Record Report a problem | ||
| 8/4/2022 | Listing removed | $260,000$186/sqft |
Source: GAMLS #10065015 Report a problem | ||
| 7/27/2022 | Price change | $260,000-5.5%$186/sqft |
Source: FMLS GA #7074129 Report a problem | ||
| 7/17/2022 | Pending sale | $275,000$196/sqft |
Source: GAMLS #10065015 Report a problem | ||
| 6/28/2022 | Listed for sale | $275,000+199.2%$196/sqft |
Source: FMLS GA #7074129 Report a problem | ||
| 4/29/1996 | Sold | $91,900$66/sqft |
Source: Public Record Report a problem | ||
Public tax history
| Year | Property taxes | Tax assessment |
|---|---|---|
| 2025 | $3,184 -2.2% | $98,920 +2.4% |
| 2024 | $3,256 +67.9% | $96,640 +11% |
| 2023 | $1,939 -16.8% | $87,080 +9.8% |
| 2022 | $2,331 +29.6% | $79,320 +41% |
| 2021 | $1,798 +13.6% | $56,240 +20.4% |
| 2020 | $1,583 -1.5% | $46,720 -3.5% |
| 2019 | $1,607 +4.4% | $48,400 +6% |
| 2018 | $1,539 +17.8% | $45,680 +22% |
| 2017 | $1,306 +11.3% | $37,440 +8.7% |
| 2016 | $1,173 | $34,440 +77.2% |
| 2014 | $1,173 | $19,440 |
| 2013 | -- | $19,440 -18.7% |
| 2012 | -- | $23,920 +32.5% |
| 2011 | -- | $18,048 -47.4% |
| 2010 | $1,117 | $34,320 |
| 2009 | $1,117 -6.6% | $34,320 -24.2% |
| 2008 | $1,196 -0.1% | $45,280 |
| 2007 | $1,197 | $45,280 |
| 2006 | $1,197 +5.7% | $45,280 |
| 2005 | $1,132 +8.4% | $45,280 +5.4% |
| 2004 | $1,045 +10.9% | $42,960 +8.7% |
| 2003 | $942 +11.9% | $39,520 |
| 2002 | $842 +33.9% | $39,520 |
| 2001 | $629 | $39,520 |
Find assessor info on the county website
Monthly payment
Est. payment
Payment breakdown
Explore the cost of this home by adjusting the details. Changes won't be saved.Climate risks
Neighborhood: 30088
Nearby schools
Schools provided by the listing agent
- Elementary: Marbut
- Middle: Redan
- High: Redan
Source: GAMLS. This data may not be complete. We recommend contacting the local school district to confirm school assignments for this home.
- $249,3003 bd3 ba1.4k sqft1459 E Bridgewater Br, Stone Mountain, GA 30088Off Market

- $220,2003 bd2 ba1.6k sqft1449 Bridgewater Br, Stone Mountain, GA 30088Off Market
- $282,0004 bd2 ba2.8k sqft5350 Bridgewater Trce, Stone Mountain, GA 30088Off Market
- $243,8003 bd2 ba1.8k sqft5358 Bridgewater Trce, Stone Mountain, GA 30088Off Market
Similar homes
- $275,0003 bd3 ba1.5k sqft5059 Martins Crossing Rd, Stone Mountain, GA 30088Active
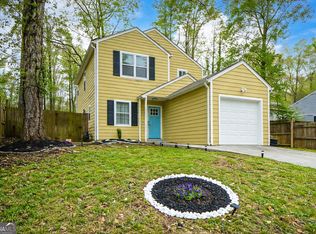
 MLS ID #10729646, Ashley Babykin, Coldwell Banker Realty. GAMLS
 - $260,0003 bd3 ba1.2k sqft719 San Miguel Dr, Stone Mountain, GA 30083Active
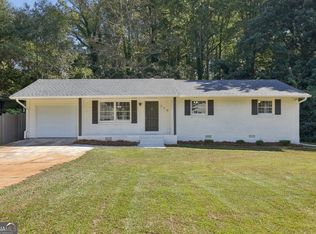 MLS ID #10876642, Curtis Swilley, Rock River Realty LLC. GAMLS
 - $302,0003 bd3 ba1.6k sqft5601 Tunbridge Wells Rd, Lithonia, GA 30058Active
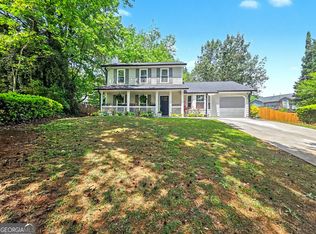 MLS ID #10866588, Keisha L Tompkins, Keller Williams Realty Atl. Partners. GAMLS
 - $279,5003 bd2 ba1.4k sqft767 Pepperwood Trl, Stone Mountain, GA 30087Active
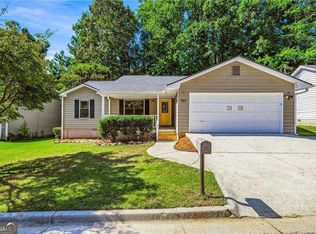 MLS ID #10847900, Derek P Wood, Knapp Realty. GAMLS
 - $259,5003 bd2 ba1.3k sqft4584 Garden Hills Dr, Stone Mountain, GA 30083ActiveMLS ID #10824676, Michael Cherwenka, HomeSmart. GAMLS
- $255,0003 bd3 ba1.9k sqft4431 Autumn Hill Dr, Stone Mountain, GA 30083ActiveMLS ID #10841423, Rhonda Duffy, Duffy Realty. GAMLS
- $269,9993 bd2 ba1.7k sqft2053 Wellborn Rd, Lithonia, GA 30058ActiveMLS ID #10814139, Tabitha Hippolyte, Coldwell Banker Realty. GAMLS
- $285,0003 bd2 ba1.2k sqft1530 Columbia Dr, Decatur, GA 30032ActiveMLS ID #10873094, Kim Sidey, Coldwell Banker Realty. GAMLS
- $240,0003 bd2 ba1.5k sqft3286 Tasman Ct, Lithonia, GA 30038ActiveMLS ID #10819622, Michele Stephens-Taylor, BHGRE Metro Brokers. GAMLS
- $285,0003 bd3 ba1.6k sqft2203 Victoria Pl, Lithonia, GA 30058ActiveMLS ID #10787926, The Lores Team, Heartland Real Estate. GAMLS
- $275,0004 bd3 ba2k sqft757 S Hileah Ct, Lithonia, GA 30058Active Under ContractMLS ID #10840979, Valencia M Baptiste, eXp Realty. GAMLS
- $272,0003 bd2 ba1.5k sqft3352 Idle Creek Way, Decatur, GA 30034ActiveMLS ID #10817552, Ethel Y Moore, WPI, Atlanta Neighborhoods,LLC. GAMLS
- $289,9003 bd2 ba1.2k sqft3444 Peachcrest Trce, Decatur, GA 30032ActiveMLS ID #10867876, Tina I Jones, X Factor Realty Group Inc.. GAMLS
- $315,0004 bd3 ba2k sqft6098 Giles Ct, Lithonia, GA 30058ActiveMLS ID #10869573, Tiana Artis, Redfin Corporation. GAMLS
- $260,0003 bd2 ba1.3k sqft422 Old Ivy Path, McDonough, GA 30253ActiveMLS ID #10876288, Clarence Quarterman, Keller Williams West Atlanta. GAMLS
- $255,0004 bd3 ba1.7k sqft2284 Cypress Point Way, Lithonia, GA 30058ActiveMLS ID #10720805, James Carswell, Keller Williams Chattahoochee. GAMLS
- $298,5003 bd2 ba1.6k sqft815 Dunleith Ct, Stone Mountain, GA 30083ActiveMLS ID #10810875, Guru Chhetri, Chapman Hall Premier, Realtors. GAMLS
- $240,0003 bd3 ba1.5k sqft4252 Newcomb Rd, Decatur, GA 30034ActiveMLS ID #10858056, Heather Alam, Unlock Realty Group. GAMLS
- $279,9003 bd2 ba1.2k sqft115 Lakeview Dr, Stockbridge, GA 30281ActiveMLS ID #10833279, Jerry Lazo, BHGRE Metro Brokers. GAMLS
- $289,7003 bd2 ba1.9k sqft3618 Waverly Oaks Way, Snellville, GA 30039ActiveMLS ID #10804878, Donna R Middlebrooks, eXp Realty. GAMLS
