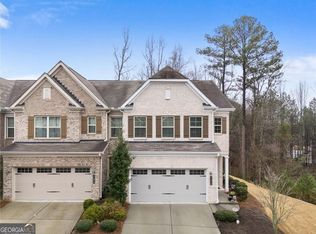
PRICE ADJUSTMENT - Located in a prime Buford location, this spacious 3 bed / 2.5 bath townhome offers comfort, convenience, and a fantastic lifestyle. A beautifully tree-lined community just minutes away from the Mall of Georgia, The Exchange at Gwinnett, Topgolf, Gwinnett Pickle & Social, Andretti Indoor Karting, the newest Northside Hospital complex, groceries and dining for every occasion as well as highly rated schools - with easy access to I-85 for commuters. Inside, you'll find a welcoming two-story foyer, an open-concept main level with generous living and dining space, and a functional kitchen with plenty of storage, including a walk-in pantry. This home has an inviting primary bedroom on the main level with a grand bathroom and separate toilet closet. Convenient laundry on the main also. Upstairs features two greatly-sized bedrooms, with a shared bathroom that has a separated tub/toilet space. This must see space includes a versatile large loft area ideal for a home office, media room, or study. Enjoy the convenience of a single-car garage and low-maintenance living with HOA-covered exterior maintenance, lawn care, pest control, pool, and tennis. There are no rental restrictions, making it a great opportunity for both homeowners and investors. This home is move-in ready and located in one of Buford's most desirable areas - a well maintained must see!
Pending
Price cut: $5K (8/7)
$309,500
2749 Pierce Brennen Ct, Lawrenceville, GA 30043
3beds
--sqft
Townhouse
Built in 2004
2,613 Square Feet Lot
$305,000 Zestimate®
$--/sqft
$310/mo HOA
What's special
Beautifully tree-lined communitySingle-car garageWalk-in pantryWelcoming two-story foyerSeparate toilet closetGrand bathroom
- 15 days |
- 220 |
- 8 |
Zillow last checked:
Listing updated:
Listed by:
Deborah Ann Johnson 770-722-9600,
GG Sells Atlanta Inc.
Source: GAMLS,MLS#: 10821060
Facts & features
Interior
Bedrooms & bathrooms
- Bedrooms: 3
- Bathrooms: 3
- Full bathrooms: 2
- 1/2 bathrooms: 1
- Main level bathrooms: 1
- Main level bedrooms: 1
Rooms
- Room types: Loft, Other
Kitchen
- Features: Breakfast Bar, Kitchen Island, Walk-in Pantry
Heating
- Electric
Cooling
- Ceiling Fan(s), Central Air, Electric
Appliances
- Included: Dishwasher, Disposal, Dryer, Electric Water Heater, Ice Maker, Microwave, Refrigerator, Stainless Steel Appliance(s), Washer
- Laundry: Laundry Closet
Features
- Double Vanity, High Ceilings, Master On Main Level, Separate Shower, Soaking Tub, Walk-In Closet(s)
- Flooring: Carpet, Laminate
- Windows: Window Treatments
- Basement: None
- Number of fireplaces: 1
- Fireplace features: Living Room
- Common walls with other units/homes: 2+ Common Walls
Interior area
- Total structure area: 0
- Finished area above ground: 0
- Finished area below ground: 0
Property
Parking
- Total spaces: 1
- Parking features: Attached, Garage, Garage Door Opener
- Has attached garage: Yes
Accessibility
- Accessibility features: Accessible Full Bath, Accessible Hallway(s), Accessible Kitchen
Features
- Levels: Two
- Stories: 2
- Patio & porch: Patio
- Has private pool: Yes
- Pool features: In Ground
- Fencing: Back Yard
- Body of water: None
Lot
- Size: 2,613 Square Feet
- Features: City Lot
Details
- Additional structures: Garage(s), Tennis Court(s)
- Parcel number: R7131 255
Construction
Type & style
- Home type: Townhouse
- Architectural style: Brick Front
- Property subtype: Townhouse
- Attached to another structure: Yes
Materials
- Brick
- Foundation: Pillar/Post/Pier, Slab
- Roof: Composition
Condition
- Resale
- New construction: No
- Year built: 2004
Utilities & green energy
- Sewer: Public Sewer
- Water: Public
- Utilities for property: Cable Available, Electricity Available, High Speed Internet, Phone Available, Sewer Available, Water Available
Community & HOA
Community
- Features: Clubhouse, Park, Playground, Pool, Tennis Court(s), Near Public Transport, Walk To Schools, Near Shopping
- Security: Carbon Monoxide Detector(s), Smoke Detector(s)
- Subdivision: Olde Peachtree Townhomes
HOA
- Has HOA: Yes
- Services included: Insurance, Maintenance Grounds, Pest Control, Swimming, Tennis, Trash
- HOA fee: $3,720 annually
Location
- Region: Lawrenceville
Financial & listing details
- Tax assessed value: $325,200
- Annual tax amount: $809
- Date on market: 8/6/2026
- Cumulative days on market: 15 days
- Listing agreement: Exclusive Right To Sell
- Listing terms: Cash,Conventional,FHA,Other,VA Loan
- Electric utility on property: Yes
Estimated market value
$305,000
$290,000 - $320,000
$2,054/mo
Price history
| Date | Event | Price |
|---|---|---|
| 8/11/2026 | Pending sale | $309,500 |
Source:  GAMLS #10821060 Report a problem GAMLS #10821060 Report a problem | ||
| 8/7/2026 | Price change | $309,500-1.6% |
Source: GAMLS #10795676 Report a problem | ||
| 6/26/2026 | Listed for sale | $314,500+193.9% |
Source:  FMLS GA #7794094 Report a problem FMLS GA #7794094 Report a problem | ||
| 5/4/2010 | Listing removed | $107,000-15.1% |
Source: NRT Atlanta #2745203 Report a problem | ||
| 9/29/2009 | Sold | $126,031+17.8% |
Source: Public Record Report a problem | ||
| 9/19/2009 | Listed for sale | $107,000-30.1% |
Source: foreclosure.com Report a problem | ||
| 8/13/2004 | Sold | $153,000 |
Source: Public Record Report a problem | ||
Public tax history
| Year | Property taxes | Tax assessment |
|---|---|---|
| 2025 | $809 -0.1% | $130,080 +2.5% |
| 2024 | $810 +23.5% | $126,880 +4.5% |
| 2023 | $656 -14.7% | $121,400 +14.2% |
| 2022 | $769 +1.5% | $106,280 +32.7% |
| 2021 | $757 +0.3% | $80,080 +3.9% |
| 2020 | $755 +7.7% | $77,080 +8.1% |
| 2019 | $701 | $71,280 +8.1% |
| 2018 | $701 -3.2% | $65,920 +19.2% |
| 2016 | $724 -1.7% | $55,280 +14.2% |
| 2015 | $737 | $48,400 +5.7% |
| 2014 | $737 +10.5% | $45,800 +15.3% |
| 2013 | $667 | $39,720 -0.8% |
| 2012 | -- | $40,040 -11.5% |
| 2011 | -- | $45,240 -18.5% |
| 2010 | -- | $55,520 |
| 2009 | -- | $55,520 |
| 2007 | -- | $55,520 |
| 2006 | -- | $55,520 |
| 2005 | -- | $55,520 +315.6% |
| 2004 | -- | $13,360 |
Find assessor info on the county website
Monthly payment
Est. payment
Payment breakdown
Explore the cost of this home by adjusting the details. Changes won't be saved.Climate risks
Neighborhood: 30043
Nearby schools
GreatSchools rating
- 6/10Rock Springs Elementary SchoolGrades: PK-5Distance: 0.8 mi
- 7/10Creekland Middle SchoolGrades: 6-8Distance: 2.6 mi
- 6/10Collins Hill High SchoolGrades: 9-12Distance: 1.9 mi
Schools provided by the listing agent
- Elementary: Rock Springs
- Middle: Creekland
- High: Collins Hill
Source: GAMLS. This data may not be complete. We recommend contacting the local school district to confirm school assignments for this home.
- $302,4002 bd3 ba1.9k sqft2747 Pierce Brennen Ct, Lawrenceville, GA 30043Off Market
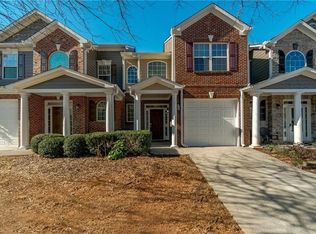
- $296,5003 bd3 ba1.6k sqft2745 Pierce Brennen Ct, Lawrenceville, GA 30043Off Market
- $316,0002 bd3 ba1.9k sqft2761 Pierce Brennen Ct, Lawrenceville, GA 30043Sold
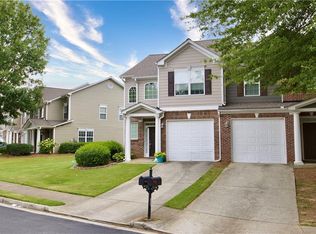
- $309,7003 bd3 ba1.9k sqft2743 Pierce Brennen Ct, Lawrenceville, GA 30043Off Market

- $327,6003 bd3 ba1.9k sqft2763 Pierce Brennen Ct, Lawrenceville, GA 30043Off Market
- $302,8003 bd2 ba1.7k sqft2741 Pierce Brennen Ct, Lawrenceville, GA 30043Off Market
- $300,1003 bd3 ba1.8k sqft942 Pierce Ivy Ct, Lawrenceville, GA 30043Off Market
- $312,2003 bd2 ba1.9k sqft940 Pierce Ivy Ct, Lawrenceville, GA 30043Off Market
A local agent can set up tours, give advice and negotiate with sellers.
Similar homes
- $333,5004 bd3 ba2.1k sqft2657 Cedar Dr, Lawrenceville, GA 30043Active
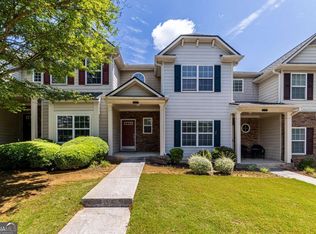
 MLS ID #10758588, Elena A Gist, Keller Williams Realty Buckhead. GAMLS
 - $420,0004 bd3 ba2.7k sqft2645 Sandstone Dr, Lawrenceville, GA 30043Active
 MLS ID #10824108, Mark Spain, Mark Spain Real Estate. GAMLS
 - $445,0004 bd3 ba2.5k sqft1955 Fairway Close Ter, Lawrenceville, GA 30043Active
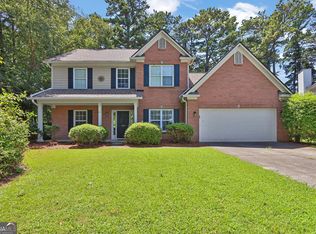 MLS ID #10829826, Mark Spain, Mark Spain Real Estate. GAMLS
 - $379,9003 bd3 ba2k sqft771 Mason Grove Pkwy, Lawrenceville, GA 30043Active
 MLS ID #10799877, Clinton J Letendre, Market South Properties Inc.. GAMLS
 - $319,9002 bd3 ba1.7k sqft1507 Creek Bend Ln, Lawrenceville, GA 30043For Sale
 MLS ID #7802187, Karla Albertini, Keller Williams Realty Atlanta Partners. FMLS GA
 - $319,0003 bd3 ba2.2k sqft168 Constitution Blvd Unit 12, Lawrenceville, GA 30046ActiveMLS ID #10792761, Aimee Coker, Keller Williams Realty Atl. Partners. GAMLS
- $450,0004 bd3 ba1.8k sqft2038 Wildcat Cliffs Ln, Lawrenceville, GA 30043ActiveMLS ID #10825153, Tracy Cousineau, Tracy Cousineau Real Estate. GAMLS
- $360,0003 bd2 ba1.5k sqft1763 Hearth Stone Cir, Lawrenceville, GA 30043ActiveMLS ID #10710168, Denise Goff, RE/MAX Center. GAMLS
- $385,0003 bd4 ba2k sqft515 Elm Bluff Way, Lawrenceville, GA 30043ActiveMLS ID #10762937, Richard Smith III, BHGRE Metro Brokers. GAMLS
- $310,0003 bd3 ba1.7k sqft988 Treymont Way, Lawrenceville, GA 30045ActiveMLS ID #10712851, Keisha L Tompkins, Keller Williams Realty Atl. Partners. GAMLS
- $295,0002 bd3 ba2k sqft2114 Millgate Ln, Buford, GA 30519ActiveMLS ID #10800909, Laura Sharpe, GA Realty LLC. GAMLS
- $335,0003 bd4 ba1.9k sqft2105 Millgate Ln, Buford, GA 30519ActiveMLS ID #10780419, JoAnn Keahey, BHHS Georgia Properties. GAMLS
- $360,0003 bd3 ba1.7k sqft4319 Buford Valley Way, Buford, GA 30518ActiveMLS ID #10799738, Krishna Patel, Virtual Properties Realty.com. GAMLS
- $417,5004 bd3 ba2.1k sqft2261 Line Dr, Lawrenceville, GA 30043ActiveMLS ID #10788656, Erin Young, BHHS Georgia Properties. GAMLS
- $309,0003 bd3 ba1.7k sqft805 Pleasant Hill Rd NW Unit 262, Lilburn, GA 30047Active Under ContractMLS ID #10764395, Caress Gray, Hester Group, REALTORS. GAMLS
- $308,0003 bd3 ba1.6k sqft1950 Durwood Ln, Duluth, GA 30096ActiveMLS ID #10775148, Anna Wagner, Compass. GAMLS
- $325,0003 bd3 ba1.9k sqft5314 Sherwood Way, Cumming, GA 30040Active Under ContractMLS ID #10789218, EmpowerHome Team Atlanta, Keller Williams Realty First Atlanta. GAMLS
- $379,0003 bd3 ba1.9k sqft1162 Lanier Willow Path, Buford, GA 30518ActiveMLS ID #10775504, Mark Spain, Mark Spain Real Estate. GAMLS
- $339,0004 bd3 ba1.8k sqft1027 Grenier Ter, Lawrenceville, GA 30045For SaleMLS ID #7764529, Damein Armstrong, Century 21 Connect Realty. FMLS GA
- $249,9002 bd3 ba-- sqft3157 Cedar Glade Ln, Buford, GA 30519ActiveMLS ID #10802006, James Carswell, Keller Williams Chattahoochee. GAMLS
