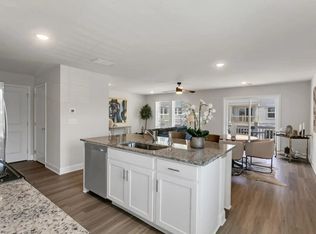
This home qualifies for up to $10,000 in down payment and closing cost assistance for eligible buyers through our preferred lending partner. Welcome to this beautifully updated 2 bedroom, 2.5 bathroom townhome with a 2 car garage. The bright, open floor plan is perfect for both everyday living and entertaining. Hardwood floors flow throughout the main level, where you'll find a spacious family room with a cozy fireplace, an adjoining dining area, and a newly updated kitchen featuring quartz countertops, a tile backsplash, painted cabinetry, a new sink, a large pantry, and plenty of cabinet space. Fresh interior paint and a new HVAC system installed in 2024 add comfort and peace of mind. Upstairs, you'll find a versatile loft that's perfect for a home office, reading nook, or flex space, along with a conveniently located laundry room. Fall in love with the desirable dual primary suite floor plan, with each spacious bedroom featuring its own walk in closet and private en suite bathroom, making it ideal for roommates, guests, or anyone who values extra privacy. Enjoy easy, low maintenance living with HOA maintained exterior upkeep and a community swimming pool. Step outside to your patio, perfect for grilling, relaxing, or entertaining guests. With no rental restrictions, this home is an excellent opportunity for homeowners and investors alike. Conveniently located just minutes from Sugarloaf Mills, Gas South District, Suwanee Creek Park, shopping, dining, entertainment, and with easy access to I 85 and Highway 316, this move in ready home offers the perfect combination of comfort, convenience, and value.
Active
$325,000
1507 Creek Bend Ln, Lawrenceville, GA 30043
2beds
1,738sqft
:
Get pre-qualified$2,064/mo
Townhouse
Built in 2006
2,265 Square Feet Lot
$319,000 Zestimate®
$187/sqft
$-- HOA
What's special
Cozy fireplaceNewly updated kitchenBright open floor planSpacious family roomPlenty of cabinet spaceLarge pantryHoa maintained exterior upkeep
- 25 days |
- 398 |
- 25 |
Zillow last checked:
Listing updated:
Listed by:
Karla Albertini karlaalbertini@kw.com,
Keller Williams Realty Atl. Partners
Source: GAMLS,MLS#: 10802153
Facts & features
Interior
Bedrooms & bathrooms
- Bedrooms: 2
- Bathrooms: 3
- Full bathrooms: 2
- 1/2 bathrooms: 1
Rooms
- Room types: Loft, Family Room
Kitchen
- Features: Pantry, Solid Surface Counters
Heating
- Forced Air
Cooling
- Central Air
Appliances
- Included: Dishwasher, Disposal, Microwave, Refrigerator, Washer, Dryer
- Laundry: Upper Level
Features
- Double Vanity, Tray Ceiling(s), Walk-In Closet(s)
- Flooring: Hardwood
- Basement: None
- Number of fireplaces: 1
- Fireplace features: Masonry
- Common walls with other units/homes: 2+ Common Walls
Interior area
- Total structure area: 1,738
- Total interior livable area: 1,738 sqft
- Finished area above ground: 1,738
- Finished area below ground: 0
Video & virtual tour
Property
Parking
- Total spaces: 2
- Parking features: Garage
- Has garage: Yes
Features
- Levels: Two
- Stories: 2
- Patio & porch: Patio
Lot
- Size: 2,265 Square Feet
- Features: Level
Details
- Parcel number: R7073 382
Construction
Type & style
- Home type: Townhouse
- Architectural style: Other
- Property subtype: Townhouse
- Attached to another structure: Yes
Materials
- Wood Siding
- Foundation: Slab
- Roof: Composition
Condition
- Resale
- New construction: No
- Year built: 2006
Utilities & green energy
- Sewer: Public Sewer
- Water: Public
- Utilities for property: Cable Available, Electricity Available, Phone Available, Underground Utilities, Water Available, Sewer Available
Green energy
- Energy efficient items: Appliances, Thermostat, Water Heater
Community & HOA
Community
- Features: Pool
- Security: Smoke Detector(s)
- Subdivision: Sweetwater Townhomes
HOA
- Has HOA: Yes
- Services included: Maintenance Grounds, Pest Control, Swimming
Location
- Region: Lawrenceville
Financial & listing details
- Price per square foot: $187/sqft
- Tax assessed value: $319,900
- Annual tax amount: $4,508
- Date on market: 7/9/2026
- Cumulative days on market: 25 days
- Listing agreement: Exclusive Right To Sell
- Electric utility on property: Yes
Estimated market value
$319,000
$303,000 - $335,000
$2,042/mo
Price history
| Date | Event | Price |
|---|---|---|
| 7/9/2026 | Listed for sale | $325,000-1.5%$187/sqft |
Source:  GAMLS #10802153 Report a problem GAMLS #10802153 Report a problem | ||
| 5/31/2022 | Sold | $330,000+4.8%$190/sqft |
Source:  FMLS GA #7036231 Report a problem FMLS GA #7036231 Report a problem | ||
| 5/6/2022 | Pending sale | $315,000$181/sqft |
Source: FMLS GA #7036231 Report a problem | ||
| 5/5/2022 | Listed for sale | $315,000+121.1%$181/sqft |
Source: GAMLS #10040895 Report a problem | ||
| 5/4/2015 | Sold | $142,500-4.9%$82/sqft |
Source: Public Record Report a problem | ||
| 4/10/2015 | Pending sale | $149,900$86/sqft |
Source: ERA SUNRISE REALTY #07417509 Report a problem | ||
| 3/16/2015 | Listed for sale | $149,900-0.1%$86/sqft |
Source: Era Sunrise Realty #07417509 Report a problem | ||
| 11/1/2014 | Listing removed | $150,000$86/sqft |
Source: Maximum One Realty Executives #7264136 Report a problem | ||
| 5/5/2014 | Listed for sale | $150,000+25.1%$86/sqft |
Source: Maximum One Realty Executives #7264136 Report a problem | ||
| 12/3/2009 | Sold | $119,900$69/sqft |
Source: Agent Provided Report a problem | ||
| 10/4/2009 | Price change | $119,900-7.7%$69/sqft |
Source: foreclosure.com Report a problem | ||
| 8/29/2009 | Price change | $129,900-7.1%$75/sqft |
Source: foreclosure.com Report a problem | ||
| 7/30/2009 | Price change | $139,900-8.3%$80/sqft |
Source: foreclosure.com Report a problem | ||
| 7/10/2009 | Listed for sale | -- |
Source: foreclosure.com Report a problem | ||
| 6/4/2009 | Sold | $152,537-18.8%$88/sqft |
Source: Public Record Report a problem | ||
| 12/1/2006 | Sold | $187,800$108/sqft |
Source: Public Record Report a problem | ||
Public tax history
| Year | Property taxes | Tax assessment |
|---|---|---|
| 2025 | $4,508 -2.5% | $127,960 +0.2% |
| 2024 | $4,625 -4.5% | $127,680 |
| 2023 | $4,841 +475.2% | $127,680 +23.8% |
| 2022 | $842 +1.1% | $103,160 +27.4% |
| 2021 | $833 +0.3% | $81,000 +5.7% |
| 2020 | $831 +7.8% | $76,600 |
| 2019 | $770 | $76,600 +11.9% |
| 2018 | $770 -61.3% | $68,440 +20.1% |
| 2016 | $1,990 +5.6% | $57,000 +11.2% |
| 2015 | $1,884 | $51,240 |
| 2014 | $1,884 +23.6% | $51,240 +25.5% |
| 2013 | $1,524 | $40,840 +22.1% |
| 2012 | -- | $33,440 -36.6% |
| 2011 | -- | $52,760 -26.6% |
| 2010 | -- | $71,920 |
| 2009 | -- | $71,920 -5.3% |
| 2007 | -- | $75,920 |
Find assessor info on the county website
Monthly payment
Est. payment
Payment breakdown
Explore the cost of this home by adjusting the details. Changes won't be saved.Climate risks
Neighborhood: 30043
Nearby schools
GreatSchools rating
- 7/10Jackson Elementary SchoolGrades: PK-5Distance: 1 mi
- 9/10Northbrook Middle SchoolGrades: 6-8Distance: 2.4 mi
- 8/10Peachtree Ridge High SchoolGrades: 9-12Distance: 3.4 mi
Schools provided by the listing agent
- Elementary: Jackson
- Middle: NorthBrook
- High: Peachtree Ridge
Source: GAMLS. This data may not be complete. We recommend contacting the local school district to confirm school assignments for this home.
- $297,1003 bd3 ba1.6k sqft1505 Creek Bend Ln, Lawrenceville, GA 30043Off Market
- $--2 bd3 ba1.6k sqft1510 Duluth Hwy #1257, Lawrenceville, GA 30043Off Market
- $--3 bd3 ba1.9k sqft1510 Duluth Hwy #5286460, Lawrenceville, GA 30043Off Market
- $--3 bd3 ba1.9k sqft1510 Duluth Hwy #1347, Lawrenceville, GA 30043Off Market
- $--2 bd3 ba1.6k sqft1510 Duluth Hwy #1377, Lawrenceville, GA 30043Off Market
- $--2 bd3 ba1.6k sqft1510 Duluth Hwy #1577, Lawrenceville, GA 30043Off Market
- $--2 bd2 ba1.6k sqft1510 Duluth Hwy #1217, Lawrenceville, GA 30043Off Market
- $--2 bd3 ba1.6k sqft1510 Duluth Hwy #1777, Lawrenceville, GA 30043Off Market
A local agent can set up tours, give advice and negotiate with sellers.
Similar homes
- $349,5002 bd3 ba1.7k sqft2682 Pierce Brennen Ct NE, Lawrenceville, GA 30043Active

 MLS ID #10785356, Jessica Barbir, Virtual Properties Realty.com. GAMLS
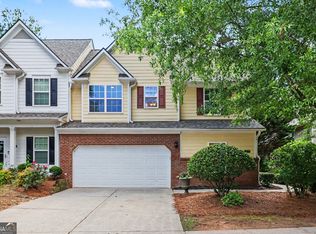
 - $315,0003 bd3 ba2.3k sqft2632 Cedar Dr, Lawrenceville, GA 30043Active
 MLS ID #10789938, Ahmed B Husnani, Virtual Properties Realty.Net. GAMLS
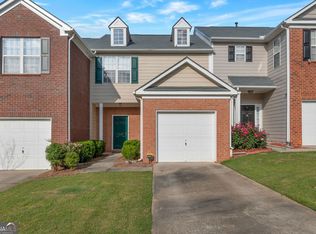
 - $279,0002 bd3 ba1.4k sqft1634 River Main Ct #1634, Lawrenceville, GA 30046Active
 MLS ID #10796553, Vicki J Dyer, RE/MAX Center. GAMLS
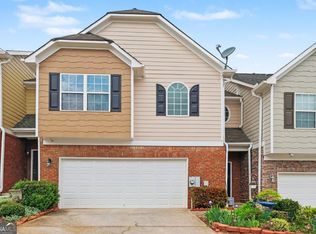
 - $309,9002 bd3 ba2.3k sqft136 Meeting Place Rd, Lawrenceville, GA 30044Active
 MLS ID #10728491, Justin Landis, Bolst, Inc.. GAMLS
 - $260,0002 bd3 ba1.2k sqft256 Paden Cove Trl, Lawrenceville, GA 30044ActiveMLS ID #10812017, Lourdes Moscoso, eXp Realty. GAMLS
- $319,9003 bd3 ba1.6k sqft3173 Millington Pl, Duluth, GA 30096Active Under ContractMLS ID #10776168, Katherine Yu, Keller Williams Realty Atl. Partners. GAMLS
- $350,0002 bd3 ba1.5k sqft1186 Lake Point Way, Suwanee, GA 30024ActiveMLS ID #10773613, Jason Wieloch, Compass. GAMLS
- $309,0003 bd3 ba1.7k sqft805 Pleasant Hill Rd NW Unit 262, Lilburn, GA 30047ActiveMLS ID #10764395, Caress Gray, Hester Group, REALTORS. GAMLS
- $385,0004 bd2 ba1.6k sqft1077 Woodsong Pass Ct, Lawrenceville, GA 30043ActiveMLS ID #10809010, Lizbeth Cuevas, Harry Norman Realtors. GAMLS
- $419,5004 bd3 ba2.5k sqft1660 Calvin Davis Cir, Lawrenceville, GA 30043ActiveMLS ID #10807464, Anica Pernes, Virtual Properties Realty.com. GAMLS
- $325,0003 bd3 ba1.9k sqft5314 Sherwood Way, Cumming, GA 30040Active Under ContractMLS ID #10789218, EmpowerHome Team Atlanta, Keller Williams Realty First Atlanta. GAMLS
- $385,0002 bd3 ba2.5k sqft1203 Park Pass Way, Suwanee, GA 30024ActiveMLS ID #10805523, Brenda B Knight, BHHS Georgia Properties. GAMLS
- $280,0002 bd3 ba1.4k sqft4147 Howell Park Rd, Duluth, GA 30096ActiveMLS ID #10714402, Renae M Watts, Southern Edge Realty LLC. GAMLS
- $360,0003 bd3 ba1.7k sqft4319 Buford Valley Way, Buford, GA 30518ActiveMLS ID #10799738, Krishna Patel, Virtual Properties Realty.com. GAMLS
- $259,0002 bd3 ba1.7k sqft1090 Treymont Ln, Lawrenceville, GA 30045ActiveMLS ID #10721684, Mark Spain, Mark Spain Real Estate. GAMLS
- $208,7002 bd3 ba1.1k sqft3284 Long Iron Pl, Lawrenceville, GA 30044ActiveMLS ID #10803307, Sarah Perez, Zach Taylor Real Estate. GAMLS
- $349,0002 bd2 ba1.1k sqft3113 Orchard Ridge Cir, Duluth, GA 30096ActiveMLS ID #10798896, Summer Berg, Keller Williams Realty Atl. Partners. GAMLS
- $364,0003 bd3 ba1.7k sqft5473 Plain Field Ln, Lilburn, GA 30047ActiveMLS ID #10794874, Kurt Rosenhauer, Chapman Hall Premier, Realtors. GAMLS
- $325,0002 bd3 ba1.3k sqft2732 Ashleigh Ln, Alpharetta, GA 30004ActiveMLS ID #10686261, Sebastian Castro, Point Honors & Associates, Realtors. GAMLS
- $360,0004 bd3 ba2.4k sqft1641 Hedington Ct SE, Lawrenceville, GA 30045ActiveMLS ID #10786338, Giuliana C Enriquez, BHGRE Metro Brokers. GAMLS
