Welcome home to this stunning 3-bedroom, 2.5-bath townhome located in a highly sought-after gated community near Hamilton Mill Road, Sardis Church Road, and I-85. Offering the perfect combination of comfort, convenience, and low-maintenance living, this home is ideal for busy professionals, growing families, and anyone looking to enjoy an active lifestyle. Step inside to discover beautiful hardwood floors throughout the main level and an inviting open-concept floor plan designed for modern living. The spacious family room features a gorgeous fireplace, creating the perfect gathering space for relaxing evenings or entertaining guests. The well-appointed kitchen is sure to impress with granite countertops, a stylish tile backsplash, and a large breakfast bar that's perfect for casual dining, meal prep, and entertaining. Upstairs, you'll find a versatile loft area that can serve as a home office, media room, playroom, or additional living space. The generous primary suite and two additional bedrooms provide plenty of room for family, guests, or work-from-home flexibility. Outside your front door, enjoy an exceptional amenity package including a swimming pool, tennis courts, fitness center, playground, and clubhouse—offering something for everyone right within the community. Conveniently located near shopping, dining, parks, and major commuter routes, this move-in-ready home delivers both lifestyle and location at an outstanding value.
Active
$369,900
2718 Sardis Chase Ct, Buford, GA 30519
3beds
1,934sqft
:
Get pre-qualified$2,724/mo
Townhouse, Residential
Built in 2012
4,356 Square Feet Lot
$-- Zestimate®
$191/sqft
$375/mo HOA
What's special
Swimming poolGorgeous fireplaceGenerous primary suiteVersatile loft areaInviting open-concept floor planSpacious family roomLarge breakfast bar
- 73 days |
- 102 |
- 3 |
Zillow last checked:
Listing updated:
Listed by:
GEORGE BISHARA,
Maximum One Realty Greater ATL. 770-919-8825
Source: FMLS GA,MLS#: 7752548
Facts & features
Interior
Bedrooms & bathrooms
- Bedrooms: 3
- Bathrooms: 3
- Full bathrooms: 2
- 1/2 bathrooms: 1
Rooms
- Room types: Family Room
Primary bedroom
- Features: Roommate Floor Plan
- Level: Roommate Floor Plan
Bedroom
- Features: Roommate Floor Plan
Primary bathroom
- Features: Double Vanity, Separate Tub/Shower
Dining room
- Features: Open Concept
Kitchen
- Features: Cabinets White, Pantry, Stone Counters, View to Family Room
Heating
- Central, Electric, Forced Air
Cooling
- Ceiling Fan(s), Central Air, Electric
Appliances
- Included: Dishwasher, Disposal, Gas Cooktop, Microwave, Self Cleaning Oven
- Laundry: Laundry Room, Upper Level
Features
- Cathedral Ceiling(s), Double Vanity, Entrance Foyer, High Speed Internet, Vaulted Ceiling(s), Walk-In Closet(s)
- Flooring: Carpet, Laminate
- Windows: Double Pane Windows
- Basement: None
- Attic: Pull Down Stairs
- Number of fireplaces: 1
- Fireplace features: Family Room, Gas Starter
- Common walls with other units/homes: 2+ Common Walls
Interior area
- Total structure area: 1,934
- Total interior livable area: 1,934 sqft
Video & virtual tour
Property
Parking
- Total spaces: 2
- Parking features: Attached, Driveway, Garage
- Attached garage spaces: 2
- Has uncovered spaces: Yes
Accessibility
- Accessibility features: None
Features
- Levels: Two
- Stories: 2
- Patio & porch: Patio
- Exterior features: Private Yard, No Dock
- Pool features: In Ground, Salt Water
- Spa features: None
- Fencing: None
- Has view: Yes
- View description: Trees/Woods
- Waterfront features: None
- Body of water: None
Lot
- Size: 4,356 Square Feet
- Features: Back Yard
Details
- Additional structures: None
- Parcel number: R1001 832
- Other equipment: None
- Horse amenities: None
Construction
Type & style
- Home type: Townhouse
- Architectural style: A-Frame
- Property subtype: Townhouse, Residential
- Attached to another structure: Yes
Materials
- Brick Front
- Foundation: Concrete Perimeter
- Roof: Composition,Shingle
Condition
- Resale
- New construction: No
- Year built: 2012
Utilities & green energy
- Electric: 110 Volts, 220 Volts
- Sewer: Public Sewer
- Water: Public
- Utilities for property: Cable Available, Electricity Available, Natural Gas Available, Phone Available, Sewer Available, Water Available
Green energy
- Energy efficient items: None
- Energy generation: None
Community & HOA
Community
- Features: Gated, Homeowners Assoc, Near Schools, Near Shopping, Playground, Pool, Street Lights
- Security: Intercom, Key Card Entry, Secured Garage/Parking, Security Gate
- Subdivision: Carlton At Hamilton Mill
HOA
- Has HOA: Yes
- Services included: Maintenance Grounds, Maintenance Structure, Pest Control, Swim, Tennis, Trash, Water
- HOA fee: $375 monthly
- HOA phone: 770-777-6890
Location
- Region: Buford
Financial & listing details
- Price per square foot: $191/sqft
- Tax assessed value: $363,700
- Annual tax amount: $5,333
- Date on market: 5/22/2026
- Cumulative days on market: 73 days
- Ownership: Fee Simple
- Electric utility on property: Yes
- Road surface type: Asphalt
- Body type: Other
Estimated market value
Not available
Estimated sales range
Not available
$2,177/mo
Price history
| Date | Event | Price |
|---|---|---|
| 5/22/2026 | Listed for sale | $369,900+8.8%$191/sqft |
Source:  FMLS GA #7752548 Report a problem FMLS GA #7752548 Report a problem | ||
| 11/25/2024 | Sold | $340,000-1.2%$176/sqft |
Source:  GAMLS #10400909 Report a problem GAMLS #10400909 Report a problem | ||
| 10/24/2024 | Listed for sale | $344,000-4%$178/sqft |
Source: GAMLS #10400909 Report a problem | ||
| 10/23/2024 | Listing removed | $358,500$185/sqft |
Source: FMLS GA #7442243 Report a problem | ||
| 10/20/2024 | Price change | $358,500-0.1%$185/sqft |
Source: FMLS GA #7442243 Report a problem | ||
| 8/27/2024 | Price change | $359,000-2.7%$186/sqft |
Source: FMLS GA #7442243 Report a problem | ||
| 8/22/2024 | Listed for sale | $369,000+56.4%$191/sqft |
Source: GAMLS #10362728 Report a problem | ||
| 7/20/2020 | Sold | $236,000-0.4%$122/sqft |
Source:  GAMLS #8744494 Report a problem GAMLS #8744494 Report a problem | ||
| 6/17/2020 | Pending sale | $236,900$122/sqft |
Source: First United Realty #8744494 Report a problem | ||
| 5/25/2020 | Price change | $236,900-0.4%$122/sqft |
Source: First United Realty #8744494 Report a problem | ||
| 3/26/2020 | Price change | $237,900-0.4%$123/sqft |
Source: First United Realty of Atlanta, LLC. #6686603 Report a problem | ||
| 3/12/2020 | Price change | $238,900-0.4%$124/sqft |
Source: First United Realty of Atlanta, LLC. #6686603 Report a problem | ||
| 2/28/2020 | Listed for sale | $239,900+2.6%$124/sqft |
Source: First United Realty of Atlanta, LLC. #6686603 Report a problem | ||
| 12/1/2019 | Listing removed | $233,900$121/sqft |
Source: First United Realty #8681207 Report a problem | ||
| 11/26/2019 | Price change | $233,900-0.4%$121/sqft |
Source: First United Realty of Atlanta, LLC. #6634398 Report a problem | ||
| 9/6/2019 | Price change | $234,900-0.9%$121/sqft |
Source: First United Realty of Atlanta, LLC. #6603967 Report a problem | ||
| 8/23/2019 | Price change | $237,088-0.8%$123/sqft |
Source: First United Realty of Atlanta, LLC. #6603967 Report a problem | ||
| 8/16/2019 | Price change | $238,8880%$124/sqft |
Source: First United Realty of Atlanta, LLC. #6603967 Report a problem | ||
| 7/19/2019 | Listed for sale | $238,900+28.4%$124/sqft |
Source: First United Realty of Atlanta, LLC. #6588044 Report a problem | ||
| 11/6/2018 | Sold | $186,000+10.9%$96/sqft |
Source: Public Record Report a problem | ||
| 10/9/2018 | Listed for sale | $167,7180%$87/sqft |
Source: Auction.com Report a problem | ||
| 7/3/2018 | Listing removed | $167,778-1.2%$87/sqft |
Source: Auction.com Report a problem | ||
| 6/20/2018 | Listed for sale | -- |
Source: Auction.com Report a problem | ||
| 8/7/2015 | Listing removed | $169,900$88/sqft |
Source: NORTON AGENCY #5529669 Report a problem | ||
| 6/22/2015 | Price change | $169,900-0.6%$88/sqft |
Source: NORTON AGENCY #5529669 Report a problem | ||
| 5/28/2015 | Listed for sale | $171,000$88/sqft |
Source: NORTON AGENCY #5529669 Report a problem | ||
Public tax history
| Year | Property taxes | Tax assessment |
|---|---|---|
| 2025 | $5,333 -4.4% | $145,480 -2.6% |
| 2024 | $5,581 +0% | $149,360 |
| 2023 | $5,579 +19.4% | $149,360 +19.8% |
| 2022 | $4,672 +32.4% | $124,640 +37.1% |
| 2021 | $3,529 -0.5% | $90,920 |
| 2020 | $3,547 +25% | $90,920 +22.2% |
| 2019 | $2,836 | $74,400 -5.2% |
| 2018 | $2,836 +32.9% | $78,440 +22% |
| 2016 | $2,135 -1.2% | $64,320 |
| 2015 | $2,162 | $64,320 +5.2% |
| 2014 | $2,162 +13.4% | $61,160 +17.2% |
| 2013 | $1,906 | $52,200 +353.1% |
| 2012 | -- | $11,520 |
| 2011 | -- | $11,520 -20% |
| 2010 | -- | $14,400 |
| 2009 | -- | $14,400 |
Find assessor info on the county website
Monthly payment
Est. payment
Payment breakdown
Explore the cost of this home by adjusting the details. Changes won't be saved.Climate risks
Neighborhood: 30519
Nearby schools
GreatSchools rating
- 10/10Ivy Creek Elementary SchoolGrades: PK-5Distance: 1.6 mi
- 9/10Glenn C. Jones Middle SchoolGrades: 6-8Distance: 1.9 mi
- 9/10Seckinger High SchoolGrades: 9-12Distance: 0.3 mi
Schools provided by the listing agent
- Elementary: Ivy Creek
- Middle: Jones
- High: Seckinger
Source: FMLS GA. This data may not be complete. We recommend contacting the local school district to confirm school assignments for this home.
- $369,0003 bd3 ba1.9k sqft2718 Sardis Chase Ct #2718, Buford, GA 30519For Sale
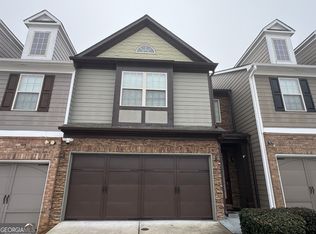
- $339,8003 bd3 ba1.9k sqft2720 Sardis Chase Ct, Buford, GA 30519Off Market
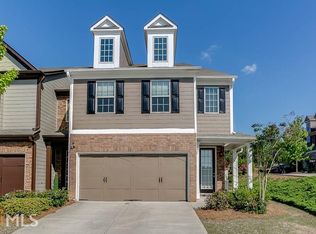
- $316,8003 bd2 ba1.9k sqft2716 Sardis Chase Ct, Buford, GA 30519Off Market
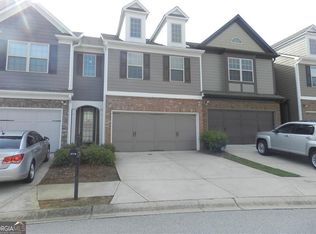
- $322,3003 bd3 ba1.9k sqft2714 Sardis Chase Ct, Buford, GA 30519Off Market
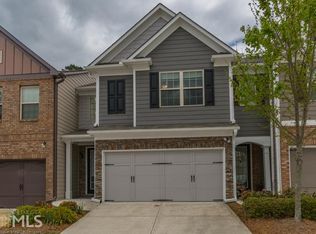
- $324,2003 bd3 ba1.9k sqft2712 Sardis Chase Ct, Buford, GA 30519Off Market
- $327,1003 bd2 ba1.9k sqft2726 Sardis Chase Ct, Buford, GA 30519Off Market
- $331,7004 bd3 ba1.9k sqft2724 Sardis Chase Ct, Buford, GA 30519Off Market
- $324,7003 bd3 ba1.9k sqft2710 Sardis Chase Ct, Buford, GA 30519Off Market
A local agent can set up tours, give advice and negotiate with sellers.
Similar homes
- $385,0003 bd3 ba1.9k sqft2675 Sardis Chase Ct, Buford, GA 30519For Sale
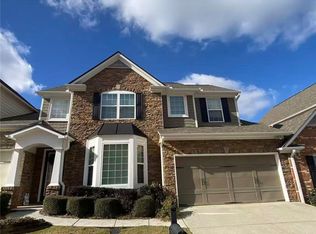
 MLS ID #7746771, MAY PERO, Virtual Properties Realty. Biz. FMLS GA
 - $410,0003 bd2 ba2.4k sqft2263 Hansford Pass, Buford, GA 30519Active

 MLS ID #10737947, Teresa Fudge, Winfield Realty Group. GAMLS
 - $275,0002 bd3 ba1.7k sqft3058 Cedar Glade Ln, Buford, GA 30519For Sale
 MLS ID #7810747, CHRIS YE, Right Path Realty. FMLS GA
 - $490,0005 bd3 ba2.3k sqft4197 Wyndham Ridge Ct, Buford, GA 30519For Sale
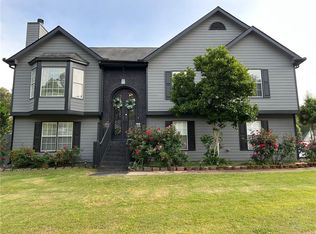 MLS ID #7759482, STEDDY GRISHAM, J Stedman and Associates, Inc.. FMLS GA
 - $424,0003 bd3 ba1.9k sqft2312 Blue Monarch Dr, Buford, GA 30519ActiveMLS ID #10713546, Rodolfo Castellanos, Virtual Properties Realty.com. GAMLS
- $369,0005 bd3 ba2.3k sqft138 Livingston Ct, Winder, GA 30680For SaleMLS ID #7815184, Santos Kim, SM Century Sky Gacboa, LLC.. FMLS GA
- $--3 bd3 ba1.3k sqft57 Regent Park, Hoschton, GA 30548AuctionAuction.com 2
- $389,9993 bd3 ba1.5k sqft457 Cypher Dr, Suwanee, GA 30024For SaleMLS ID #7795695, Yong Nelson, Georgia Online Realty Inc.. FMLS GA
- $385,0004 bd3 ba2.3k sqft1109 Sandy Bank Ct, Auburn, GA 30011ActiveMLS ID #10765632, King Khan, Virtual Properties Realty.com. GAMLS
- $549,9994 bd3 ba2.4k sqft3591 Salvia Dr, Buford, GA 30519For SaleMLS ID #7772720, Laura Lisa Gonzalez-Jones, Virtual Properties Realty. Biz. FMLS GA
- $429,0003 bd3 ba2.4k sqft2395 Ashton Ridge Dr, Dacula, GA 30019For SaleMLS ID #7744031, Jin Namgung, Point Honors and Associates, Realtors. FMLS GA
- $395,0003 bd3 ba1.9k sqft1144 Lake Point Way, Suwanee, GA 30024For SaleMLS ID #7800844, Sang Seol, National Representative Realty, LLC. FMLS GA
- $339,9003 bd3 ba1.6k sqft323 Knelston Oak Dr, Suwanee, GA 30024For SaleMLS ID #7759569, Miao Yu, Elite Talents Group Inc. FMLS GA
- $406,0004 bd3 ba2.1k sqft2535 Fairmont Park Ct, Dacula, GA 30019For SaleMLS ID #7803655, Joshua Grindle, Grindle Real Estate Group. FMLS GA
- $539,0004 bd3 ba2.8k sqft3138 Lantana Way, Buford, GA 30519For SaleMLS ID #7763913, BRIAN KIM, Heritage GA. Realty. FMLS GA
- $345,0003 bd3 ba1.9k sqft546 Woodland Park Ter, Lawrenceville, GA 30043For SaleMLS ID #7755628, Jung Kim, C Land Realty Co.. FMLS GA
- $425,0004 bd3 ba2.3k sqft1060 Charter Club Dr, Lawrenceville, GA 30043For SaleMLS ID #7813563, Duyen Lam, Good Investments Realty, Inc.. FMLS GA
- $409,9003 bd4 ba2.1k sqft4363 Grove Field Park, Suwanee, GA 30024For SaleMLS ID #7759127, Susie Hyeju Kim, Heritage GA. Realty. FMLS GA
- $395,0003 bd3 ba2k sqft2366 Harshaw Ave, Lawrenceville, GA 30043For SaleMLS ID #7796621, JULIA HWANG, Heritage GA. Realty. FMLS GA
- $335,0004 bd3 ba2.5k sqft5602 Ardmore Ct, Sugar Hill, GA 30518For SaleMLS ID #7803137, Patricia Cohron, Cohron Realty Group, LLC. FMLS GA
