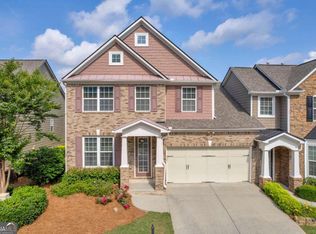
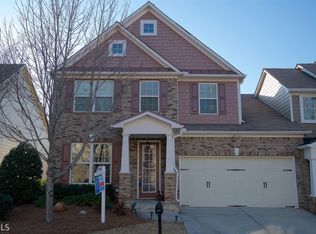
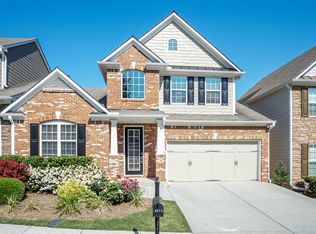
Welcome to this charming townhome in a highly desirable gated community with a swimming pool, tennis, and clubhouse amenities. This rare layout lives like a single-family home, featuring a spacious primary suite on the main level and a private backyard—perfect for relaxing or entertaining. The main level features a spacious primary suite with a large, well-appointed bathroom, along with hardwood floors throughout. The open-concept design and soaring ceilings create a bright, airy atmosphere filled with natural light. The dining area opens to a private courtyard, offering a seamless indoor-outdoor living experience. Upstairs, enjoy a versatile loft overlooking the great room along with two additional bedrooms—ideal for guests, family, or a home office. Located just one minute from Exit 120, you’ll have quick access to shopping, dining, and everyday conveniences. Zoned for highly rated Seckinger High School, this move-in-ready home offers the perfect blend of comfort, style, and location.
Active
Price cut: $4.9K (6/24)
$385,000
2675 Sardis Chase Ct, Buford, GA 30519
3beds
1,986sqft
Townhouse, Residential
Built in 2006
7,405 Square Feet Lot
$380,000 Zestimate®
$194/sqft
$375/mo HOA
What's special
Soaring ceilingsOpen-concept designHardwood floors throughoutLarge well-appointed bathroom
- 159 days
- 132
- 6
Zillow last checked:
Listing updated:
Listed by:
MAY PERO,
Virtual Properties Realty. Biz 404-229-8023
Source: FMLS GA,MLS#: 7746771
Facts & features
Interior
Bedrooms & bathrooms
- Bedrooms: 3
- Bathrooms: 3
- Full bathrooms: 2
- 1/2 bathrooms: 1
- Main level bathrooms: 1
- Main level bedrooms: 1
Rooms
- Room types: Bathroom, Bedroom, Family Room, Kitchen, Laundry, Loft
Primary bedroom
- Features: Master on Main, Roommate Floor Plan
- Level: Master on Main, Roommate Floor Plan
Bedroom
- Features: Master on Main, Roommate Floor Plan
Primary bathroom
- Features: Double Vanity, Shower Only
Dining room
- Features: Separate Dining Room
Kitchen
- Features: Cabinets Stain, Eat-in Kitchen, Kitchen Island, Pantry, Stone Counters, View to Family Room
Heating
- Central, Forced Air, Natural Gas
Cooling
- Ceiling Fan(s), Central Air, Electric
Appliances
- Included: Dishwasher, Disposal, Gas Range, Gas Water Heater, Microwave, Refrigerator, Self Cleaning Oven
- Laundry: In Hall
Features
- Crown Molding, Double Vanity, High Ceilings 9 ft Main, High Ceilings 10 ft Main, High Speed Internet
- Flooring: Ceramic Tile, Hardwood
- Windows: Double Pane Windows
- Basement: None
- Number of fireplaces: 1
- Fireplace features: Factory Built, Family Room
- Common walls with other units/homes: 2+ Common Walls
Interior area
- Total structure area: 1,986
- Total interior livable area: 1,986 sqft
Video & virtual tour
Property
Parking
- Total spaces: 2
- Parking features: Attached, Driveway, Garage, Garage Door Opener, Garage Faces Front
- Attached garage spaces: 2
- Has uncovered spaces: Yes
Accessibility
- Accessibility features: None
Features
- Levels: Two
- Stories: 2
- Patio & porch: Patio
- Pool features: None
- Spa features: None
- Fencing: None
- Has view: Yes
- View description: City, Neighborhood
- Waterfront features: None
- Body of water: None
Lot
- Size: 7,405 Square Feet
- Features: Back Yard, Level
Details
- Additional structures: None
- Parcel number: R1001 743
- Other equipment: None
- Horse amenities: None
Construction
Type & style
- Home type: Townhouse
- Architectural style: Townhouse
- Property subtype: Townhouse, Residential
- Attached to another structure: Yes
Materials
- Block, Cement Siding
- Foundation: Block, Concrete Perimeter
- Roof: Shingle
Condition
- Resale
- New construction: No
- Year built: 2006
Utilities & green energy
- Electric: 110 Volts
- Sewer: Public Sewer
- Water: Public
- Utilities for property: Cable Available, Electricity Available, Natural Gas Available, Sewer Available, Underground Utilities, Water Available
Green energy
- Energy efficient items: None
- Energy generation: None
Community & HOA
Community
- Features: Clubhouse, Homeowners Assoc, Pool, Street Lights, Tennis Court(s)
- Security: Smoke Detector(s)
- Subdivision: Carlton At Hamilton Mill
HOA
- Has HOA: Yes
- Services included: Maintenance Grounds, Maintenance Structure, Pest Control, Sewer, Termite, Tennis, Trash, Water
- HOA fee: $375 monthly
- HOA phone: 470-545-4781
Location
- Region: Buford
Financial & listing details
- Price per square foot: $194/sqft
- Tax assessed value: $372,900
- Annual tax amount: $5,475
- Date on market: 4/3/2026
- Cumulative days on market: 158 days
- Ownership: Fee Simple
- Electric utility on property: Yes
- Road surface type: Asphalt
Estimated market value
$380,000
$361,000 - $399,000
$2,185/mo
Price history
| Date | Event | Price |
|---|---|---|
| 6/24/2026 | Price change | $385,000-1.3%$194/sqft |
Source:  FMLS GA #7746771 Report a problem FMLS GA #7746771 Report a problem | ||
| 4/3/2026 | Listed for sale | $389,900-9.1%$196/sqft |
Source: FMLS GA #7746771 Report a problem | ||
| 6/7/2025 | Listing removed | $429,000$216/sqft |
Source: FMLS GA #7547237 Report a problem | ||
| 6/2/2025 | Listed for sale | $429,000$216/sqft |
Source: FMLS GA #7547237 Report a problem | ||
| 5/2/2025 | Listing removed | $429,000$216/sqft |
Source: FMLS GA #7547237 Report a problem | ||
| 3/28/2025 | Listed for sale | $429,000+50.5%$216/sqft |
Source: FMLS GA #7547237 Report a problem | ||
| 8/11/2021 | Sold | $285,000+31.3%$144/sqft |
Source: Public Record Report a problem | ||
| 4/27/2018 | Sold | $217,000-3.6%$109/sqft |
Source:  FMLS GA #5982767 Report a problem FMLS GA #5982767 Report a problem | ||
| 4/6/2018 | Pending sale | $225,000$113/sqft |
Source: Virtual Properties Realty.com #5982767 Report a problem | ||
| 3/21/2018 | Listed for sale | $225,000+13.6%$113/sqft |
Source: Virtual Properties Realty.com #5982767 Report a problem | ||
| 9/19/2017 | Sold | $198,000-2.9%$100/sqft |
Source: FMLS GA #5863870 Report a problem | ||
| 7/26/2017 | Pending sale | $204,000$103/sqft |
Source: iHome Realty LLC #5863870 Report a problem | ||
| 7/19/2017 | Price change | $204,000-2.8%$103/sqft |
Source: iHome Realty LLC #5863870 Report a problem | ||
| 7/10/2017 | Price change | $209,900-1.4%$106/sqft |
Source: iHome Realty LLC #5863870 Report a problem | ||
| 7/7/2017 | Listed for sale | $212,900$107/sqft |
Source: iHome Realty LLC #5863870 Report a problem | ||
| 6/30/2017 | Pending sale | $212,900$107/sqft |
Source: iHome Realty LLC #5863870 Report a problem | ||
| 6/27/2017 | Listed for sale | $212,900+29%$107/sqft |
Source: iHome Realty LLC #5863870 Report a problem | ||
| 3/23/2015 | Sold | $165,000-13.9%$83/sqft |
Source: Agent Provided Report a problem | ||
| 8/1/2008 | Sold | $191,700+248.5%$97/sqft |
Source: Public Record Report a problem | ||
| 12/18/1996 | Sold | $55,000$28/sqft |
Source: Public Record Report a problem | ||
Public tax history
| Year | Property taxes | Tax assessment |
|---|---|---|
| 2025 | $5,475 -2.9% | $149,160 -1% |
| 2024 | $5,639 +0% | $150,600 |
| 2023 | $5,638 +30.8% | $150,600 +32.1% |
| 2022 | $4,310 +18.6% | $114,000 +22% |
| 2021 | $3,634 -0.6% | $93,480 |
| 2020 | $3,654 +11.4% | $93,480 +7.7% |
| 2019 | $3,281 | $86,800 +10.2% |
| 2018 | $3,281 +26.7% | $78,760 +18.4% |
| 2016 | $2,589 -1.5% | $66,520 |
| 2015 | $2,629 | $66,520 +5.3% |
| 2014 | $2,629 +15.7% | $63,200 +12.8% |
| 2013 | $2,272 | $56,040 +7.9% |
| 2012 | -- | $51,920 -17.9% |
| 2011 | -- | $63,240 -15.9% |
| 2010 | -- | $75,200 |
| 2009 | -- | $75,200 -23.5% |
| 2007 | -- | $98,240 |
| 2006 | -- | $98,240 |
Find assessor info on the county website
Monthly payment
Est. payment
Payment breakdown
Explore the cost of this home by adjusting the details. Changes won't be saved.Climate risks
Neighborhood: 30519
Nearby schools
Schools provided by the listing agent
- Elementary: Ivy Creek
- Middle: Jones
- High: Seckinger
Source: FMLS GA. This data may not be complete. We recommend contacting the local school district to confirm school assignments for this home.
Similar homes
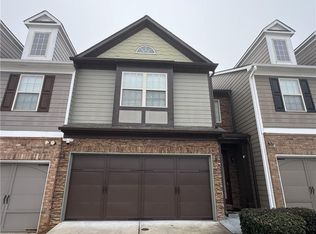
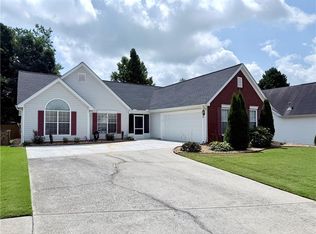
- $369,9003 bd3 ba1.9k sqft2718 Sardis Chase Ct, Buford, GA 30519For Sale
 MLS ID #7752548, GEORGE BISHARA, Maximum One Realty Greater ATL.. FMLS GA
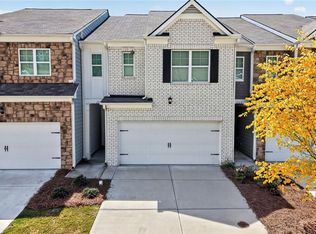
 - $390,0003 bd2 ba1.8k sqft3349 Hampton Trace Ct, Buford, GA 30519For Sale
 MLS ID #7814728, Kristi Hale, GT Realty ATL. FMLS GA
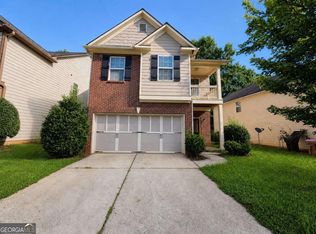
 - $399,0003 bd3 ba2.3k sqft2133 Blue Monarch Dr, Buford, GA 30519For Sale
 MLS ID #7832607, Yu Feng Zhang, Realty Resources ATL, Inc.. FMLS GA
 - $364,9004 bd3 ba1.9k sqft5871 Apple Grove Rd, Buford, GA 30519Active
 MLS ID #10827816, Kris M Kolarich, Southern Classic Realtors. GAMLS
 - $410,0003 bd2 ba2.4k sqft2263 Hansford Pass, Buford, GA 30519ActiveMLS ID #10737947, Teresa Fudge, Winfield Realty Group. GAMLS
- $424,0003 bd3 ba1.9k sqft2312 Blue Monarch Dr, Buford, GA 30519ActiveMLS ID #10713546, Rodolfo Castellanos, Virtual Properties Realty.com. GAMLS
- $299,9004 bd3 ba1.6k sqft3180 Cedar Glade Ln, Buford, GA 30519For SaleMLS ID #7784090, ABRAHAM THOMAS, Georgia Turnkey Realty, LLC.. FMLS GA
- $480,0005 bd3 ba2.3k sqft4197 Wyndham Ridge Ct, Buford, GA 30519For SaleMLS ID #7759482, STEDDY GRISHAM, J Stedman and Associates, Inc.. FMLS GA
- $379,9003 bd2 ba1.6k sqft317 Carlton Chase Ct, Dacula, GA 30019For SaleMLS ID #7829584, Charles Li, Realty Resources ATL, Inc.. FMLS GA
- $275,0002 bd3 ba1.7k sqft3058 Cedar Glade Ln, Buford, GA 30519For SaleMLS ID #7810747, CHRIS YE, Right Path Realty. FMLS GA
- $385,0004 bd3 ba2.3k sqft1109 Sandy Bank Ct, Auburn, GA 30011ActiveMLS ID #10765632, King Khan, Virtual Properties Realty.com. GAMLS
- $415,0005 bd3 ba2.3k sqft1396 Belfaire Trce, Dacula, GA 30019For SaleMLS ID #7814364, Jin Namgung, Point Honors and Associates, Realtors. FMLS GA
- $389,9993 bd3 ba1.5k sqft457 Cypher Dr, Suwanee, GA 30024For SaleMLS ID #7795695, Yong Nelson, Georgia Online Realty Inc.. FMLS GA
- $385,0003 bd3 ba1.9k sqft1144 Lake Point Way, Suwanee, GA 30024For SaleMLS ID #7800844, Sang Seol, National Representative Realty, LLC. FMLS GA
- $385,0003 bd3 ba2k sqft2366 Harshaw Ave, Lawrenceville, GA 30043For SaleMLS ID #7796621, JULIA HWANG, Heritage GA. Realty. FMLS GA
- $409,9003 bd4 ba2.1k sqft4363 Grove Field Park, Suwanee, GA 30024For SaleMLS ID #7822720, Susie Hyeju Kim, Heritage GA. Realty. FMLS GA
- $383,0003 bd3 ba2.1k sqft95 Woods Way, Jefferson, GA 30549ActiveMLS ID #10720401, Mark Spain, Mark Spain Real Estate. GAMLS
- $535,0004 bd3 ba2.8k sqft3138 Lantana Way, Buford, GA 30519For SaleMLS ID #7763913, BRIAN KIM, Heritage GA. Realty. FMLS GA
- $315,0003 bd3 ba2k sqft2652 Pierce Brennen Ct, Lawrenceville, GA 30043For SaleMLS ID #7792416, Jane Wang, Apex Realty Brokers, LLC. FMLS GA
