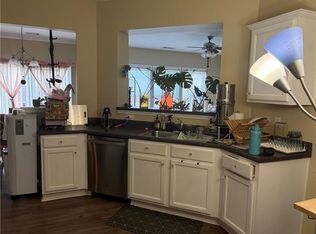
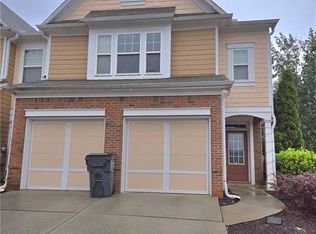
MULTIPLE OFFERS RECEIVED. PLEASE SUBMIT HIGHEST AND BEST ASAP. Luxury Move-In Ready End Unit Fee Simple Townhome with total high end renovation in a fantastic location near Duluth off Sugarloaf Parkway. Complete renovation with high end luxury finishes not usually found for under $1M. Updates include Fresh Interior Paint, Luxury Vinyl Plank flooring throughout except for tile in baths (no carpet), EXTENDED Quartz Countertops and tile backsplash in Kitchen, New Stainless Steel Upgraded Appliances to include, Dishwasher, Range, Microwave and Large Capacity Refrigerator. All New Soft Close Cabinets in Kitchen and all Bathrooms, New Vanity Tops in Bathrooms, New Plumbing Fixture, Lighting Fixtures, Door Hardware, Toilets, New Mirrors in all bathrooms, New Architectural Shingles on Roof, New HVAC. Two car attached garage with automatic door openers. Enter through a two story Foyer, huge gourmet Kitchen has view to family room with gas fireplace. Private patio. Large Dining Area. Expanded Kitchen. Gigantic Primary Bedroom with an amazing in-suite luxurious bath with TWO SHOWERS, a tub, and the coolest his n hers vanity nooks that add unrivaled character. The tile work around the tub and showers is stunning! Two additional bedrooms are on the opposite side of the upper level (split bedroom). Large Upstairs Laundry Room. Fabulous location off Sugarloaf Parkway, 1 mile to Gwinnett Technical College. Close to Discovery Mills, restaurants, & shopping. Quick access to either I-85 or GA Hwy 316. Top Rated Schools including Peachtree Ridge High School. Direct access to miles of sidewalks and bicycle lanes. Park in attached double garage + park 2 cars in driveway + there is a guest parking lot adjacent to this unit only. This home is superior by far to any other unit in the community. No rental restrictions. Some photos show virtual furniture and accessories but all are representative of the actual space. Association Fees are only $160 per month.
Closed
$348,500
1598 Gardner Park Dr Unit 52, Lawrenceville, GA 30043
3beds
1,970sqft
Townhouse, Residential
Built in 2005
1,306 Square Feet Lot
$347,100 Zestimate®
$177/sqft
$2,121 Estimated rent
Home value
$347,100
$319,000 - $375,000
$2,121/mo
Zestimate® history
Owner options
List your home for rent
$2,121/mo
Rent Zestimate®
Find your next renter with Zillow Rental Manager. Plus, with online applications, you can quickly screen prospective tenants – for free.
$2,121/mo
Rent Zestimate®
Refinance and save
$2,342/mo
Est. payment
Refinancing to a lower rate could help reduce your monthly payments and save thousands over the life of the loan.
$2,342/mo
Est. payment
Explore your selling options
Work with a Zillow partner agent
Leverage their expertise and Zillow's premium Showcase listings to get your home seen by more buyers.
Get startedList with your own agent
Get your home in front of millions of buyers by listing it on Zillow.
Learn how to do itSell it yourself
Take full control of how buyers see your home on Zillow by listing For Sale by Owner (FSBO).
List your homeWhat's special
Private patioExpanded kitchenLarge dining areaTwo story foyerLarge upstairs laundry roomFresh interior paint
Zillow last checked:
Listing updated:
Listed by:
Al Webster,
REMAX Center 770-536-8500
Bought with:
JENNY DAY, 318992
Atlanta Communities
Source: FMLS GA,MLS#: 7765574
Facts & features
Interior
Bedrooms & bathrooms
- Bedrooms: 3
- Bathrooms: 3
- Full bathrooms: 2
- 1/2 bathrooms: 1
Rooms
- Room types: Bathroom, Bedroom, Kitchen, Master Bathroom, Master Bedroom
Primary bedroom
- Features: Oversized Master, Sitting Room, Split Bedroom Plan
- Level: Oversized Master, Sitting Room, Split Bedroom Plan
Bedroom
- Features: Oversized Master, Sitting Room, Split Bedroom Plan
Primary bathroom
- Features: Double Shower, Double Vanity, Separate His/Hers, Separate Tub/Shower
Dining room
- Features: Dining L, Other
Kitchen
- Features: Breakfast Bar, Cabinets White, Country Kitchen, Eat-in Kitchen, Pantry, Solid Surface Counters, Stone Counters, View to Family Room, Other
Heating
- Central, Forced Air, Natural Gas, Zoned
Cooling
- Ceiling Fan(s), Central Air, Zoned
Appliances
- Included: Dishwasher, Disposal, Gas Range, Gas Water Heater, Microwave, Refrigerator
- Laundry: Laundry Room, Upper Level
Features
- Cathedral Ceiling(s), Double Vanity, Entrance Foyer, Entrance Foyer 2 Story, High Ceilings 9 ft Main, Walk-In Closet(s)
- Flooring: Ceramic Tile, Luxury Vinyl
- Windows: Double Pane Windows, Insulated Windows
- Basement: None
- Attic: Pull Down Stairs
- Number of fireplaces: 1
- Fireplace features: Factory Built, Family Room, Gas Log, Gas Starter
- Common walls with other units/homes: End Unit,No One Above
Interior area
- Total structure area: 1,970
- Total interior livable area: 1,970 sqft
Property
Parking
- Total spaces: 2
- Parking features: Attached, Garage, Garage Door Opener, Garage Faces Front, Kitchen Level
- Attached garage spaces: 2
Accessibility
- Accessibility features: None
Features
- Levels: Two
- Stories: 2
- Patio & porch: Patio
- Exterior features: Other, No Dock
- Pool features: None
- Spa features: None
- Fencing: None
- Has view: Yes
- View description: Other
- Waterfront features: None
- Body of water: None
Lot
- Size: 1,306 Square Feet
- Features: Back Yard, Front Yard
Details
- Additional structures: None
- Parcel number: R7074 572
- Other equipment: Satellite Dish
- Horse amenities: None
Construction
Type & style
- Home type: Townhouse
- Architectural style: Townhouse,Traditional
- Property subtype: Townhouse, Residential
- Attached to another structure: Yes
Materials
- Brick, Brick Veneer
- Foundation: Slab
- Roof: Composition,Shingle
Condition
- Resale
- New construction: No
- Year built: 2005
Utilities & green energy
- Electric: 220 Volts
- Sewer: Public Sewer
- Water: Public
- Utilities for property: Cable Available, Electricity Available, Natural Gas Available, Phone Available, Sewer Available, Underground Utilities, Water Available
Green energy
- Energy efficient items: None
- Energy generation: None
- Water conservation: Low-Flow Fixtures
Community & HOA
Community
- Features: Curbs, Homeowners Assoc, Near Schools, Near Shopping, Near Trails/Greenway, Sidewalks, Street Lights
- Security: Security System Owned, Smoke Detector(s)
- Subdivision: Worthington Ridge
HOA
- Has HOA: Yes
- Services included: Insurance, Maintenance Grounds, Reserve Fund
- HOA fee: $160 monthly
- HOA phone: 404-907-2112
Location
- Region: Lawrenceville
Financial & listing details
- Price per square foot: $177/sqft
- Annual tax amount: $5,363
- Date on market: 5/6/2026
- Cumulative days on market: 7 days
- Listing terms: 1031 Exchange,Cash,Conventional,FHA,VA Loan
- Ownership: Fee Simple
- Electric utility on property: Yes
- Road surface type: Asphalt
Price history
| Date | Event | Price |
|---|---|---|
| 6/5/2026 | Sold | $348,500-0.4%$177/sqft |
Source:  FMLS GA #7765574 Report a problem FMLS GA #7765574 Report a problem | ||
| 5/14/2026 | Pending sale | $350,000$178/sqft |
Source:  GAMLS #10758945 Report a problem GAMLS #10758945 Report a problem | ||
| 5/6/2026 | Listed for sale | $350,000$178/sqft |
Source: FMLS GA #7765574 Report a problem | ||
Public tax history
Tax history is unavailable.
Neighborhood: 30043
Nearby homes
- $358,0003 bd3 ba1.9k sqft1631 Gardner Park Ct, Lawrenceville, GA 30043For Sale
- $365,0003 bd3 ba1.9k sqft1901 Granville Dr, Lawrenceville, GA 30043Sold
- $307,5003 bd3 ba-- sqft1905 Granville Dr, Lawrenceville, GA 30043Sold
- $359,9003 bd3 ba1.9k sqft1909 Granville Dr, Lawrenceville, GA 30043Sold

- $1,000-- bd-- ba-- sqft5560 Sugarloaf Pkwy, Lawrenceville, GA 30043Off Market
- $341,9003 bd2 ba1.9k sqft1641 Gardner Park Ct, Lawrenceville, GA 30043Off Market
- $331,8003 bd3 ba1.9k sqft1932 Granville Dr, Lawrenceville, GA 30043Off Market
- $335,0003 bd3 ba1.9k sqft1639 Gardner Park Ct, Lawrenceville, GA 30043Off Market
Nearby schools
GreatSchools rating
- 7/10Jackson Elementary SchoolGrades: PK-5Distance: 1.4 mi
- 9/10Northbrook Middle SchoolGrades: 6-8Distance: 2.6 mi
- 8/10Peachtree Ridge High SchoolGrades: 9-12Distance: 3.3 mi
Schools provided by the listing agent
- Elementary: Jackson - Gwinnett
- Middle: Northbrook
- High: Peachtree Ridge
Source: FMLS GA. This data may not be complete. We recommend contacting the local school district to confirm school assignments for this home.
Get a cash offer in 3 minutes
Find out how much your home could sell for in as little as 3 minutes with a no-obligation cash offer.
Estimated market value
$347,100
Get a cash offer in 3 minutes
Find out how much your home could sell for in as little as 3 minutes with a no-obligation cash offer.
Estimated market value
$347,100
- Georgia
- Gwinnett County
- Lawrenceville
- 30043
- 1598 Gardner Park Dr Unit 52
