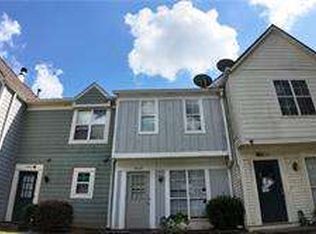
Welcome to your beautifully updated retreat in the heart of Norcross! This charming 2-bedroom, 2-bathroom home offers a spacious, open-concept layout designed for both comfort and convenience. Relax in the inviting living room featuring a cozy fireplace, while the adjoining dining area flows seamlessly into the stylishly renovated kitchen. Completely remodeled, this home showcases new flooring throughout, modern kitchen cabinetry, elegant granite countertops, and tastefully updated bathrooms. The desirable roommate floor plan provides privacy, while generous storage-including a convenient outdoor storage closet-adds everyday functionality. Ideally located with quick access to I-85, you're just minutes from Buckhead, Perimeter Center, shopping, dining, and entertainment. Whether you're searching for your next home or a smart investment opportunity, this property checks all the boxes with **NO RENTAL RESTRICTIONS**. Move right in and start enjoying everything this exceptional home has to offer!
Active
$229,000
6638 Witherington Ct NW, Norcross, GA 30093
2beds
1,120sqft
Townhouse
Built in 1983
435 Square Feet Lot
$219,800 Zestimate®
$204/sqft
$-- HOA
What's special
Cozy fireplaceStylishly renovated kitchenDesirable roommate floor planElegant granite countertopsTastefully updated bathroomsBeautifully updated retreatConvenient outdoor storage closet
- 46 days
- 104
- 4
Zillow last checked:
Listing updated:
Listed by:
Steffi Sonal 214-226-7355,
Homesmart Realty Partners
Source: GAMLS,MLS#: 10805084
Facts & features
Interior
Bedrooms & bathrooms
- Bedrooms: 2
- Bathrooms: 2
- Full bathrooms: 2
Rooms
- Room types: Other
Kitchen
- Features: Breakfast Bar
Heating
- Forced Air
Cooling
- Central Air
Appliances
- Included: Dishwasher, Washer
- Laundry: Other
Features
- Other
- Flooring: Hardwood
- Basement: None
- Number of fireplaces: 1
- Fireplace features: Gas Starter
- Common walls with other units/homes: 2+ Common Walls
Interior area
- Total structure area: 1,120
- Total interior livable area: 1,120 sqft
- Finished area above ground: 1,120
- Finished area below ground: 0
Property
Parking
- Parking features: Off Street
Features
- Levels: Two
- Stories: 2
Lot
- Size: 435 Square Feet
- Features: Level
Details
- Parcel number: R6193B016
Construction
Type & style
- Home type: Townhouse
- Architectural style: Other
- Property subtype: Townhouse
- Attached to another structure: Yes
Materials
- Aluminum Siding
- Roof: Other
Condition
- Resale
- New construction: No
- Year built: 1983
Utilities & green energy
- Sewer: Public Sewer
- Water: Public
- Utilities for property: Cable Available, Electricity Available, Natural Gas Available, Phone Available, Sewer Available
Community & HOA
Community
- Features: None
- Subdivision: PICADILLY PLACE
HOA
- Has HOA: Yes
- Services included: Pest Control
Location
- Region: Norcross
Financial & listing details
- Price per square foot: $204/sqft
- Annual tax amount: $3,219
- Date on market: 7/14/2026
- Cumulative days on market: 46 days
- Listing agreement: Exclusive Right To Sell
- Electric utility on property: Yes
Estimated market value
$219,800
$209,000 - $231,000
$1,671/mo
Price history
| Date | Event | Price |
|---|---|---|
| 7/23/2026 | Listing removed | $1,690$2/sqft |
Source: GAMLS #10758668 Report a problem | ||
| 7/19/2026 | Listed for rent | $1,690$2/sqft |
Source: GAMLS #10758668 Report a problem | ||
| 7/19/2026 | Listing removed | $1,690$2/sqft |
Source: FMLS GA #7765996 Report a problem | ||
| 7/14/2026 | Listed for sale | $229,000$204/sqft |
Source:  GAMLS #10805084 Report a problem GAMLS #10805084 Report a problem | ||
| 7/14/2026 | Price change | $1,690-3.4%$2/sqft |
Source: FMLS GA #7765996 Report a problem | ||
| 7/8/2026 | Price change | $1,750-2.2%$2/sqft |
Source: FMLS GA #7765996 Report a problem | ||
| 6/2/2026 | Price change | $1,790-3.2%$2/sqft |
Source: FMLS GA #7765996 Report a problem | ||
| 5/6/2026 | Listed for rent | $1,850$2/sqft |
Source: FMLS GA #7765996 Report a problem | ||
Public tax history
Tax history is unavailable.
Monthly payment
Est. payment
Payment breakdown
Explore the cost of this home by adjusting the details. Changes won't be saved.Climate risks
Neighborhood: 30093
Nearby schools
Schools provided by the listing agent
- Elementary: Nesbit
- Middle: Lilburn
- High: Meadowcreek
Source: GAMLS. This data may not be complete. We recommend contacting the local school district to confirm school assignments for this home.
Similar homes
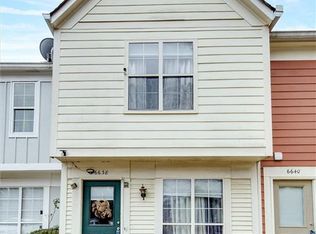
- $169,5002 bd2 ba1k sqft6698 Witherington Ct, Norcross, GA 30093For Sale

 MLS ID #7811474, DIMEJI LADAPO, Simon Gregory Properties, LLC.. FMLS GA
 - $255,0002 bd3 ba1.1k sqft3980 Hancock Cir, Atlanta, GA 30340Active Under Contract
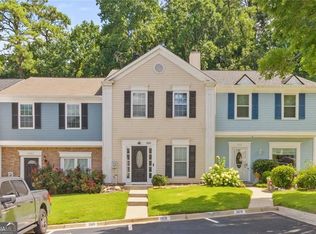
 MLS ID #10814029, Marcus McKinney, BHHS Georgia Properties. GAMLS
 - $214,9002 bd2 ba1.1k sqft4097 Woodridge Way, Tucker, GA 30084For Sale
 MLS ID #7811471, Jia Liu, Carter Realty Partners, LLC. FMLS GA
 - $219,9952 bd1 ba936 sqft1211 Glenleaf Dr, Peachtree Corners, GA 30092For Sale
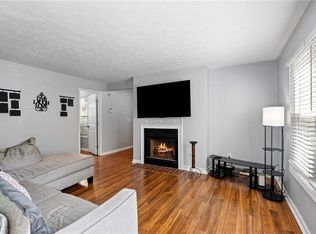 MLS ID #7821970, Pratana MouaJohnson, Virtual Properties Realty. Biz. FMLS GA
 - $245,0002 bd3 ba1.3k sqft5618 Woodmont Blvd, Peachtree Corners, GA 30092ActiveMLS ID #10829977, Jennifer Holley, Chapman Hall Realtors. GAMLS
- $249,9002 bd2 ba1.2k sqft708 Glenleaf Dr, Peachtree Corners, GA 30092ActiveMLS ID #10722463, Tamara Emam, BHHS Georgia Properties. GAMLS
- $260,0002 bd2 ba1.6k sqft1414 Glenleaf Dr, Peachtree Corners, GA 30092For SaleMLS ID #7807616, Lana M Phillips, Atlanta Fine Homes Sotheby's International. FMLS GA
- $235,9003 bd2 ba1.1k sqft1805 Rosewood Rd, Decatur, GA 30032ActiveMLS ID #10833336, Kerry Kretchmer, Mainstay Brokerage. GAMLS
- $199,6002 bd3 ba1.1k sqft3284 Long Iron Pl, Lawrenceville, GA 30044ActiveMLS ID #10803307, Sarah Perez, Zach Taylor Real Estate. GAMLS
- $229,9002 bd2 ba1.4k sqft222 Yuba Walk, Lawrenceville, GA 30046For SaleMLS ID #7790594, Nelson Torres, EXP Realty, LLC.. FMLS GA
- $270,0002 bd2 ba1.3k sqft1348 N Crossing Dr NE, Atlanta, GA 30329For SaleMLS ID #7827363, Erin Coker, Compass. FMLS GA
- $259,9003 bd3 ba1.5k sqft6391 Hawthorne Ter, Peachtree Corners, GA 30092ActiveMLS ID #10795475, Mark E Lewis, Atlanta InTown Real Estate. GAMLS
- $225,0001 bd1 ba756 sqft3650 Ashford Dunwoody Rd NE Unit 904, Atlanta, GA 30319ActiveMLS ID #10809794, Patricia Bradford, BHGRE Metro Brokers. GAMLS
- $240,0002 bd2 ba886 sqft5375 Roswell Rd APT B1, Atlanta, GA 30342ActiveMLS ID #10808943, Meg Fitzpatrick, Harry Norman Realtors. GAMLS
- $239,9002 bd2 ba1k sqft6940 Roswell Rd Unit 16B, Sandy Springs, GA 30328ActiveMLS ID #10818076, Kiki Snider, The Agency - Atlanta Metro. GAMLS
- $154,0002 bd1 ba840 sqft3547 Old Chamblee Tucker Rd APT I, Atlanta, GA 30340ActiveMLS ID #10772556, Jenna Teston, BHHS Georgia Properties. GAMLS
- $265,0003 bd3 ba1.5k sqft6393 Hawthorne Ter, Peachtree Corners, GA 30092For SaleMLS ID #7768699, Mario Fox, Atlanta Fine Homes Sotheby's International. FMLS GA
- $230,0002 bd2 ba1.2k sqft603 Summit North Dr NE, Atlanta, GA 30324For SaleMLS ID #7779040, Jingxiu Shi, True Legacy Realty, LLC.. FMLS GA
- $239,9002 bd2 ba1.3k sqft1250 Parkwood Cir SE Unit 2302, Atlanta, GA 30339ActiveMLS ID #10802835, Lindsey L Ramsey, Harry Norman Realtors. GAMLS
- $277,0002 bd2 ba1.2k sqft101 Dunbar Dr, Atlanta, GA 30338ActiveMLS ID #10808675, Elaine A Carlton, BHGRE Metro Brokers. GAMLS
