* Up to $15,000 Down Payment Assistance (for qualified buyers) Welcome to 125 Ellis Drive located in the desirable Milstead Place community! This beautifully updated 3-bedroom, 2.5-bath townhome is turn-key and ready for its next owner. Featuring an open-concept floor plan with brand-new LVP flooring on the main level, fresh interior paint, and new carpet upstairs. The kitchen offers a large bar-top island, stained cabinets, and black appliances — perfect for entertaining. The spacious owner’s suite includes an en-suite bath with a separate shower and soaking tub. Two additional bedrooms and a full hallway bath complete the upper level. No rental restrictions make this a fantastic opportunity for investors or homeowners alike. Conveniently located near shopping, dining, and major highways. A true move-in-ready gem — schedule your showing today! * Up to $15,000 Down Payment Assistance (for qualified buyers) * 100% Financing Available * Ask about additional lender incentives and how you may qualify!
Active
Price cut: $10K (7/3)
$229,500
125 Ellis Dr #125, Conyers, GA 30012
3beds
1,573sqft
:
Get pre-qualified$1,740/mo
Townhouse, Residential
Built in 2005
1,023 Square Feet Lot
$229,100 Zestimate®
$146/sqft
$160/mo HOA
What's special
Open-concept floor planBlack appliancesFull hallway bathNew carpet upstairsFresh interior paintTwo additional bedroomsStained cabinets
- 225 days |
- 110 |
- 14 |
Zillow last checked:
Listing updated:
Listed by:
Conroy Johnson,
The Atelier Group, LLC 770-416-3659
Source: FMLS GA,MLS#: 7692988
Facts & features
Interior
Bedrooms & bathrooms
- Bedrooms: 3
- Bathrooms: 3
- Full bathrooms: 2
- 1/2 bathrooms: 1
Rooms
- Room types: Attic
Primary bedroom
- Features: Double Master Bedroom, In-Law Floorplan, Roommate Floor Plan
- Level: Double Master Bedroom, In-Law Floorplan, Roommate Floor Plan
Bedroom
- Features: Double Master Bedroom, In-Law Floorplan, Roommate Floor Plan
Primary bathroom
- Features: Separate Tub/Shower, Soaking Tub
Dining room
- Features: Open Concept
Kitchen
- Features: Breakfast Bar, Pantry Walk-In, Stone Counters, View to Family Room
Heating
- Central, Electric
Cooling
- Ceiling Fan(s), Central Air
Appliances
- Included: Dishwasher, Disposal, Electric Oven, Electric Range
- Laundry: In Hall
Features
- High Ceilings 9 ft Lower, High Ceilings 9 ft Upper
- Flooring: Luxury Vinyl, Tile
- Windows: Double Pane Windows
- Basement: None
- Has fireplace: No
- Fireplace features: None
- Common walls with other units/homes: 2+ Common Walls
Interior area
- Total structure area: 1,573
- Total interior livable area: 1,573 sqft
- Finished area above ground: 1,573
Video & virtual tour
Property
Parking
- Total spaces: 1
- Parking features: Garage, Garage Door Opener
- Garage spaces: 1
Accessibility
- Accessibility features: None
Features
- Levels: Two
- Stories: 2
- Patio & porch: Covered
- Exterior features: None
- Pool features: None
- Spa features: None
- Fencing: None
- Has view: Yes
- View description: Other
- Waterfront features: None
- Body of water: None
Lot
- Size: 1,023 Square Feet
- Features: Cleared
Details
- Additional structures: None
- Parcel number: 0660060048
- Other equipment: None
- Horse amenities: None
Construction
Type & style
- Home type: Townhouse
- Architectural style: Townhouse
- Property subtype: Townhouse, Residential
- Attached to another structure: Yes
Materials
- Brick Front, HardiPlank Type
- Foundation: Brick/Mortar, Pillar/Post/Pier
- Roof: Composition
Condition
- Resale
- New construction: No
- Year built: 2005
Utilities & green energy
- Electric: 220 Volts
- Sewer: Public Sewer
- Water: Public
- Utilities for property: Underground Utilities
Green energy
- Energy efficient items: None
- Energy generation: None
Community & HOA
Community
- Features: None
- Security: Smoke Detector(s)
- Subdivision: Milstead Place
HOA
- Has HOA: Yes
- HOA fee: $160 monthly
Location
- Region: Conyers
Financial & listing details
- Price per square foot: $146/sqft
- Annual tax amount: $4,689
- Date on market: 12/16/2025
- Cumulative days on market: 203 days
- Ownership: Fee Simple
- Road surface type: None
Estimated market value
$229,100
$218,000 - $241,000
$1,949/mo
Price history
| Date | Event | Price |
|---|---|---|
| 7/3/2026 | Price change | $229,500-4.2%$146/sqft |
Source:  FMLS GA #7692988 Report a problem FMLS GA #7692988 Report a problem | ||
| 6/23/2026 | Listed for sale | $239,500$152/sqft |
Source: FMLS GA #7692988 Report a problem | ||
| 6/9/2026 | Listing removed | $239,500$152/sqft |
Source: FMLS GA #7692988 Report a problem | ||
| 4/1/2026 | Price change | $239,500-0.2%$152/sqft |
Source: FMLS GA #7692988 Report a problem | ||
| 2/13/2026 | Price change | $239,900-1.9%$153/sqft |
Source: FMLS GA #7692988 Report a problem | ||
| 1/23/2026 | Price change | $244,500-0.2%$155/sqft |
Source: FMLS GA #7692988 Report a problem | ||
| 12/17/2025 | Listed for sale | $245,000$156/sqft |
Source: FMLS GA #7692988 Report a problem | ||
Public tax history
Tax history is unavailable.
Monthly payment
Est. payment
Payment breakdown
Explore the cost of this home by adjusting the details. Changes won't be saved.Climate risks
Neighborhood: 30012
Nearby schools
GreatSchools rating
- 5/10Pine Street Elementary SchoolGrades: PK-5Distance: 0.5 mi
- 4/10Conyers Middle SchoolGrades: 6-8Distance: 0.4 mi
- 4/10Rockdale County High SchoolGrades: 9-12Distance: 1.3 mi
Schools provided by the listing agent
- Elementary: Honey Creek
- Middle: Conyers
- High: Heritage - Rockdale
Source: FMLS GA. This data may not be complete. We recommend contacting the local school district to confirm school assignments for this home.
- $229,5003 bd3 ba1.5k sqft125 Ellis Dr, Conyers, GA 30012For Sale
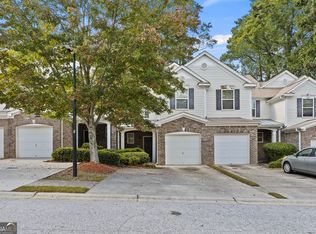
- $229,4003 bd2 ba1.5k sqft127 Ellis Dr, Conyers, GA 30012Off Market

- $214,5003 bd3 ba1.4k sqft123 Ellis Dr, Conyers, GA 30012Off Market
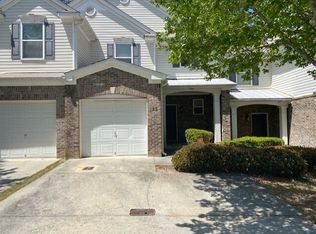
- $201,5003 bd3 ba1.5k sqft129 Ellis Dr, Conyers, GA 30012Off Market

- $220,6003 bd2 ba1.5k sqft121 Ellis Dr, Conyers, GA 30012Off Market
- $221,0003 bd2 ba1.5k sqft119 Ellis Dr, Conyers, GA 30012Off Market
- $201,1003 bd2 ba1.5k sqft117 Ellis Dr, Conyers, GA 30012Off Market
- $233,0003 bd3 ba1.4k sqft122 Ellis Dr, Conyers, GA 30012Sold
A local agent can set up tours, give advice and negotiate with sellers.
Similar homes
- $205,0003 bd4 ba1.5k sqft2959 Stone Crest Ln, Lithonia, GA 30038Active

 MLS ID #10736713, Mark Spain, Mark Spain Real Estate. GAMLS
 - $204,9002 bd3 ba1.7k sqft6690 Villa Ct, Lithonia, GA 30038For Sale

 MLS ID #7803404, Larencia Bright, HomeSmart. FMLS GA
 - $227,0003 bd3 ba1.5k sqft2657 Avanti Way, Decatur, GA 30035Active
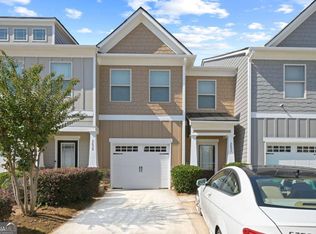 MLS ID #10455058, Roz Dodd, Coldwell Banker Realty. GAMLS
 - $231,9003 bd2 ba1.2k sqft30 Oak Wood Ln, Covington, GA 30016Active
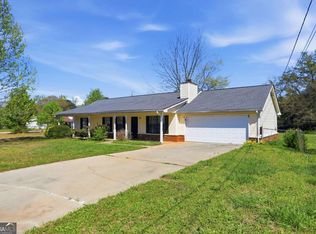 MLS ID #10721274, Yadira Ramon Herrera, Mainstay Brokerage. GAMLS
 - $224,6503 bd3 ba1.3k sqft1255 E Chinon Point #1255, Lithonia, GA 30058For SaleMLS ID #7775706, MARY ANDERSON, HomeSmart. FMLS GA
- $235,0003 bd3 ba1.5k sqft5090 Leeshire Trce, Tucker, GA 30084ActiveMLS ID #10791803, Dat Nguyen, Virtual Properties Realty.com. GAMLS
- $244,9003 bd3 ba1.7k sqft6907 Rogers Point, Lithonia, GA 30058ActiveMLS ID #10783919, Robert Timmons, Keller Williams Realty. GAMLS
- $200,0003 bd3 ba1.4k sqft5559 Strathmoor Manor Cir, Lithonia, GA 30058ActiveMLS ID #10771628, Next Move ATL, Keller Williams Realty Atl. Partners. GAMLS
- $221,0004 bd3 ba1.8k sqft5200 Great Meadows Rd, Lithonia, GA 30038ActiveMLS ID #10793627, Martin T Rothman, Chapman Hall Realtors. GAMLS
- $275,0003 bd2 ba1.7k sqft2053 Wellborn Rd, Lithonia, GA 30058ActiveMLS ID #10814139, Tabitha Hippolyte, Coldwell Banker Realty. GAMLS
- $229,0003 bd2 ba1.3k sqft2912 Knollview Dr, Decatur, GA 30034ActiveMLS ID #10731739, Christopher Geiger, Excalibur Homes, LLC. GAMLS
- $249,9003 bd3 ba1.6k sqft4489 Chestnut Lake Ave, Lithonia, GA 30038For SaleMLS ID #7769449, Robert Salmons, Entera Realty, LLC. FMLS GA
- $200,0004 bd4 ba2k sqft6383 Redan Sq, Lithonia, GA 30058ActiveMLS ID #10779280, Donovan Reynolds, Redfin Corporation. GAMLS
- $232,0003 bd2 ba1.2k sqft85 Homestead Pl, Rex, GA 30273Active Under ContractMLS ID #10705407, Robert E Salmons Jr., Entera Realty. GAMLS
- $230,0002 bd3 ba1.1k sqft4175 Buckley Woods Dr, Norcross, GA 30093ActiveMLS ID #10793478, Regina Ambrose, First United Realty, Inc.. GAMLS
- $234,9003 bd2 ba1.8k sqft2196 Scarbrough Dr, Stone Mountain, GA 30088ActiveMLS ID #10772729, Robert E Salmons Jr., Entera Realty. GAMLS
- $279,9003 bd3 ba1.8k sqft1006 Ivydale Cir, Lawrenceville, GA 30045ActiveMLS ID #10813816, Sanih Jiwani, Chapman Hall Realtors. GAMLS
- $214,9003 bd3 ba1.3k sqft6299 Marbut Farms Ln, Lithonia, GA 30058ActiveMLS ID #10780220, Robert E Salmons Jr., Entera Realty. GAMLS
- $235,0003 bd2 ba1.3k sqft5577 Whittondale Rd, Lithonia, GA 30058ActiveMLS ID #10543105, Christopher Geiger, Excalibur Homes, LLC. GAMLS
- $265,0003 bd2 ba1.5k sqft85 Five Oaks Dr, Covington, GA 30014Active Under ContractMLS ID #10792392, Sam Elliott, Nationalrei. GAMLS
