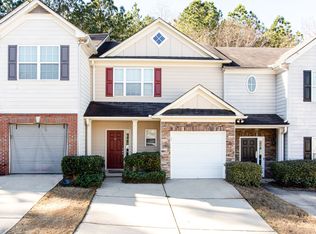
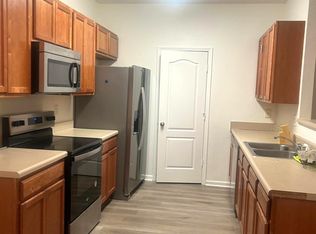
Welcome home to 1255 Chinon Point. Beautifully renovated townhome, featuring: Luxury vinyl plank flooring and new carpeting; ; and new painting throughout. This property offers great curb appeal and a bright, spacious interior filled with natural light. High ceilings on The main level features easy-to-maintain Vinyl flooring throughout first floor and a welcoming entryway that opens to a large living room, a breakfast area, and a generous kitchen ample cabinetry, and plenty of counter space for meal prep, all appliances included. Upstairs, you'll find a spacious owner's suite with a full en-suite bath featuring double vanities, a shower/tub combo, and a walk-in closet. Two additional bedrooms share a full hall bath. Low HOA dues include grounds maintenance and landscaping -- there are no rental restrictions! Just two miles from Hidden Acres Nature Park. Down Payment assistance available to qualified Homebuyers through Preferred Lender! Owner/Agent A licensed agent in Georgia. SELLER WILL ASSIST WITH CLOSING COST OR RATE BUYDOWN.
Active
Price cut: $5K (6/4)
$224,650
1255 E Chinon Point #1255, Lithonia, GA 30058
3beds
1,396sqft
Townhouse, Residential
Built in 2006
-- sqft lot
$224,100 Zestimate®
$161/sqft
$72/mo HOA
What's special
Great curb appealWelcoming entrywayBreakfast areaNew carpetingWalk-in closetAll appliances includedLuxury vinyl plank flooring
- 99 days
- 26
- 7
Zillow last checked:
Listing updated:
Listed by:
MARY ANDERSON,
HomeSmart 678-768-1006
Source: FMLS GA,MLS#: 7775706
Facts & features
Interior
Bedrooms & bathrooms
- Bedrooms: 3
- Bathrooms: 3
- Full bathrooms: 2
- 1/2 bathrooms: 1
Rooms
- Room types: Bathroom, Bedroom, Family Room
Family room
- Level: Main
Heating
- Central, Hot Water
Cooling
- Ceiling Fan(s), Central Air, Electric
Appliances
- Included: Dishwasher, Electric Range, Microwave, Refrigerator
- Laundry: Laundry Closet, Main Level
Features
- Beamed Ceilings, Entrance Foyer, High Ceilings 9 ft Main, High Speed Internet, Tray Ceiling(s)
- Flooring: Carpet, Luxury Vinyl
- Windows: Double Pane Windows
- Basement: None
- Attic: Permanent Stairs
- Has fireplace: No
- Fireplace features: None
- Common walls with other units/homes: No One Above,No One Below
Interior area
- Total structure area: 1,396
- Total interior livable area: 1,396 sqft
- Finished area above ground: 1,396
Video & virtual tour
Property
Parking
- Total spaces: 1
- Parking features: Covered, Garage, Garage Door Opener, Garage Faces Front
- Garage spaces: 1
Accessibility
- Accessibility features: Accessible Doors, Accessible Kitchen
Features
- Levels: Two
- Stories: 2
- Patio & porch: Patio
- Exterior features: Private Yard, No Dock
- Pool features: None
- Spa features: None
- Fencing: Privacy,Wood
- Has view: Yes
- View description: Neighborhood, Trees/Woods
- Waterfront features: None
- Body of water: None
Lot
- Features: Back Yard, Landscaped, Level, Private, Wooded
Details
- Additional structures: None
- Parcel number: 16 131 06 126
- Other equipment: None
- Horse amenities: None
Construction
Type & style
- Home type: Townhouse
- Architectural style: Modern,Townhouse,Traditional
- Property subtype: Townhouse, Residential
- Attached to another structure: Yes
Materials
- Vinyl Siding
- Foundation: Brick/Mortar, Concrete Perimeter, Slab
- Roof: Composition
Condition
- Updated/Remodeled
- New construction: No
- Year built: 2006
Utilities & green energy
- Electric: 220 Volts
- Sewer: Public Sewer
- Water: Public
- Utilities for property: Cable Available, Electricity Available, Phone Available, Sewer Available, Underground Utilities, Water Available
Green energy
- Energy efficient items: None
- Energy generation: None
Community & HOA
Community
- Features: Homeowners Assoc, Lake
- Security: Fire Alarm, Security Lights
- Subdivision: The Villas At Rogers Lake Crossing
HOA
- Has HOA: Yes
- Services included: Maintenance Grounds, Maintenance Structure, Trash, Water
- HOA fee: $860 annually
Location
- Region: Lithonia
Financial & listing details
- Price per square foot: $161/sqft
- Annual tax amount: $3,837
- Date on market: 5/22/2026
- Cumulative days on market: 99 days
- Listing terms: Cash,Conventional,FHA,VA Loan
- Ownership: Fee Simple
- Electric utility on property: Yes
- Road surface type: Concrete
Estimated market value
$224,100
$213,000 - $235,000
$1,747/mo
Price history
| Date | Event | Price |
|---|---|---|
| 6/4/2026 | Price change | $224,650-2.2%$161/sqft |
Source:  FMLS GA #7775706 Report a problem FMLS GA #7775706 Report a problem | ||
| 5/23/2026 | Listed for sale | $229,650$165/sqft |
Source: FMLS GA #7775706 Report a problem | ||
Public tax history
Tax history is unavailable.
Monthly payment
Est. payment
Payment breakdown
Explore the cost of this home by adjusting the details. Changes won't be saved.Climate risks
Neighborhood: 30058
Nearby schools
Schools provided by the listing agent
- Elementary: Princeton
- Middle: Lithonia
- High: Lithonia
Source: FMLS GA. This data may not be complete. We recommend contacting the local school district to confirm school assignments for this home.

Similar homes
- $220,0003 bd3 ba1.5k sqft1925 Sailcloth St, Lithonia, GA 30058For Sale
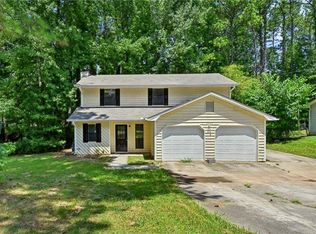
 MLS ID #7822552, Jabriel Porter, Maximum One Realty Greater ATL.. FMLS GA
 - $219,9993 bd2 ba1.2k sqft5350 Greenhedge Trl, Stone Mountain, GA 30088Active
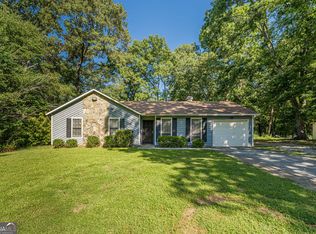
 MLS ID #10833640, Matt Holt, Excalibur Homes, LLC. GAMLS
 - $140,0002 bd2 ba1.3k sqft2250 Wellington Cir, Lithonia, GA 30058For Sale
 MLS ID #7821221, Janelle Pride, LEO Prime Properties. FMLS GA
 - $274,9003 bd3 ba1.7k sqft5312 Brooklands Dr, Lithonia, GA 30058For Sale
 MLS ID #7826023, NATHALIE APTEKER, HomeSmart. FMLS GA
 - $270,0003 bd3 ba1.7k sqft1290 Adcox Sq, Stone Mountain, GA 30088ActiveMLS ID #10833704, Brittania Dennard, HomeSmart. GAMLS
- $259,0003 bd2 ba1.7k sqft6060 Old Wellborn Trce, Lithonia, GA 30058ActiveMLS ID #10787334, Ocie J Murphy, Joe Stockdale Real Estate. GAMLS
- $269,9004 bd3 ba1.8k sqft634 Windchase Pl, Lithonia, GA 30058ActiveMLS ID #10695852, Robert E Salmons Jr., Entera Realty. GAMLS
- $145,0002 bd2 ba1.2k sqft6488 Wellington Chase Ct, Lithonia, GA 30058For SaleMLS ID #7760960, Janelle Pride, LEO Prime Properties. FMLS GA
- $284,9003 bd3 ba1.8k sqft7488 Knoll Hollow Rd, Lithonia, GA 30058ActiveMLS ID #10682701, Marcus Howell, Keller Williams Realty. GAMLS
- $275,0003 bd3 ba1.9k sqft5336 Brooklands Dr, Lithonia, GA 30058For SaleMLS ID #7792084, Boris Grinberg, Fathom Realty GA, LLC. FMLS GA
- $279,0003 bd3 ba1.7k sqft2139 Arnage Dr, Lithonia, GA 30058For SaleMLS ID #7810428, NATHALIE APTEKER, HomeSmart. FMLS GA
- $223,0003 bd2 ba1.4k sqft7126 Ravenwood Ln, Lithonia, GA 30038For SaleMLS ID #7784169, Fanta Darboe, HomeSmart. FMLS GA
- $203,9004 bd2 ba1.1k sqft3332 McAfee Rd, Decatur, GA 30032ActiveMLS ID #10834156, Benjamin Hitchins, Mainstay Brokerage. GAMLS
- $229,5003 bd3 ba1.5k sqft125 Ellis Dr #125, Conyers, GA 30012For SaleMLS ID #7692988, Conroy Johnson, The Atelier Group, LLC. FMLS GA
- $265,0003 bd3 ba1.5k sqft7060 Mimosa Blf, Lithonia, GA 30038ActiveMLS ID #10601072, Bravura J Banks, Virtual Properties Realty.Net. GAMLS
- $285,0003 bd3 ba1.5k sqft4421 Wallace Cir, Snellville, GA 30039For SaleMLS ID #7822375, Tim Johnson, Rise 24 Real Estate, LLC. FMLS GA
- $299,9004 bd3 ba1.8k sqft1428 Barlow Rd, Lithonia, GA 30058New ConstructionFMLS GA
- $269,9993 bd2 ba1.2k sqft630 Crosscreek Trl SE, Conyers, GA 30094For SaleMLS ID #7826952, Kahtan Araim, Uptown Realty, Inc.. FMLS GA
- $311,9004 bd3 ba1.8k sqft1436 Barlow Rd, Lithonia, GA 30058New ConstructionFMLS GA
- $260,0002 bd2 ba1.3k sqft2191 Rockbridge Rd APT 1504, Stone Mountain, GA 30087ActiveMLS ID #10822258, Pat Soltys, SRA Signature Realty. GAMLS
