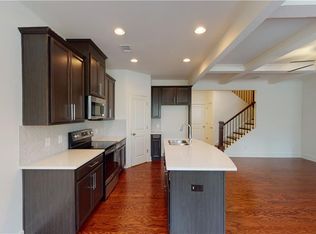
Step into a home that feels truly new from top to bottom. This beautifully renovated 3-bedroom, 2.5-bath townhome in the desirable Bentley Estates community has been transformed with all-new flooring, carpet, tile, fixtures, and finishes—a rare find in this area. The main level offers a bright, open layout with new hardwood flooring, generous natural light, and a seamless flow between the living, dining, and kitchen spaces. The kitchen has been fully refreshed with new surfaces, updated finishes, and stainless steel appliances, creating a clean, modern look that’s perfect for everyday living and entertaining. Upstairs, a spacious loft adds valuable flexibility—ideal for a second living area, home office, media space, or playroom. The oversized primary suite feels like a private retreat, featuring a newly updated bathroom with double vanity, soaking tub, separate shower, and a large walk-in closet. Two additional bedrooms offer fresh new carpet and plenty of space. Outside, enjoy a fully fenced backyard—perfect for relaxing or hosting guests. A 2-car garage plus driveway parking for two more vehicles provides excellent convenience. The HOA maintains the lawn, giving you a low-maintenance lifestyle. Located minutes from shopping, grocery stores, dining, I-20, and Covington Highway, this home combines modern style, comfort, and unbeatable convenience.
Active
Price cut: $5K (7/17)
$275,000
5336 Brooklands Dr, Lithonia, GA 30058
3beds
1,926sqft
:
Get pre-qualified$2,137/mo
Townhouse, Residential
Built in 2021
1,742 Square Feet Lot
$274,800 Zestimate®
$143/sqft
$226/mo HOA
What's special
- 38 days |
- 244 |
- 27 |
Zillow last checked:
Listing updated:
Listed by:
Boris Grinberg,
Fathom Realty GA, LLC 888-455-6040
Source: FMLS GA,MLS#: 7792084
Facts & features
Interior
Bedrooms & bathrooms
- Bedrooms: 3
- Bathrooms: 3
- Full bathrooms: 2
- 1/2 bathrooms: 1
Rooms
- Room types: Loft
Primary bedroom
- Features: Split Bedroom Plan
- Level: Split Bedroom Plan
Bedroom
- Features: Split Bedroom Plan
Primary bathroom
- Features: Double Vanity, Soaking Tub
Dining room
- Features: Great Room
Kitchen
- Features: Cabinets White, Kitchen Island, Pantry Walk-In, Stone Counters, View to Family Room
Heating
- Central, Electric, Forced Air
Cooling
- Ceiling Fan(s), Central Air, Electric, Zoned
Appliances
- Included: Dishwasher, Dryer, Electric Range, Electric Water Heater, Microwave, Refrigerator, Washer
- Laundry: Laundry Closet, Upper Level
Features
- Double Vanity, High Ceilings 9 ft Main, Recessed Lighting
- Flooring: Carpet, Hardwood
- Windows: Double Pane Windows
- Basement: None
- Number of fireplaces: 1
- Fireplace features: Family Room
- Common walls with other units/homes: 2+ Common Walls,No One Above,No One Below
Interior area
- Total structure area: 1,926
- Total interior livable area: 1,926 sqft
Video & virtual tour
Property
Parking
- Total spaces: 2
- Parking features: Attached, Garage, Garage Door Opener, Garage Faces Front, Kitchen Level, Level Driveway
- Attached garage spaces: 2
- Has uncovered spaces: Yes
Accessibility
- Accessibility features: None
Features
- Levels: Two
- Stories: 2
- Patio & porch: Patio
- Exterior features: Private Yard, Rain Gutters, No Dock
- Pool features: None
- Spa features: None
- Fencing: Back Yard,Fenced,Wood
- Has view: Yes
- View description: Neighborhood
- Waterfront features: None
- Body of water: None
Lot
- Size: 1,742 Square Feet
- Features: Back Yard, Front Yard, Level, Private, Rectangular Lot
Details
- Additional structures: None
- Parcel number: 16 039 04 114
- Other equipment: None
- Horse amenities: None
Construction
Type & style
- Home type: Townhouse
- Architectural style: Townhouse
- Property subtype: Townhouse, Residential
- Attached to another structure: Yes
Materials
- HardiPlank Type, Stone
- Foundation: Slab
- Roof: Shingle
Condition
- Updated/Remodeled
- New construction: No
- Year built: 2021
Utilities & green energy
- Electric: 110 Volts, 220 Volts in Laundry
- Sewer: Public Sewer
- Water: Public
- Utilities for property: Cable Available, Electricity Available, Sewer Available, Underground Utilities, Water Available
Green energy
- Energy efficient items: Thermostat, Water Heater
- Energy generation: None
Community & HOA
Community
- Features: Fitness Center, Homeowners Assoc, Near Public Transport, Near Shopping, Restaurant, Sidewalks
- Security: Carbon Monoxide Detector(s), Smoke Detector(s)
- Subdivision: Bentley Estates
HOA
- Has HOA: Yes
- HOA fee: $226 monthly
Location
- Region: Lithonia
Financial & listing details
- Price per square foot: $143/sqft
- Tax assessed value: $320,000
- Annual tax amount: $6,023
- Date on market: 6/22/2026
- Cumulative days on market: 37 days
- Ownership: Fee Simple
- Electric utility on property: Yes
- Road surface type: Asphalt, Paved
Estimated market value
$274,800
$261,000 - $289,000
$2,280/mo
Price history
| Date | Event | Price |
|---|---|---|
| 7/17/2026 | Price change | $275,000-1.8%$143/sqft |
Source:  FMLS GA #7792084 Report a problem FMLS GA #7792084 Report a problem | ||
| 7/15/2026 | Listed for rent | $2,250$1/sqft |
Source: FMLS GA #7804945 Report a problem | ||
| 6/26/2026 | Listed for sale | $280,000+9.5%$145/sqft |
Source: FMLS GA #7792084 Report a problem | ||
| 2/13/2024 | Listing removed | -- |
Source:  HomeSmart Report a problem HomeSmart Report a problem | ||
| 2/8/2024 | Listed for rent | $2,250$1/sqft |
Source: HomeSmart Report a problem | ||
| 2/8/2024 | Listing removed | -- |
Source: FMLS GA #7323680 Report a problem | ||
| 1/12/2024 | Listed for rent | $2,250$1/sqft |
Source: FMLS GA #7323680 Report a problem | ||
| 7/2/2021 | Sold | $255,687$133/sqft |
Source: Public Record Report a problem | ||
Public tax history
| Year | Property taxes | Tax assessment |
|---|---|---|
| 2025 | $6,023 -1.2% | $128,000 -1.7% |
| 2024 | $6,095 +10.5% | $130,200 +9.6% |
| 2023 | $5,516 +15.9% | $118,760 +16.2% |
| 2022 | $4,758 +433.1% | $102,240 +411.2% |
| 2021 | $893 | $20,000 |
Find assessor info on the county website
Monthly payment
Est. payment
Payment breakdown
Explore the cost of this home by adjusting the details. Changes won't be saved.Climate risks
Neighborhood: 30058
Nearby schools
GreatSchools rating
- 4/10Panola Way Elementary SchoolGrades: PK-5Distance: 0.1 mi
- 3/10Miller Grove Middle SchoolGrades: 6-8Distance: 0.8 mi
- 2/10Miller Grove High SchoolGrades: 9-12Distance: 1.7 mi
Schools provided by the listing agent
- Elementary: Flat Rock
- Middle: Miller Grove
- High: Miller Grove
Source: FMLS GA. This data may not be complete. We recommend contacting the local school district to confirm school assignments for this home.
- $266,5003 bd2 ba1.7k sqft5338 Brooklands Dr, Lithonia, GA 30058Off Market
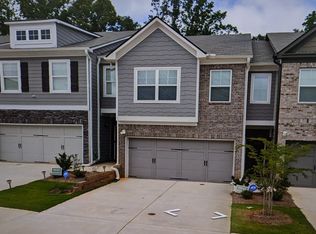
- $274,2003 bd3 ba1.9k sqft5332 Brooklands Dr, Lithonia, GA 30058Off Market
- $277,2003 bd2 ba1.9k sqft5330 Brooklands Dr, Lithonia, GA 30058Off Market
- $290,0003 bd3 ba1.9k sqft5344 Brooklands Dr, Lithonia, GA 30058Sold

- $269,3003 bd2 ba1.7k sqft5328 Brooklands Dr, Lithonia, GA 30058Off Market
- $269,2003 bd2 ba1.9k sqft5346 Brooklands Dr, Lithonia, GA 30058Off Market
- $305,0003 bd3 ba1.9k sqft5326 Brooklands Dr, Lithonia, GA 30058Sold
- $272,0003 bd2 ba1.7k sqft2174 Flying Spur Dr, Lithonia, GA 30058Off Market
A local agent can set up tours, give advice and negotiate with sellers.
Similar homes
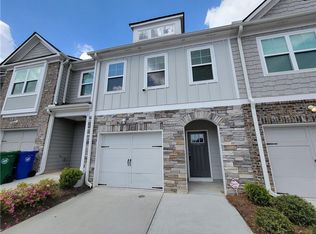
- $259,5003 bd3 ba1.6k sqft6334 Scudders Dr, Lithonia, GA 30058For Sale
 MLS ID #7798336, Michelle Dillon, Aramis Realty LLC. FMLS GA
 - $260,0003 bd3 ba1.6k sqft1962 Dillon Dr, Lithonia, GA 30058Active

 MLS ID #10733565, Mark Spain, Mark Spain Real Estate. GAMLS
 - $269,0003 bd2 ba1.7k sqft6060 Old Wellborn Trce, Lithonia, GA 30058Active
 MLS ID #10787334, Ocie J Murphy, Joe Stockdale Real Estate. GAMLS
 - $284,9003 bd3 ba1.8k sqft7488 Knoll Hollow Rd, Lithonia, GA 30058Active
 MLS ID #10682701, Marcus Howell, Keller Williams Realty. GAMLS
 - $249,9003 bd3 ba1.4k sqft4164 Alden Park Dr, Decatur, GA 30035ActiveMLS ID #10790506, Bianca Cunningham, HomeSmart. GAMLS
- $262,0003 bd3 ba1.6k sqft2634 Axel Rdg, Decatur, GA 30034For SaleMLS ID #7780774, Raghava Pullela, AllTrust Realty, Inc.. FMLS GA
- $195,0003 bd3 ba1.6k sqft3015 Bonnes Dr, Lithonia, GA 30038ActiveMLS ID #10813628, Fang Yang, McKinley Properties LLC. GAMLS
- $299,9993 bd3 ba1.8k sqft5103 Jack Dr, Decatur, GA 30035ActiveMLS ID #10801018, Wayne D Lomax Jr, Lomax Real Estate Partners. GAMLS
- $344,9994 bd3 ba2.1k sqft6078 Hillvale Rd, Lithonia, GA 30058For SaleMLS ID #7744715, Funmi Williams, Williams Group Realty, Inc.. FMLS GA
- $265,0003 bd3 ba1.5k sqft7060 Mimosa Blf, Lithonia, GA 30038ActiveMLS ID #10601072, Bravura J Banks, Virtual Properties Realty.Net. GAMLS
- $330,0003 bd3 ba1.9k sqft4977 Wynhurst Way, Stone Mountain, GA 30088For SaleMLS ID #7724464, Yisel Santana, Virtual Properties Realty. Biz. FMLS GA
- $295,0003 bd3 ba2k sqft419 Thomas Jefferson Dr, Stone Mountain, GA 30083ActiveMLS ID #10803317, Abel Aung, Virtual Properties Realty.com. GAMLS
- $305,0003 bd3 ba2k sqft3321 Border Dr, Stone Mountain, GA 30087For SaleMLS ID #7795002, Nicole Vongsamphanh, Total Realty USA, Inc.. FMLS GA
- $289,0003 bd3 ba2k sqft4335 Traipse Path, Ellenwood, GA 30294Active Under ContractMLS ID #10720819, Leiming Zhang, Vistaray USA Inc. GAMLS
- $223,0003 bd3 ba1.5k sqft2040 Wildflower Way, Conyers, GA 30012ActiveMLS ID #10811986, Mark Spain, Mark Spain Real Estate. GAMLS
- $279,9004 bd2 ba1.2k sqft566 Rockwell St SW, Atlanta, GA 30310For SaleMLS ID #7812034, EUGEN VOLOTI, Virtual Properties Realty.Net, LLC.. FMLS GA
- $275,0002 bd3 ba1.2k sqft1599 Cove Creek Cir, Norcross, GA 30093For SaleMLS ID #7758074, River Wang, Global J & R Realty, LLC.. FMLS GA
- $339,9003 bd2 ba1.6k sqft5027 Post Road Ct, Stone Mountain, GA 30088For SaleMLS ID #7763091, Lakysha Aldridge, Maximum One Realty Partners. FMLS GA
- $349,0004 bd3 ba2.7k sqft2364 Overlook Ave, Lithonia, GA 30058ActiveMLS ID #10782982, Fang Yang, McKinley Properties LLC. GAMLS
- $335,0003 bd3 ba1.7k sqft1710 Paxton Dr SW, Snellville, GA 30047For SaleMLS ID #7810061, Bing Li, All Choices Realty, LLC.. FMLS GA
