Welcome to 2632 Brooklands Drive, a stunning 3-bedroom, 2.5-bathroom end-unit townhome that offers the perfect blend of comfort, style, and convenience. This spacious residence features an attached two-car garage and a thoughtfully designed floor plan, including a versatile second-floor loft and an oversized primary suite. The primary bedroom is a true retreat with a spa-like bathroom that boasts a separate shower and soaking tub, as well as a generous walk-in closet. The secondary bedrooms are located on the opposite side of the home, providing privacy and easy access to a shared bathroom. The main level showcases beautiful hardwood flooring throughout, a welcoming family room with a cozy fireplace and elegant coffered ceilings, a separate dining room ideal for entertaining, and a well-appointed kitchen with an island, granite countertops, white cabinetry, and recessed lighting. Step outside to a private backyard, perfect for children or hosting guests. Conveniently located near I-285, I-20, Stone Mountain Park, and an array of shopping and dining options, this home combines peaceful living with accessibility. Best of all, it qualifies for 100% financing and a variety of down payment assistance programs. Contact us today for more information or to schedule your private showing.
Closed
$305,000
5326 Brooklands Dr, Lithonia, GA 30058
3beds
1,926sqft
Townhouse
Built in 2021
1,742 Square Feet Lot
$311,700 Zestimate®
$158/sqft
$2,280 Estimated rent
Home value
$311,700
$284,000 - $343,000
$2,280/mo
Zestimate® history
Owner options
List your home for rent
$2,280/mo
Rent Zestimate®
Find your next renter with Zillow Rental Manager. Plus, with online applications, you can quickly screen prospective tenants – for free.
$2,280/mo
Rent Zestimate®
Refinance and save
$2,133/mo
Est. payment
Refinancing to a lower rate could help reduce your monthly payments and save thousands over the life of the loan.
$2,133/mo
Est. payment
Explore your selling options
Work with a Zillow partner agent
Leverage their expertise and Zillow's premium Showcase listings to get your home seen by more buyers.
Get startedList with your own agent
Get your home in front of millions of buyers by listing it on Zillow.
Learn how to do itSell it yourself
Take full control of how buyers see your home on Zillow by listing For Sale by Owner (FSBO).
List your homeWhat's special
Zillow last checked:
Listing updated:
Listed by:
Michael A Nolan 404-731-2639,
eXp Realty,
Andre Hayes 312-221-2419,
eXp Realty
Bought with:
Ariel Montague, 387296
Solutions First Realty LLC
Source: GAMLS,MLS#: 10501755
Facts & features
Interior
Bedrooms & bathrooms
- Bedrooms: 3
- Bathrooms: 3
- Full bathrooms: 2
- 1/2 bathrooms: 1
Rooms
- Room types: Loft
Dining room
- Features: Separate Room
Kitchen
- Features: Kitchen Island, Solid Surface Counters, Walk-in Pantry
Heating
- Heat Pump, Zoned
Cooling
- Ceiling Fan(s), Central Air
Appliances
- Included: Dishwasher, Disposal, Microwave, Refrigerator
- Laundry: Laundry Closet, Upper Level
Features
- Double Vanity, Separate Shower, Split Bedroom Plan
- Flooring: Carpet, Hardwood
- Basement: None
- Has fireplace: Yes
- Fireplace features: Family Room
- Common walls with other units/homes: No Common Walls
Interior area
- Total structure area: 1,926
- Total interior livable area: 1,926 sqft
- Finished area above ground: 1,926
- Finished area below ground: 0
Property
Parking
- Parking features: Garage
- Has garage: Yes
Features
- Levels: Two
- Stories: 2
- Patio & porch: Porch
- Fencing: Back Yard,Wood
- Waterfront features: No Dock Rights
- Body of water: None
Lot
- Size: 1,742 Square Feet
- Features: Level
- Residential vegetation: Grassed
Details
- Parcel number: 16 039 04 119
Construction
Type & style
- Home type: Townhouse
- Architectural style: Traditional
- Property subtype: Townhouse
Materials
- Brick
- Foundation: Slab
- Roof: Other
Condition
- Resale
- New construction: No
- Year built: 2021
Utilities & green energy
- Electric: 220 Volts
- Sewer: Public Sewer
- Water: Public
- Utilities for property: Electricity Available, Natural Gas Available, Water Available
Community & HOA
Community
- Features: Near Public Transport, Walk To Schools, Near Shopping
- Subdivision: Bentley Estates
HOA
- Has HOA: Yes
- Services included: Maintenance Structure, Maintenance Grounds
- HOA fee: $225 annually
Location
- Region: Lithonia
Financial & listing details
- Price per square foot: $158/sqft
- Tax assessed value: $308,500
- Annual tax amount: $4,022
- Date on market: 4/16/2025
- Cumulative days on market: 19 days
- Listing agreement: Exclusive Right To Sell
- Listing terms: 1031 Exchange,Cash,Conventional,FHA,VA Loan
- Electric utility on property: Yes
Price history
| Date | Event | Price |
|---|---|---|
| 7/8/2025 | Sold | $305,000-0.9%$158/sqft |
Source:  GAMLS #10501755 Report a problem GAMLS #10501755 Report a problem | ||
| 5/14/2025 | Pending sale | $307,900$160/sqft |
Source:  FMLS GA #7561208 Report a problem FMLS GA #7561208 Report a problem | ||
| 4/16/2025 | Listed for sale | $307,900-2.3%$160/sqft |
Source: FMLS GA #7561208 Report a problem | ||
| 4/1/2025 | Listing removed | $315,000$164/sqft |
Source: GAMLS #10420821 Report a problem | ||
| 2/12/2025 | Price change | $315,000-3.1%$164/sqft |
Source: FMLS GA #7492726 Report a problem | ||
| 12/2/2024 | Listed for sale | $325,000+14.8%$169/sqft |
Source: GAMLS #10420821 Report a problem | ||
| 2/10/2022 | Sold | $283,000-5.7%$147/sqft |
Source: Public Record Report a problem | ||
| 1/14/2022 | Pending sale | $300,000$156/sqft |
Source: GAMLS #10011759 Report a problem | ||
| 1/8/2022 | Listed for sale | $300,000+12.8%$156/sqft |
Source: GAMLS #10011759 Report a problem | ||
| 7/12/2021 | Sold | $266,004$138/sqft |
Source: Public Record Report a problem | ||
Public tax history
| Year | Property taxes | Tax assessment |
|---|---|---|
| 2025 | $3,723 -7.4% | $123,400 -5.2% |
| 2024 | $4,022 +34.4% | $130,200 +15% |
| 2023 | $2,993 -39.4% | $113,200 +6.4% |
| 2022 | $4,941 +453.5% | $106,400 +432% |
| 2021 | $893 | $20,000 |
Find assessor info on the county website
Neighborhood: 30058
Nearby homes
- $269,3003 bd2 ba1.7k sqft5328 Brooklands Dr, Lithonia, GA 30058Off Market

- $277,2003 bd2 ba1.9k sqft5330 Brooklands Dr, Lithonia, GA 30058Off Market
- $274,2003 bd3 ba1.9k sqft5332 Brooklands Dr, Lithonia, GA 30058Off Market
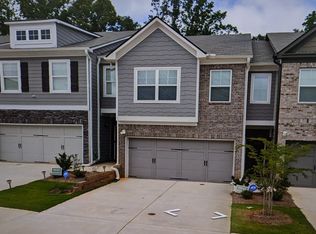
- $275,0003 bd3 ba1.9k sqft5336 Brooklands Dr, Lithonia, GA 30058For Sale
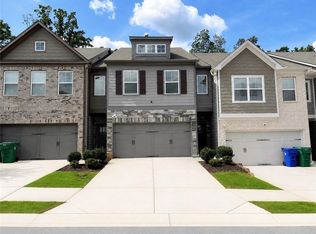
- $278,5003 bd2 ba1.7k sqft2131 Arnage Dr, Lithonia, GA 30058Off Market
- $272,0003 bd2 ba1.7k sqft2174 Flying Spur Dr, Lithonia, GA 30058Off Market
- $266,5003 bd2 ba1.7k sqft5338 Brooklands Dr, Lithonia, GA 30058Off Market
- $273,6003 bd2 ba1.7k sqft2133 Arnage Dr, Lithonia, GA 30058Off Market
Nearby schools
GreatSchools rating
- 4/10Panola Way Elementary SchoolGrades: PK-5Distance: 0.1 mi
- 3/10Miller Grove Middle SchoolGrades: 6-8Distance: 0.7 mi
- 2/10Miller Grove High SchoolGrades: 9-12Distance: 1.8 mi
Schools provided by the listing agent
- Elementary: Panola Way
- Middle: Miller Grove
- High: Miller Grove
Source: GAMLS. This data may not be complete. We recommend contacting the local school district to confirm school assignments for this home.
Get a cash offer in 3 minutes
Find out how much your home could sell for in as little as 3 minutes with a no-obligation cash offer.
Estimated market value
$311,700
Get a cash offer in 3 minutes
Find out how much your home could sell for in as little as 3 minutes with a no-obligation cash offer.
Estimated market value
$311,700
- Georgia
- Dekalb County
- Stone Mountain
- 30058
- 5326 Brooklands Dr
Nearby cities
Nearby zip codes
Other Stone Mountain Topics
