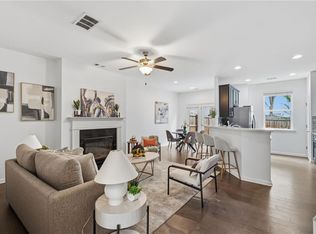
$289,900
3 bd3 ba1.7k sqft
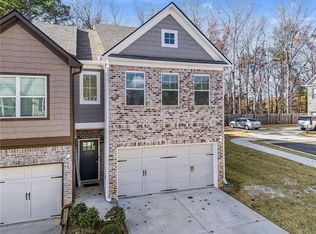
2132 Arnage Dr, Lithonia, GA 30058
Off Market
Zillow last checked:
Listing updated:
NATHALIE APTEKER,
HomeSmart 404-514-7054

$274,500
$261,000 - $288,000
$2,209/mo
| Date | Event | Price |
|---|---|---|
| 9/4/2026 | Listing removed | $2,250$1/sqft |
Source: FMLS GA #7829199 Report a problem | ||
| 8/28/2026 | Listed for rent | $2,250$1/sqft |
Source: FMLS GA #7829199 Report a problem | ||
| 8/23/2026 | Listed for sale | $274,900-0.7%$158/sqft |
Source:  FMLS GA #7826023 Report a problem FMLS GA #7826023 Report a problem | ||
| 8/23/2026 | Listing removed | $276,900$159/sqft |
Source: FMLS GA #7791436 Report a problem | ||
| 8/18/2026 | Price change | $276,900-0.4%$159/sqft |
Source: FMLS GA #7791436 Report a problem | ||
| 7/30/2026 | Price change | $277,900-0.7%$160/sqft |
Source: FMLS GA #7791436 Report a problem | ||
| 7/6/2026 | Price change | $279,900-1.8%$161/sqft |
Source: FMLS GA #7791436 Report a problem | ||
| 6/19/2026 | Listed for sale | $285,000+0%$164/sqft |
Source: FMLS GA #7791436 Report a problem | ||
| 7/9/2025 | Listing removed | $2,250$1/sqft |
Source: FMLS GA #7591824 Report a problem | ||
| 7/7/2025 | Price change | $284,900-1.7%$164/sqft |
Source: FMLS GA #7601251 Report a problem | ||
| 6/19/2025 | Listed for sale | $289,900$166/sqft |
Source: FMLS GA #7601251 Report a problem | ||
| 6/5/2025 | Listed for rent | $2,250-2%$1/sqft |
Source: FMLS GA #7591824 Report a problem | ||
| 10/11/2022 | Listing removed | -- |
Source: Zillow Rental Network Premium Report a problem | ||
| 9/22/2022 | Listed for rent | $2,295+12%$1/sqft |
Source: Zillow Rental Network_1 #7118758 Report a problem | ||
| 9/4/2021 | Listing removed | -- |
Source: Zillow Rental Network Premium Report a problem | ||
| 8/30/2021 | Listed for rent | $2,050+2.8%$1/sqft |
Source: Zillow Rental Network Premium #6937399 Report a problem | ||
| 9/30/2020 | Listing removed | $1,995$1/sqft |
Source: Solid Source Realty GA, LLC. #6786931 Report a problem | ||
| 9/26/2020 | Listed for rent | $1,995$1/sqft |
Source: Solid Source Realty GA, LLC. #6786931 Report a problem | ||
| 8/15/2020 | Listing removed | $1,995$1/sqft |
Source: Solid Source Realty GA, LLC. #6765153 Report a problem | ||
| 8/12/2020 | Listed for rent | $1,995$1/sqft |
Source: Solid Source Realty GA, LLC. #6765153 Report a problem | ||
| Year | Property taxes | Tax assessment |
|---|---|---|
| 2025 | $5,310 +0.4% | $112,000 |
| 2024 | $5,287 -6% | $112,000 -7.6% |
| 2023 | $5,622 +18.6% | $121,160 +19% |
| 2022 | $4,739 +9.6% | $101,800 +5% |
| 2021 | $4,326 | $96,920 |
Source: FMLS GA. This data may not be complete. We recommend contacting the local school district to confirm school assignments for this home.


A local agent can set up tours, give advice and negotiate with sellers.