Welcome to the epitome of luxury living in the highly sought-after Bentley Estates community. This magnificent 3-bedroom, 2.5-bathroom townhome offers a perfect fusion of modern amenities and comfortable living spaces, creating an idyllic sanctuary you'll be proud to call home. As you step inside, you're welcomed by an inviting open-concept floor plan that effortlessly integrates the kitchen, dining area, and family room. The gourmet kitchen is a chef's dream, boasting stainless steel appliances, a spacious kitchen island, and abundant cabinet space to accommodate all your culinary endeavors. Whether you're whipping up a quick meal on a weekday evening or hosting a lavish dinner party, this kitchen is sure to exceed your expectations. The family room serves as the heart of the home, featuring a cozy fireplace that radiates warmth and hospitality. With ample seating and entertainment space, this area is perfect for unwinding with loved ones or entertaining guests. Step outside to discover your own private fenced backyard oasis, complete with a tranquil patio area ideal for serene relaxation or lively gatherings. Whether you're enjoying your morning coffee or hosting a summertime barbecue, this outdoor retreat is destined to become your favorite retreat. Venture upstairs to find the oversized primary bedroom, offering a luxurious ensuite spa bath and walk-in closets. This serene haven provides the ultimate escape, allowing you to unwind and rejuvenate in style. Two additional bedrooms and a full bathroom provide ample accommodation, while the loft area offers endless possibilities for a second-level family room, flex space, gaming area, or creative studio. Whether you need a quiet space to work from home or a fun spot for game nights, this versatile area has you covered. Conveniently located near shopping, restaurants, highways, recreation, parks, and easy access to the city, this townhome offers unparalleled convenience and connectivity. Whether you're running errands or exploring the surrounding area, everything you need is right at your fingertips. Don't miss out on the opportunity to experience luxurious townhome living in Bentley Estates. Schedule a showing today and make this exquisite residence your forever home!
Closed
$318,000
2134 Arnage Dr, Lithonia, GA 30058
3beds
1,792sqft
Townhouse, Residential
Built in 2020
2,134 Square Feet Lot
$290,500 Zestimate®
$177/sqft
$2,255 Estimated rent
Home value
$290,500
$276,000 - $305,000
$2,255/mo
Zestimate® history
Owner options
List your home for rent
$2,255/mo
Rent Zestimate®
Find your next renter with Zillow Rental Manager. Plus, with online applications, you can quickly screen prospective tenants – for free.
$2,255/mo
Rent Zestimate®
Refinance and save
$2,175/mo
Est. payment
Refinancing to a lower rate could help reduce your monthly payments and save thousands over the life of the loan.
$2,175/mo
Est. payment
Explore your selling options
Work with a Zillow partner agent
Leverage their expertise and Zillow's premium Showcase listings to get your home seen by more buyers.
Get startedList with your own agent
Get your home in front of millions of buyers by listing it on Zillow.
Learn how to do itSell it yourself
Take full control of how buyers see your home on Zillow by listing For Sale by Owner (FSBO).
List your homeWhat's special
Zillow last checked:
Listing updated:
Listed by:
Meko Fountain,
Compass
Bought with:
Ashley Seldon, 427192
Virtual Properties Realty.com
Source: FMLS GA,MLS#: 7357362
Facts & features
Interior
Bedrooms & bathrooms
- Bedrooms: 3
- Bathrooms: 3
- Full bathrooms: 2
- 1/2 bathrooms: 1
Rooms
- Room types: Family Room, Laundry, Loft
Primary bedroom
- Features: Oversized Master
- Level: Oversized Master
Bedroom
- Features: Oversized Master
Primary bathroom
- Features: Double Vanity, Separate Tub/Shower
Dining room
- Features: Open Concept
Kitchen
- Features: Breakfast Bar, Cabinets Stain, Eat-in Kitchen, Kitchen Island, Pantry, Solid Surface Counters
Heating
- Electric, Forced Air, Heat Pump, Zoned
Cooling
- Central Air, Zoned
Appliances
- Included: Dishwasher, Dryer, Microwave, Refrigerator, Washer
- Laundry: In Hall, Laundry Room, Upper Level
Features
- Beamed Ceilings, Double Vanity, High Ceilings 9 ft Lower, High Ceilings 9 ft Main, High Ceilings 9 ft Upper, High Speed Internet, Walk-In Closet(s)
- Flooring: Carpet, Hardwood, Laminate, Vinyl
- Windows: Insulated Windows
- Basement: None
- Attic: Pull Down Stairs
- Number of fireplaces: 1
- Fireplace features: Family Room
- Common walls with other units/homes: 2+ Common Walls
Interior area
- Total structure area: 1,792
- Total interior livable area: 1,792 sqft
- Finished area above ground: 0
- Finished area below ground: 0
Property
Parking
- Total spaces: 2
- Parking features: Garage, Garage Door Opener
- Garage spaces: 2
Accessibility
- Accessibility features: None
Features
- Levels: Two
- Stories: 2
- Patio & porch: Patio
- Exterior features: Other, No Dock
- Pool features: None
- Spa features: None
- Fencing: Back Yard
- Has view: Yes
- View description: Other
- Waterfront features: None
- Body of water: None
Lot
- Size: 2,134 Square Feet
- Features: Level
Details
- Additional structures: None
- Parcel number: 16 039 04 121
- Other equipment: None
- Horse amenities: None
Construction
Type & style
- Home type: Townhouse
- Architectural style: Townhouse,Traditional
- Property subtype: Townhouse, Residential
- Attached to another structure: Yes
Materials
- Other
- Foundation: Slab
- Roof: Composition
Condition
- Resale
- New construction: No
- Year built: 2020
Details
- Warranty included: Yes
Utilities & green energy
- Electric: None
- Sewer: Public Sewer
- Water: Public
- Utilities for property: Cable Available, Electricity Available, Sewer Available
Green energy
- Energy efficient items: None
- Energy generation: None
Community & HOA
Community
- Features: Homeowners Assoc, Park, Street Lights
- Security: Fire Alarm, Smoke Detector(s)
- Subdivision: Bentley Estates
HOA
- Has HOA: Yes
- Services included: Maintenance Structure, Maintenance Grounds, Reserve Fund
- HOA fee: $178 monthly
Location
- Region: Lithonia
Financial & listing details
- Price per square foot: $177/sqft
- Tax assessed value: $305,200
- Annual tax amount: $3,105
- Date on market: 3/22/2024
- Cumulative days on market: 24 days
- Ownership: Fee Simple
- Electric utility on property: Yes
- Road surface type: Paved
Price history
| Date | Event | Price |
|---|---|---|
| 5/6/2024 | Sold | $318,000+2.9%$177/sqft |
Source:  FMLS GA #7357362 Report a problem FMLS GA #7357362 Report a problem | ||
| 4/18/2024 | Pending sale | $309,000$172/sqft |
Source:  GAMLS #10270890 Report a problem GAMLS #10270890 Report a problem | ||
| 3/22/2024 | Listed for sale | $309,000$172/sqft |
Source: GAMLS #10270890 Report a problem | ||
| 3/22/2024 | Listing removed | $309,000$172/sqft |
Source: FMLS GA #7342063 Report a problem | ||
| 3/4/2024 | Pending sale | $309,000$172/sqft |
Source: FMLS GA #7342063 Report a problem | ||
| 2/22/2024 | Listed for sale | $309,000+24.2%$172/sqft |
Source: GAMLS #10256594 Report a problem | ||
| 1/28/2021 | Sold | $248,875$139/sqft |
Source: Public Record Report a problem | ||
| 11/4/2020 | Listed for sale | $248,875$139/sqft |
Source: On Point Realty, Inc #8815981 Report a problem | ||
Public tax history
| Year | Property taxes | Tax assessment |
|---|---|---|
| 2025 | $5,759 +50% | $122,080 -2.6% |
| 2024 | $3,839 +23.7% | $125,360 +3.5% |
| 2023 | $3,105 -3% | $121,160 +21.7% |
| 2022 | $3,200 -31% | $99,520 +1.6% |
| 2021 | $4,639 | $98,000 |
Find assessor info on the county website
Neighborhood: 30058
Nearby homes
- $296,8003 bd2 ba1.7k sqft2136 Arnage Dr, Lithonia, GA 30058Off Market
- $294,5003 bd3 ba1.7k sqft2132 Arnage Dr, Lithonia, GA 30058Off Market
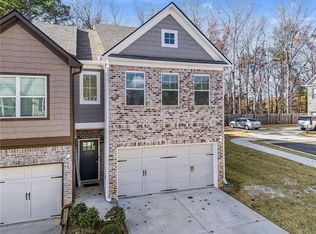
- $274,7003 bd2 ba1.7k sqft2138 Arnage Dr, Lithonia, GA 30058Off Market
- $276,2003 bd3 ba-- sqft2140 Arnage Dr, Lithonia, GA 30058Off Market
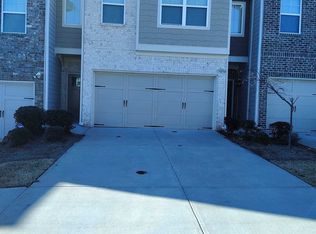
- $270,0003 bd3 ba1.7k sqft2142 Arnage Dr, Lithonia, GA 30058Sold
- $314,9003 bd3 ba1.9k sqft5412 Brooklands Dr, Lithonia, GA 30058Sold
- $275,3003 bd2 ba1.7k sqft2144 Arnage Dr, Lithonia, GA 30058Off Market
- $305,2003 bd2 ba1.7k sqft2146 Arnage Dr, Lithonia, GA 30058Off Market
Nearby schools
GreatSchools rating
- 4/10Panola Way Elementary SchoolGrades: PK-5Distance: 0.2 mi
- 3/10Miller Grove Middle SchoolGrades: 6-8Distance: 0.7 mi
- 2/10Miller Grove High SchoolGrades: 9-12Distance: 1.8 mi
Schools provided by the listing agent
- Elementary: Panola Way
- Middle: Miller Grove
- High: Miller Grove
Source: FMLS GA. This data may not be complete. We recommend contacting the local school district to confirm school assignments for this home.
Get a cash offer in 3 minutes
Find out how much your home could sell for in as little as 3 minutes with a no-obligation cash offer.
Estimated market value
$290,500
Get a cash offer in 3 minutes
Find out how much your home could sell for in as little as 3 minutes with a no-obligation cash offer.
Estimated market value
$290,500
- Georgia
- Dekalb County
- Stone Mountain
- 30058
- 2134 Arnage Dr
Nearby cities
Nearby zip codes
Other Stone Mountain Topics
