Skip main navigation
Closed
  • $314,900

    5412 Brooklands Dr, Lithonia, GA 30058

    3beds
    1,926sqft
    Townhouse, Residential
    Built in 2021
    -- sqft lot
    $322,800 Zestimate®
    $163/sqft
    $2,310 Estimated rent

    Home value

    $322,800

    $297,000 - $352,000

    $2,310/mo

    Zestimate® history
    Loading
    Loading...

    Owner options

    List your home for rent

    $2,310/mo

    Rent Zestimate®

    Find your next renter with Zillow Rental Manager. Plus, with online applications, you can quickly screen prospective tenants – for free.

    Learn more

    $2,310/mo

    Rent Zestimate®

    Refinance and save

    $2,165/mo

    Est. payment

    Refinancing to a lower rate could help reduce your monthly payments and save thousands over the life of the loan.

    See today's rates

    $2,165/mo

    Est. payment

    Explore your selling options

    Work with a Zillow partner agent

    Leverage their expertise and Zillow's premium Showcase listings to get your home seen by more buyers.

    Get started

    List with your own agent

    Get your home in front of millions of buyers by listing it on Zillow.

    Learn how to do it

    Sell it yourself

    Take full control of how buyers see your home on Zillow by listing For Sale by Owner (FSBO).

    List your home

    What's special

    Fully fenced yardImmaculate townhomeVast loftOpen concept floor planAbundant natural lightStainless steel appliancesGenerously sized walk-in closet
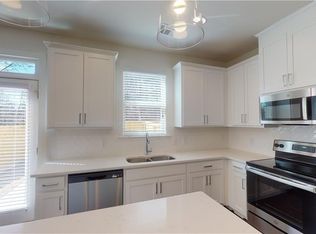
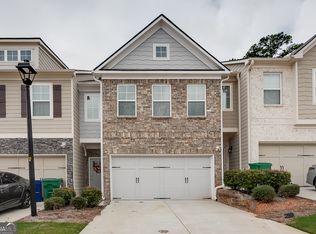
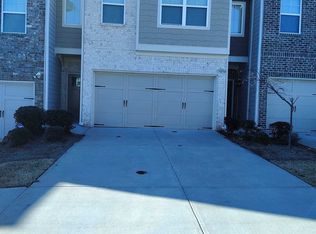
    FORMER MODEL HOUSE Step into luxury with this immaculate townhome for rent, meticulously designed to captivate. Revel in abundant natural light flowing through this 3-bedroom, 2.5-bathroom haven, boasting a vast loft on the second floor, ideal for a secondary living space, home office, or whatever your heart desires. Your convenience is prioritized with a 2-car garage and an expansive driveway accommodating two additional vehicles. The heart of the home resides on the main level, where an open concept floor plan seamlessly connects the kitchen, adorned with sleek granite countertops, pristine white cabinets, and stainless steel appliances, including a side-by-side refrigerator. Hardwood flooring graces the main level, while plush carpeting enhances the upper floors for comfort and elegance. Retreat to the master suite, where relaxation awaits in the lavish master bath featuring a separate tub and shower, double vanity, and a generously sized walk-in closet. Two additional spacious bedrooms on the upper level ensure ample space for all. Outside, a fully fenced yard beckons pet owners and offers a private sanctuary. The community's HOA meticulously maintains the lawn, granting you more time to enjoy your surroundings. Nestled in the vibrant community of Lithonia, enjoy proximity to shopping, grocery stores, and easy access to I-20. Situated just off Covington Hwy, this opportunity is not to be missed! Take a virtual tour and envision yourself living in this unparalleled blend of comfort and style.

    Zillow last checked:

    Listing updated:

    Listed by:

    NATHALIE APTEKER,

    HomeSmart 404-514-7054

    Bought with:

    Jasmine Garland, 404875

    Fresh Vision Realty

    Source: FMLS GA,MLS#: 7658285MLS Logo

    Facts & features

    Interior

    Bedrooms & bathrooms
    • Bedrooms: 3
    • Bathrooms: 3
    • Full bathrooms: 2
    • 1/2 bathrooms: 1
    Rooms
    • Room types: Loft, Other
    Primary bedroom
    • Features: Oversized Master, Split Bedroom Plan
    • Level: Oversized Master, Split Bedroom Plan
    Bedroom
    • Features: Oversized Master, Split Bedroom Plan
    Primary bathroom
    • Features: Double Vanity, Separate Tub/Shower
    Dining room
    • Features: Open Concept
    Kitchen
    • Features: Breakfast Bar, Cabinets Stain, Kitchen Island, Pantry, Stone Counters, View to Family Room
    Heating
    • Central, Electric, Forced Air
    Cooling
    • Ceiling Fan(s), Central Air
    Appliances
    • Included: Dishwasher, Disposal, Double Oven, Electric Cooktop, Electric Range, Microwave, Refrigerator
    • Laundry: In Hall, Upper Level
    Features
    • Double Vanity, Entrance Foyer, High Ceilings 9 ft Lower, Walk-In Closet(s)
    • Flooring: Carpet, Hardwood
    • Windows: None
    • Basement: None
    • Number of fireplaces: 1
    • Fireplace features: Electric, Living Room
    • Common walls with other units/homes: End Unit
    Interior area
    • Total structure area: 1,926
    • Total interior livable area: 1,926 sqft

    Property

    Parking
    • Total spaces: 2
    • Parking features: Attached, Driveway, Garage
    • Attached garage spaces: 2
    • Has uncovered spaces: Yes
    Accessibility
    • Accessibility features: None
    Features
    • Levels: Two
    • Stories: 2
    • Patio & porch: Patio
    • Exterior features: Other
    • Pool features: None
    • Spa features: None
    • Fencing: Back Yard
    • Has view: Yes
    • View description: Other
    • Waterfront features: None
    • Body of water: None
    Lot
    • Features: Back Yard, Landscaped, Private
    Details
    • Additional structures: None
    • Parcel number: 16 039 04 080
    • Other equipment: None
    • Horse amenities: None

    Construction

    Type & style
    • Home type: Townhouse
    • Architectural style: Townhouse
    • Property subtype: Townhouse, Residential
    • Attached to another structure: Yes
    Materials
    • Cement Siding
    • Foundation: Slab
    • Roof: Composition
    Condition
    • Resale
    • New construction: No
    • Year built: 2021

    Utilities & green energy

    • Electric: 110 Volts
    • Sewer: Public Sewer
    • Water: Public
    • Utilities for property: Cable Available, Electricity Available, Phone Available, Underground Utilities, Water Available
    Green energy
    • Energy efficient items: None
    • Energy generation: None

    Community & HOA

    Community
    • Features: Near Schools, Near Shopping, Sidewalks
    • Security: Smoke Detector(s)
    • Subdivision: Bentley Estates
    HOA
    • Has HOA: Yes
    • HOA fee: $225 monthly
    Location
    • Region: Lithonia

    Financial & listing details

    • Price per square foot: $163/sqft
    • Tax assessed value: $308,500
    • Annual tax amount: $5,268
    • Date on market: 10/1/2025
    • Cumulative days on market: 75 days
    • Ownership: Fee Simple
    • Electric utility on property: Yes
    • Road surface type: Paved

    Price history

    DateEventPrice
    11/14/2025Sold$314,900$163/sqft
    Source: FMLS GA #7658285 Report a problem
    11/3/2025Pending sale$314,900$163/sqft
    Source: FMLS GA #7658285 Report a problem
    10/9/2025Price change$314,900-1.6%$163/sqft
    Source: FMLS GA #7658285 Report a problem
    10/1/2025Listed for sale$319,900$166/sqft
    Source: FMLS GA #7658285 Report a problem
    10/1/2025Listing removed$319,900$166/sqft
    Source: FMLS GA #7628651 Report a problem
    8/7/2025Listed for sale$319,900-3%$166/sqft
    Source: FMLS GA #7628651 Report a problem
    8/7/2024Listing removed--
    Source: FMLS GA #7422267 Report a problem
    7/17/2024Listing removed$329,900$171/sqft
    Source: FMLS GA #7400742 Report a problem
    7/17/2024Listed for sale$329,900$171/sqft
    Source: FMLS GA #7400742 Report a problem
    7/17/2024Listed for rent$2,295$1/sqft
    Source: FMLS GA #7422267 Report a problem
    7/1/2024Pending sale$329,900$171/sqft
    Source: FMLS GA #7400742 Report a problem
    6/21/2024Contingent$329,900$171/sqft
    Source: HomeSmart #7400742 Report a problem
    6/21/2024Listing removed--
    Source: FMLS GA #7398247 Report a problem
    6/8/2024Listed for sale$329,900+7.6%$171/sqft
    Source: FMLS GA #7400742 Report a problem
    6/5/2024Listed for rent$2,295$1/sqft
    Source: FMLS GA #7398247 Report a problem
    3/29/2022Sold$306,699$159/sqft
    Source: Public Record Report a problem

    Public tax history

    YearProperty taxesTax assessment
    2025$5,818 -4.5%$123,400 -5.2%
    2024$6,095 +15.7%$130,200 +15.1%
    2023$5,268 +5.6%$113,160 +5.2%
    2022$4,990 +459%$107,520 +437.6%
    2021$893 $20,000
    Find assessor info on the county website

    Neighborhood: 30058

    Nearby schools

    GreatSchools rating
    Schools provided by the listing agent
    • Elementary: Flat Rock
    • Middle: Miller Grove
    • High: Miller Grove

    Source: FMLS GA. This data may not be complete. We recommend contacting the local school district to confirm school assignments for this home.

    Get a cash offer in 3 minutes
    Find out how much your home could sell for in as little as 3 minutes with a no-obligation cash offer.
    Estimated market value
    $322,800
    Get a cash offer in 3 minutes
    Find out how much your home could sell for in as little as 3 minutes with a no-obligation cash offer.
    Estimated market value
    $322,800