Skip main navigation
Closed
  • $270,000

    2142 Arnage Dr, Lithonia, GA 30058

    3beds
    1,792sqft
    Townhouse, Residential
    Built in 2020
    2,178 Square Feet Lot
    $279,100 Zestimate®
    $151/sqft
    $2,255 Estimated rent

    Home value

    $279,100

    $257,000 - $301,000

    $2,255/mo

    Zestimate® history
    Loading
    Loading...

    Owner options

    List your home for rent

    $2,255/mo

    Rent Zestimate®

    Find your next renter with Zillow Rental Manager. Plus, with online applications, you can quickly screen prospective tenants – for free.

    Learn more

    $2,255/mo

    Rent Zestimate®

    Refinance and save

    $1,923/mo

    Est. payment

    Refinancing to a lower rate could help reduce your monthly payments and save thousands over the life of the loan.

    See today's rates

    $1,923/mo

    Est. payment

    Explore your selling options

    Work with a Zillow partner agent

    Leverage their expertise and Zillow's premium Showcase listings to get your home seen by more buyers.

    Get started

    List with your own agent

    Get your home in front of millions of buyers by listing it on Zillow.

    Learn how to do it

    Sell it yourself

    Take full control of how buyers see your home on Zillow by listing For Sale by Owner (FSBO).

    List your home

    What's special

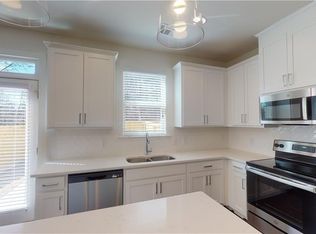
    Center islandStainless steel appliancesAwesome space for entertainingLarge pantryRecessed lightingTile backsplashGranite countertops
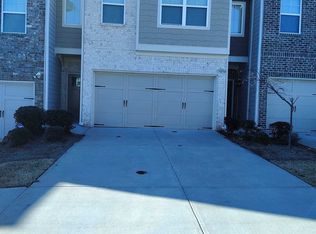
    *Bring All Offers! - This is your new dream home! The well maintained landscaping of this gorgeous townhome adds to its curb appeal and charm. Wow factor is apparent as soon as you enter the foyer which is a space that allows family and friends to feel welcome and relaxed. Around the corner of the foyer, you will find a half bath, 2 closets for storage and an accented dark wood stained staircase with wrought iron railing out of sight of the front entrance. The contemporary open floor plan combines the living room, kitchen and casual dining area. This is an awesome space for entertaining! The coffered ceiling is adorned with recessed panels and ceiling fan. Kitchen and living room boasts a fireplace, granite countertops and center island, recessed lighting and tile backsplash. Large pantry, 42 inch cabinets and stainless steel appliances create an exceptional and functional space to meet daily living needs. Upstairs, the loft is a cozy place to relax and entertain. The master bedroom is accented by tray ceilings, ceiling fan and master bathroom with dual vanities, separate shower and walk-in closet. Secondary bedrooms have ample closet space and plenty of windows throughout the home provide natural light. Spacious Back yard is enclosed by a privacy fence. The 2 car garage and driveway offers parking for multiple vehicles. Shopping and recreational exercise gyms are also within walking distance. Preferred Closing Attorney is Lueder, Larkin & Hunter LLC- Thua G. Barlay. Preferred Lender New American Funding - Becky Brown.

    Zillow last checked:

    Listing updated:

    Listed by:

    Jerinda Hayes,

    Maximum One Realtor Partners 678-782-5050

    Bought with:

    REGINA SAMUEL, 206914

    1 Look Real Estate

    Source: FMLS GA,MLS#: 7651230MLS Logo

    Facts & features

    Interior

    Bedrooms & bathrooms
    • Bedrooms: 3
    • Bathrooms: 3
    • Full bathrooms: 2
    • 1/2 bathrooms: 1
    Rooms
    • Room types: Family Room, Laundry, Loft
    Primary bedroom
    • Features: None
    • Level: None
    Bedroom
    • Features: None
    Primary bathroom
    • Features: Double Vanity, Separate Tub/Shower
    Dining room
    • Features: Open Concept
    Kitchen
    • Features: Kitchen Island, View to Family Room
    Heating
    • Central
    Cooling
    • Central Air
    Appliances
    • Included: Dishwasher, Refrigerator, Disposal, Microwave
    • Laundry: Laundry Room, Upper Level
    Features
    • Double Vanity, Entrance Foyer, Tray Ceiling(s), Walk-In Closet(s)
    • Flooring: Laminate, Carpet
    • Windows: None
    • Basement: None
    • Number of fireplaces: 1
    • Fireplace features: Family Room
    • Common walls with other units/homes: 2+ Common Walls
    Interior area
    • Total structure area: 1,792
    • Total interior livable area: 1,792 sqft
    • Finished area above ground: 1,792

    Property

    Parking
    • Total spaces: 2
    • Parking features: Garage Door Opener, Garage
    • Garage spaces: 2
    Accessibility
    • Accessibility features: None
    Features
    • Levels: Two
    • Stories: 2
    • Patio & porch: Patio
    • Exterior features: Private Yard, No Dock
    • Pool features: None
    • Spa features: None
    • Fencing: Back Yard
    • Has view: Yes
    • View description: Other
    • Waterfront features: None
    • Body of water: None
    Lot
    • Size: 2,178 Square Feet
    • Features: Level
    Details
    • Additional structures: None
    • Parcel number: 16 039 04 125
    • Other equipment: None
    • Horse amenities: None

    Construction

    Type & style
    • Home type: Townhouse
    • Architectural style: Townhouse
    • Property subtype: Townhouse, Residential
    • Attached to another structure: Yes
    Materials
    • Brick, Brick Front, Other
    • Foundation: Slab
    • Roof: Other
    Condition
    • Resale
    • New construction: No
    • Year built: 2020

    Utilities & green energy

    • Electric: Other
    • Sewer: Public Sewer
    • Water: Public
    • Utilities for property: Electricity Available
    Green energy
    • Energy efficient items: None
    • Energy generation: None

    Community & HOA

    Community
    • Features: Homeowners Assoc, Near Shopping
    • Security: Smoke Detector(s)
    • Subdivision: Bentley Estates
    HOA
    • Has HOA: Yes
    • Services included: Maintenance Grounds
    • HOA fee: $225 monthly
    Location
    • Region: Lithonia

    Financial & listing details

    • Price per square foot: $151/sqft
    • Tax assessed value: $305,200
    • Annual tax amount: $5,565
    • Date on market: 9/3/2025
    • Cumulative days on market: 125 days
    • Ownership: Fee Simple
    • Electric utility on property: Yes
    • Road surface type: Asphalt

    Price history

    DateEventPrice
    2/27/2026Sold$270,000-3.6%$151/sqft
    Source: FMLS GA #7651230 Report a problem
    1/6/2026Pending sale$280,000$156/sqft
    Source: GAMLS #10583928 Report a problem
    10/18/2025Price change$280,000-3.4%$156/sqft
    Source: GAMLS #10583928 Report a problem
    9/11/2025Price change$290,000-3.2%$162/sqft
    Source: GAMLS #10583928 Report a problem
    8/24/2025Price change$299,500-2.6%$167/sqft
    Source: GAMLS #10583928 Report a problem
    8/14/2025Listed for sale$307,500+6%$172/sqft
    Source: GAMLS #10583928 Report a problem
    7/31/2025Listing removed$290,000$162/sqft
    Source: FMLS GA #7571340 Report a problem
    6/30/2025Price change$290,000-4.1%$162/sqft
    Source: GAMLS #10512264 Report a problem
    5/1/2025Listed for sale$302,500+20.1%$169/sqft
    Source: GAMLS #10512264 Report a problem
    2/19/2021Sold$251,900$141/sqft
    Source: Public Record Report a problem

    Public tax history

    YearProperty taxesTax assessment
    2025$5,759 -2.1%$122,080 -2.6%
    2024$5,880 +4.6%$125,360 +3.5%
    2023$5,622 +19.8%$121,160 +20.2%
    2022$4,693 +1.2%$100,760 +2.8%
    2021$4,639 $98,000
    Find assessor info on the county website

    Neighborhood: 30058

    Nearby schools

    GreatSchools rating
    Schools provided by the listing agent
    • Elementary: Panola Way
    • Middle: Miller Grove
    • High: Miller Grove

    Source: FMLS GA. This data may not be complete. We recommend contacting the local school district to confirm school assignments for this home.

    Get a cash offer in 3 minutes
    Find out how much your home could sell for in as little as 3 minutes with a no-obligation cash offer.
    Estimated market value
    $279,100
    Get a cash offer in 3 minutes
    Find out how much your home could sell for in as little as 3 minutes with a no-obligation cash offer.
    Estimated market value
    $279,100