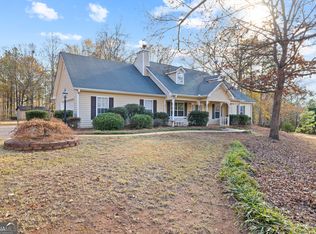
Welcome home to this charming 3-bedroom, 2-bath ranch nestled in Covington! This inviting home features an open and airy layout with vaulted and recessed ceilings, creating a spacious and distinctive feel throughout. The cozy living room is centered around a fireplace, making it the perfect gathering space. The eat-in kitchen offers plenty of room for everyday meals and includes a dishwasher for added convenience. The spacious primary suite features a relaxing soaking tub, providing a comfortable retreat at the end of the day! Outside, you'll find an open backyard enclosed with a chain-link fence, offering plenty of space for entertaining, gardening, or pets. In addition you can enjoy the patio for outdoor dining or relaxing. Car enthusiasts, hobbyists, or those needing extra storage will appreciate both the attached two-car garage and the detached two-car garage in the backyard, along with a long driveway providing abundant parking. Complete with a dedicated laundry room and a desirable single-level floor plan, this home offers comfort, functionality, and plenty of space both inside and out. Don't miss the opportunity to make it yours! -HOME WARANTY UP TO $800. -LEAVE SELLER INFO BLANK ON OFFERS (WE WILL COMPLETE THIS INFO OURSELVES) -LISTING AGENT IS ALSO OWNER -HOUSE DOES NOT MEET THE FHA 91 DAY FLIP RULE UNITL SEPTEMBER 11TH, 2026 -NO SELLER FINANCING OR SUBJECT TO OFFERS. NO DOUBLE CLOSINGS, NO ASSIGNMENTS AND NO WHOLESALERS. PROOF OF FUNDS REQUIRED WITH ALL OFFERS. -$250 DISCOUNT ON ATTORNEY FEES IF BUYER USES OUR PREFERRED CLOSING ATTORNEY SHERMAN AND PHALEN (ASK ABOUT DISCOUNTED TITLE FEES).
Closed
$245,000
85 Five Oaks Dr, Covington, GA 30014
3beds
1,511sqft
Single Family Residence, Residential
Built in 1998
1.49 Acres Lot
$253,900 Zestimate®
$162/sqft
$1,796 Estimated rent
Home value
$253,900
$226,000 - $287,000
$1,796/mo
Zestimate® history
Owner options
List your home for rent
$1,796/mo
Rent Zestimate®
Find your next renter with Zillow Rental Manager. Plus, with online applications, you can quickly screen prospective tenants – for free.
$1,796/mo
Rent Zestimate®
Refinance and save
$1,596/mo
Est. payment
Refinancing to a lower rate could help reduce your monthly payments and save thousands over the life of the loan.
$1,596/mo
Est. payment
Explore your selling options
Work with a Zillow partner agent
Leverage their expertise and Zillow's premium Showcase listings to get your home seen by more buyers.
Get startedList with your own agent
Get your home in front of millions of buyers by listing it on Zillow.
Learn how to do itSell it yourself
Take full control of how buyers see your home on Zillow by listing For Sale by Owner (FSBO).
List your homeWhat's special
Zillow last checked:
Listing updated:
Listed by:
Sam Elliott,
Nationalrei, LLC 804-381-1526,
Arianna Jackson,
Nationalrei, LLC
Bought with:
Kerrille Johnson, 437169
Boardwalk Realty Associates, Inc.
Source: FMLS GA,MLS#: 7788414
Facts & features
Interior
Bedrooms & bathrooms
- Bedrooms: 3
- Bathrooms: 2
- Full bathrooms: 2
- Main level bathrooms: 2
- Main level bedrooms: 3
Rooms
- Room types: Other
Primary bedroom
- Features: Other
- Level: Other
Bedroom
- Features: Other
Primary bathroom
- Features: Soaking Tub, Other
Dining room
- Features: Other
Kitchen
- Features: Cabinets White, Eat-in Kitchen, Other
Heating
- Central
Cooling
- Ceiling Fan(s), Central Air
Appliances
- Included: Dishwasher
- Laundry: Laundry Room, Other
Features
- Vaulted Ceiling(s), Other
- Flooring: Carpet, Luxury Vinyl, Wood
- Windows: Double Pane Windows
- Basement: None
- Number of fireplaces: 1
- Fireplace features: Living Room
- Common walls with other units/homes: No Common Walls
Interior area
- Total structure area: 1,511
- Total interior livable area: 1,511 sqft
- Finished area above ground: 1,511
- Finished area below ground: 0
Property
Parking
- Total spaces: 8
- Parking features: Driveway, Garage, Garage Faces Side
- Garage spaces: 4
- Has uncovered spaces: Yes
Accessibility
- Accessibility features: None
Features
- Levels: One
- Stories: 1
- Patio & porch: Patio
- Exterior features: Rain Barrel/Cistern(s), Other
- Pool features: None
- Spa features: None
- Fencing: Chain Link
- Has view: Yes
- View description: Neighborhood
- Waterfront features: None
- Body of water: None
Lot
- Size: 1.49 Acres
- Dimensions: 151x419x148x400
- Features: Back Yard, Cleared
Details
- Additional structures: Garage(s)
- Parcel number: 0088A00000068000
- Other equipment: None
- Horse amenities: None
Construction
Type & style
- Home type: SingleFamily
- Architectural style: Ranch
- Property subtype: Single Family Residence, Residential
Materials
- Vinyl Siding
- Foundation: Slab
- Roof: Other
Condition
- Resale
- New construction: No
- Year built: 1998
Details
- Warranty included: Yes
Utilities & green energy
- Electric: 110 Volts, 220 Volts
- Sewer: Septic Tank
- Water: Public
- Utilities for property: Electricity Available, Water Available
Green energy
- Energy efficient items: None
- Energy generation: None
Community & HOA
Community
- Features: None
- Security: None
- Subdivision: Five Oaks
HOA
- Has HOA: No
Location
- Region: Covington
Financial & listing details
- Price per square foot: $162/sqft
- Tax assessed value: $288,800
- Annual tax amount: $2,762
- Date on market: 6/24/2026
- Cumulative days on market: 7 days
- Electric utility on property: Yes
- Road surface type: Asphalt
Price history
| Date | Event | Price |
|---|---|---|
| 8/8/2026 | Sold | $245,000-7.5%$162/sqft |
Source:  FMLS GA #7788414 Report a problem FMLS GA #7788414 Report a problem | ||
| 6/24/2026 | Listed for sale | $265,000+38%$175/sqft |
Source: FMLS GA #7788414 Report a problem | ||
| 6/15/2026 | Sold | $192,000+116%$127/sqft |
Source: Public Record Report a problem | ||
| 12/8/1998 | Sold | $88,900$59/sqft |
Source: Public Record Report a problem | ||
Public tax history
| Year | Property taxes | Tax assessment |
|---|---|---|
| 2025 | $2,762 +6% | $115,520 +8.5% |
| 2024 | $2,605 -1% | $106,440 +0.7% |
| 2023 | $2,633 +7.2% | $105,720 +22.1% |
| 2022 | $2,456 +31.5% | $86,560 +35.8% |
| 2021 | $1,867 +4.6% | $63,720 +16.5% |
| 2020 | $1,785 +2.2% | $54,680 +2.7% |
| 2019 | $1,747 +16.6% | $53,240 +15.7% |
| 2018 | $1,499 +0.6% | $46,000 +0.6% |
| 2017 | $1,490 +0.1% | $45,720 +16.6% |
| 2016 | $1,488 | $39,200 +10% |
| 2015 | $1,488 +30.4% | $35,640 -15.8% |
| 2014 | $1,141 | $42,320 +63.5% |
| 2013 | -- | $25,880 +18.7% |
| 2012 | -- | $21,800 -32.5% |
| 2011 | -- | $32,320 -16.9% |
| 2010 | -- | $38,880 -24.1% |
| 2009 | -- | $51,240 -60.2% |
| 2008 | $1,313 | $128,900 |
| 2007 | $1,313 +2.2% | $128,900 +1.7% |
| 2006 | $1,284 -0.1% | $126,800 |
| 2005 | $1,286 +12.8% | $126,800 +7.5% |
| 2004 | $1,140 +5.7% | $117,900 +4.1% |
| 2003 | $1,079 +13.5% | $113,300 +10.3% |
| 2002 | $951 -1.3% | $102,700 +5.1% |
| 2001 | $963 -1.6% | $97,700 +4.4% |
| 2000 | $978 | $93,600 |
Find assessor info on the county website
Neighborhood: 30014
Nearby homes
- $299,0004 bd2 ba1.7k sqft95 Five Oaks Dr, Covington, GA 30014Pending

- $279,8003 bd2 ba1.2k sqft75 Five Oaks Dr, Covington, GA 30014Off Market
- $275,0003 bd2 ba1.4k sqft65 Five Oaks Dr, Covington, GA 30014Sold
- $260,100-- bd2 ba1.7k sqft50 Chimney Ct, Covington, GA 30014Off Market
- $294,400-- bd2 ba1.7k sqft80 Five Oaks Dr, Covington, GA 30014Off Market
- $218,1003 bd2 ba1.4k sqft100 Five Oaks Dr, Covington, GA 30014Off Market
- $297,2004 bd2 ba1.7k sqft90 Five Oaks Dr, Covington, GA 30014Off Market
- $265,0003 bd2 ba1.3k sqft40 Chimney Ct, Covington, GA 30014Sold
Nearby schools
GreatSchools rating
- 6/10Mansfield Elementary SchoolGrades: PK-5Distance: 5.2 mi
- 3/10Indian Creek Middle SchoolGrades: 6-8Distance: 5.9 mi
- 1/10Alcovy High SchoolGrades: 9-12Distance: 2.7 mi
Schools provided by the listing agent
- Elementary: Mansfield
- Middle: Indian Creek
- High: Alcovy
Source: FMLS GA. This data may not be complete. We recommend contacting the local school district to confirm school assignments for this home.
Get a cash offer in 3 minutes
Find out how much your home could sell for in as little as 3 minutes with a no-obligation cash offer.
Estimated market value
$253,900
Get a cash offer in 3 minutes
Find out how much your home could sell for in as little as 3 minutes with a no-obligation cash offer.
Estimated market value
$253,900
- Georgia
- Newton County
- Covington
- 30014
- 85 Five Oaks Dr
