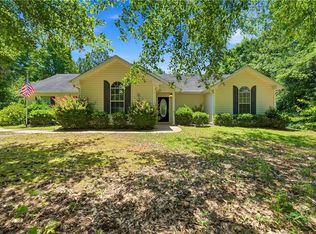
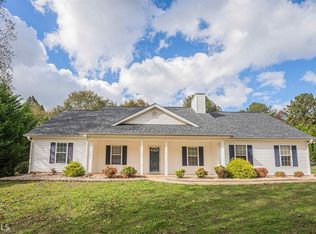
Welcome home to this charming 3-bedroom, 2-bath home offering plenty of space both inside and out! As you step through the front door, you'll be greeted by a warm and inviting living room featuring vaulted ceilings with beautiful wood beams and a cozy wood-burning stove that creates the perfect place to gather with family and friends. The spacious kitchen offers plenty of cabinet and counter space, along with a bright eat-in dining area surrounded by windows that fill the room with natural light. The oversized primary suite features trey ceilings, while the en-suite bathroom includes a relaxing soaking tub, separate shower, and plenty of room to unwind after a long day. Upstairs, the huge bonus room provides endless possibilities. Whether you need a playroom, home office, media room, or even a fourth bedroom, this flexible space can easily fit your needs. Outside is where this property really shines. Enjoy warm summer days by the above-ground pool, let kids and pets play safely in the fenced backyard, or tackle your next project in the large workshop. The side porch is the perfect spot to sip your morning coffee or relax in the evenings while overlooking your private yard. Situated on just over an acre, this property offers the space and freedom you've been looking for.
Pending
Price cut: $10K (8/14)
$299,000
95 Five Oaks Dr, Covington, GA 30014
4beds
1,726sqft
Single Family Residence, Residential
Built in 1998
1.35 Acres Lot
$296,800 Zestimate®
$173/sqft
$-- HOA
What's special
- 42 days
- 132
- 2
Likely to sell faster than
Zillow last checked:
Listing updated:
Listed by:
Lauren Brake,
Keller Williams Premier 678-487-1600,
Stacy Brownlee,
Keller Williams Premier
Source: FMLS GA,MLS#: 7820138
Facts & features
Interior
Bedrooms & bathrooms
- Bedrooms: 4
- Bathrooms: 2
- Full bathrooms: 2
- Main level bathrooms: 2
- Main level bedrooms: 3
Rooms
- Room types: Bathroom, Bedroom, Living Room, Master Bathroom, Master Bedroom, Workshop
Primary bedroom
- Features: Master on Main
- Level: Master on Main
Bedroom
- Features: Master on Main
Primary bathroom
- Features: Separate Tub/Shower, Soaking Tub
Dining room
- Features: Other
Kitchen
- Features: Breakfast Bar, Eat-in Kitchen
Heating
- Central, Electric
Cooling
- Central Air, Electric
Appliances
- Included: Dishwasher, Electric Oven, Electric Water Heater, Range Hood, Refrigerator
- Laundry: In Hall, Laundry Closet
Features
- Bookcases, Tray Ceiling(s), Vaulted Ceiling(s), Walk-In Closet(s)
- Flooring: Carpet, Luxury Vinyl
- Windows: None
- Basement: None
- Number of fireplaces: 1
- Fireplace features: Living Room
- Common walls with other units/homes: No Common Walls
Interior area
- Total structure area: 1,726
- Total interior livable area: 1,726 sqft
- Finished area above ground: 2,188
- Finished area below ground: 0
Video & virtual tour
Property
Parking
- Parking features: Driveway, RV Access/Parking
- Has uncovered spaces: Yes
Accessibility
- Accessibility features: None
Features
- Levels: One and One Half
- Stories: 1
- Patio & porch: Covered, Front Porch, Side Porch
- Exterior features: Private Yard, Rain Gutters, Storage, No Dock
- Pool features: Above Ground
- Spa features: None
- Fencing: Back Yard
- Has view: Yes
- View description: Neighborhood
- Waterfront features: None
- Body of water: None
Lot
- Size: 1.35 Acres
- Features: Back Yard, Front Yard, Landscaped, Level
Details
- Additional structures: None
- Parcel number: 0088A00000069000
- Other equipment: None
- Horse amenities: None
Construction
Type & style
- Home type: SingleFamily
- Architectural style: Ranch
- Property subtype: Single Family Residence, Residential
Materials
- Vinyl Siding
- Foundation: Slab
- Roof: Composition
Condition
- Resale
- New construction: No
- Year built: 1998
Utilities & green energy
- Electric: 110 Volts, 220 Volts in Laundry
- Sewer: Septic Tank
- Water: Public
- Utilities for property: Cable Available, Electricity Available, Phone Available, Water Available
Green energy
- Energy efficient items: None
- Energy generation: None
Community & HOA
Community
- Features: None
- Security: Smoke Detector(s)
- Subdivision: Five Oaks & Twin Chimneys
HOA
- Has HOA: No
Location
- Region: Covington
Financial & listing details
- Price per square foot: $173/sqft
- Tax assessed value: $321,400
- Annual tax amount: $3,082
- Date on market: 8/12/2026
- Cumulative days on market: 11 days
- Electric utility on property: Yes
- Road surface type: Asphalt
Estimated market value
$296,800
$282,000 - $312,000
$2,174/mo
Price history
| Date | Event | Price |
|---|---|---|
| 8/23/2026 | Pending sale | $299,000$173/sqft |
Source: | ||
| 8/14/2026 | Price change | $299,000-3.2%$173/sqft |
Source: | ||
| 8/3/2026 | Listed for sale | $309,000+127.2%$179/sqft |
Source: | ||
| 10/31/2014 | Sold | $136,000+4.6%$79/sqft |
Source: Public Record Report a problem | ||
| 7/16/2010 | Listing removed | $130,000$75/sqft |
Source: Virtual Properties Realty #4002463 Report a problem | ||
| 1/4/2010 | Listed for sale | $130,000+5.7%$75/sqft |
Source: Virtual Properties Realty #4002463 Report a problem | ||
| 10/28/2002 | Sold | $123,000+26.9%$71/sqft |
Source: Public Record Report a problem | ||
| 12/10/1998 | Sold | $96,900$56/sqft |
Source: Public Record Report a problem | ||
Public tax history
| Year | Property taxes | Tax assessment |
|---|---|---|
| 2025 | $3,102 +6.4% | $128,560 +8.1% |
| 2024 | $2,915 -4.4% | $118,880 -2.7% |
| 2023 | $3,051 +4.4% | $122,200 +19.1% |
| 2022 | $2,922 +32.1% | $102,600 +36.6% |
| 2021 | $2,213 +2.1% | $75,120 +14% |
| 2020 | $2,168 +12.4% | $65,920 +12.6% |
| 2019 | $1,930 +15.4% | $58,560 +14.7% |
| 2018 | $1,672 -1% | $51,040 -0.9% |
| 2017 | $1,689 +0.1% | $51,520 +15.4% |
| 2016 | $1,687 | $44,640 +16.7% |
| 2015 | $1,687 +23.7% | $38,240 -15.8% |
| 2014 | $1,364 | $45,440 +61.8% |
| 2013 | -- | $28,080 +18.2% |
| 2012 | -- | $23,760 -31.5% |
| 2011 | -- | $34,680 -16.6% |
| 2010 | -- | $41,600 -23.6% |
| 2009 | -- | $54,440 -60.7% |
| 2008 | $1,435 | $138,500 |
| 2007 | $1,435 +2.1% | $138,500 +1.6% |
| 2006 | $1,405 -0.1% | $136,300 |
| 2005 | $1,406 +14.6% | $136,300 +9% |
| 2004 | $1,227 +5.6% | $125,000 +4.1% |
| 2003 | $1,162 +13.3% | $120,100 +10.4% |
| 2002 | $1,025 -1.2% | $108,800 +4.8% |
| 2001 | $1,038 | $103,800 |
Find assessor info on the county website
Monthly payment
Est. payment
Payment breakdown
Explore the cost of this home by adjusting the details. Changes won't be saved.Climate risks
Neighborhood: 30014
Nearby schools
Schools provided by the listing agent
- Elementary: Mansfield
- Middle: Indian Creek
- High: Alcovy
Source: FMLS GA. This data may not be complete. We recommend contacting the local school district to confirm school assignments for this home.


