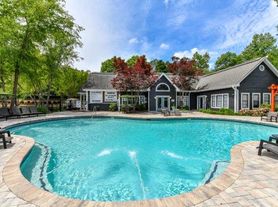
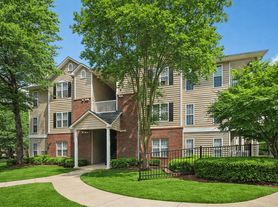
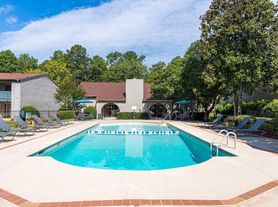
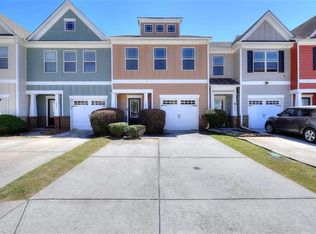
Move-in ready 3 bedroom/2.5 bathroom renovated brick townhome in Covington Station offering bright open living spaces, updated flooring, and a convenient location just minutes from Stonecrest shopping, dining, and I-20. Step inside to discover a welcoming main level filled with natural light and a comfortable open layout designed for everyday living. The spacious living area offers plenty of room for relaxing evenings, entertaining friends, or creating the perfect movie night setup. Just beyond the living space, the dining area features charming bay-style windows that fill the room with natural light and create a warm place to gather for meals, weekend brunch, or casual dinners. The kitchen offers ample cabinet storage, generous counter space, and a convenient breakfast bar that makes mornings easier and entertaining effortless. Whether you're preparing quick weekday meals or hosting guests, the layout keeps everything easily accessible. Upstairs, the bedrooms provide quiet retreats with comfortable space for rest, work, or study. The separation between living areas and bedrooms adds privacy and makes the home ideal for both daily routines and relaxing at the end of the day. Located in the established Covington Station townhome community, this home offers low-maintenance living with easy access to major commuting routes.
Enjoy being just minutes from Stonecrest Mall, shopping, restaurants, parks, and I-20, making travel to downtown Atlanta, Decatur, and surrounding areas convenient. Whether you're a first-time homebuyer looking to build equity or an investor seeking a strong rental opportunity, this home offers value, comfort, and location in one of Lithonia's established communities.
Renter is responsible for electricity and water.
Townhouse for rent
Townhouse
Available now
No pets
Air conditioner, central air
Hookups laundry
Off street parking
Forced air
What's special
- 44 days |
- -- |
- -- |
Zillow last checked:
Listing updated:
Travel times
Facts & features
Interior
Bedrooms & bathrooms
- Bedrooms: 3
- Bathrooms: 3
- Full bathrooms: 2
- 1/2 bathrooms: 1
Heating
- Forced Air
Cooling
- Air Conditioner, Central Air
Appliances
- Included: Dishwasher, Freezer, Oven, Refrigerator
- Laundry: Hookups
Features
- Storage
- Flooring: Hardwood
Interior area
- Total interior livable area: 1,422 sqft
Property
Parking
- Parking features: Off Street
- Details: Contact manager
Features
- Patio & porch: Patio
- Exterior features: Storage
Details
- Additional structures: Shed(s), Storage
- Parcel number: 1605807051
Construction
Type & style
- Home type: Townhouse
- Property subtype: Townhouse
Materials
- Brick Front, Vinyl Siding
Condition
- Year built: 2002
Building
Management
- Pets allowed: No
Community & HOA
Location
- Region: Lithonia
Financial & listing details
- Lease term: 1 Year
Price history
| Date | Event | Price |
|---|---|---|
| 9/8/2026 | Sold | $157,900-7.1%$111/sqft |
Source:  GAMLS #10771628 Report a problem GAMLS #10771628 Report a problem | ||
| 9/3/2026 | Pending sale | $170,000$120/sqft |
Source:  FMLS GA #7776489 Report a problem FMLS GA #7776489 Report a problem | ||
| 8/24/2026 | Listed for rent | $2,000+21.2%$1/sqft |
Source: Zillow Rentals Report a problem | ||
| 7/30/2026 | Price change | $170,000-15%$120/sqft |
Source: GAMLS #10771628 Report a problem | ||
| 5/26/2026 | Price change | $200,000-2.4%$141/sqft |
Source: FMLS GA #7776489 Report a problem | ||
| 3/12/2026 | Listed for sale | $205,000+2.5%$144/sqft |
Source: FMLS GA #7733652 Report a problem | ||
| 3/27/2023 | Listing removed | -- |
Source: FMLS GA #7148518 Report a problem | ||
| 1/20/2023 | Price change | $1,650-2.9%$1/sqft |
Source: FMLS GA #7148518 Report a problem | ||
| 12/13/2022 | Price change | $1,700-8.1%$1/sqft |
Source: FMLS GA #7148518 Report a problem | ||
| 11/30/2022 | Listed for rent | $1,850$1/sqft |
Source: Zillow Rental Network_1 #10112979 Report a problem | ||
| 11/14/2022 | Sold | $200,000+0.5%$141/sqft |
Source: Public Record Report a problem | ||
| 10/30/2022 | Pending sale | $199,000$140/sqft |
Source: FMLS GA #7130930 Report a problem | ||
| 10/24/2022 | Contingent | $199,000$140/sqft |
Source: FMLS GA #7130930 Report a problem | ||
| 10/24/2022 | Pending sale | $199,000$140/sqft |
Source: GAMLS #10101781 Report a problem | ||
| 10/17/2022 | Listed for sale | $199,000+99.4%$140/sqft |
Source: FMLS GA #7130930 Report a problem | ||
| 10/14/2002 | Sold | $99,800$70/sqft |
Source: Public Record Report a problem | ||