Introducing a Beautiful END-UNIT townhome located in the highly desirable Treymont at Sugarloaf community in Lawrenceville, GA. Quick Closing Possible! FRESHLY PAINTED and ready to move, this home is one of the LARGEST floor plans in the neighborhood and offers both comfort and convenience in an ideal setting. Featuring 3 spacious bedrooms and 2.5 bathrooms, this townhome is perfectly situated on a private corner lot within a quiet cul-de-sac, providing added privacy and a safe environment for families. Inside, you'll find durable and stylish LVP flooring throughout, making maintenance a breeze and perfect for households with children or pets. The main level offers enough space and flexibility for your loved ones with a Family Room connected to an open concept Breakfast/Dining area. The Kitchen overlooks this living space while featuring white cabinetry, designated pantry, and an elevated breakfast bar perfect to accessorize with your stylish bar stools. There is also a half bath on the main level perfect for friends and family. Upstairs you will find the Owner's Suite with a walk-in closet and a Master Bathroom featuring double vanities and a separate tub and shower combo. There are 2 additional bedrooms upstairs plus a secondary full bathroom located in the upstairs hallway. The Laundry Room is also located on the upper level for added convenience without having to haul your clothes up and down the stairs every week. This home is located within one of Gwinnett County's most sought-after school districts, including Starling Elementary, Couch Middle, and Grayson High School which are all known for their strong reputation and excellence. Conveniently positioned just off Sugarloaf Parkway and Scenic Highway, you'll have quick access to a wide variety of shopping, dining, and entertainment options that Lawrenceville has to offer. If you are looking for an affordable yet comfortable home with great schools, then don't miss the opportunity to make this beautiful home yours. Best of all, you don't even have to worry about maintaining the lawn as the HOA takes care of it regularly. Schedule your showing today and experience a comfortable, low-maintenance lifestyle in a prime location.
Active
$279,900
1006 Ivydale Cir, Lawrenceville, GA 30045
3beds
1,875sqft
Townhouse
Built in 2006
435 Square Feet Lot
$277,400 Zestimate®
$149/sqft
$250/mo HOA
What's special
End-unit townhomeDesignated pantryElevated breakfast bar
- 8 days
- 246
- 13
Zillow last checked:
Listing updated:
Listed by:
Sanih Jiwani 404-259-5441,
Chapman Hall Realtors
Source: GAMLS,MLS#: 10837364
Facts & features
Interior
Bedrooms & bathrooms
- Bedrooms: 3
- Bathrooms: 3
- Full bathrooms: 2
- 1/2 bathrooms: 1
Rooms
- Room types: Family Room, Foyer, Laundry
Kitchen
- Features: Breakfast Area, Breakfast Bar, Solid Surface Counters
Heating
- Central
Cooling
- Ceiling Fan(s), Central Air
Appliances
- Included: Dishwasher, Microwave, Refrigerator
- Laundry: Upper Level
Features
- Double Vanity, High Ceilings, Tray Ceiling(s), Walk-In Closet(s)
- Flooring: Vinyl
- Basement: None
- Has fireplace: No
- Common walls with other units/homes: 1 Common Wall,End Unit
Interior area
- Total structure area: 1,875
- Total interior livable area: 1,875 sqft
- Finished area above ground: 1,875
- Finished area below ground: 0
Property
Parking
- Total spaces: 2
- Parking features: Attached, Garage
- Has attached garage: Yes
Features
- Levels: Two
- Stories: 2
- Body of water: None
Lot
- Size: 435 Square Feet
- Features: Corner Lot, Cul-De-Sac, Level
Details
- Parcel number: R5107 490
Construction
Type & style
- Home type: Townhouse
- Architectural style: Brick 3 Side
- Property subtype: Townhouse
- Attached to another structure: Yes
Materials
- Brick
- Foundation: Slab
- Roof: Composition
Condition
- Resale
- New construction: No
- Year built: 2006
Utilities & green energy
- Electric: 220 Volts
- Sewer: Public Sewer
- Water: Public
- Utilities for property: Cable Available, Electricity Available, High Speed Internet, Phone Available, Sewer Available, Underground Utilities, Water Available
Community & HOA
Community
- Features: Sidewalks, Street Lights, Near Public Transport, Walk To Schools, Near Shopping
- Security: Security System, Smoke Detector(s)
- Subdivision: Treymont at Sugarloaf
HOA
- Has HOA: Yes
- Services included: Maintenance Grounds, Pest Control, Trash
- HOA fee: $3,000 annually
Location
- Region: Lawrenceville
Financial & listing details
- Price per square foot: $149/sqft
- Tax assessed value: $325,800
- Annual tax amount: $3,774
- Date on market: 9/1/2026
- Listing agreement: Exclusive Right To Sell
- Electric utility on property: Yes
Estimated market value
$277,400
$264,000 - $291,000
$2,103/mo
Price history
| Date | Event | Price |
|---|---|---|
| 9/1/2026 | Listed for sale | $279,900$149/sqft |
Source:  FMLS GA #7830683 Report a problem FMLS GA #7830683 Report a problem | ||
| 8/30/2026 | Listing removed | $279,900$149/sqft |
Source:  GAMLS #10813816 Report a problem GAMLS #10813816 Report a problem | ||
| 8/1/2026 | Listing removed | $2,295$1/sqft |
Source: FMLS GA #7764048 Report a problem | ||
| 7/15/2026 | Price change | $2,295-4.2%$1/sqft |
Source: FMLS GA #7764048 Report a problem | ||
| 6/29/2026 | Price change | $279,900-1.8%$149/sqft |
Source: FMLS GA #7741486 Report a problem | ||
| 6/29/2026 | Price change | $2,395-2.2%$1/sqft |
Source: FMLS GA #7764048 Report a problem | ||
| 6/5/2026 | Price change | $285,000-3.4%$152/sqft |
Source: GAMLS #10718989 Report a problem | ||
| 5/15/2026 | Price change | $295,000-1.6%$157/sqft |
Source: GAMLS #10718989 Report a problem | ||
| 5/3/2026 | Listed for rent | $2,450+22.5%$1/sqft |
Source: FMLS GA #7764048 Report a problem | ||
| 3/26/2026 | Listed for sale | $299,900+1399.5%$160/sqft |
Source: FMLS GA #7741486 Report a problem | ||
| 3/3/2026 | Listing removed | $2,000$1/sqft |
Source: Zillow Rentals Report a problem | ||
| 2/22/2026 | Listed for rent | $2,000$1/sqft |
Source: Zillow Rentals Report a problem | ||
| 11/10/2023 | Listing removed | -- |
Source: Zillow Rentals Report a problem | ||
| 10/26/2023 | Listed for rent | $2,000+2.6%$1/sqft |
Source: Zillow Rentals Report a problem | ||
| 9/21/2023 | Listing removed | -- |
Source: Zillow Rentals Report a problem | ||
| 8/30/2023 | Price change | $1,950-2.5%$1/sqft |
Source: Zillow Rentals Report a problem | ||
| 8/18/2023 | Price change | $2,000-4.8%$1/sqft |
Source: Zillow Rentals Report a problem | ||
| 8/6/2023 | Listed for rent | $2,100$1/sqft |
Source: Zillow Rentals Report a problem | ||
| 12/14/2016 | Sold | $20,000-81.4%$11/sqft |
Source: Public Record Report a problem | ||
| 3/31/2015 | Sold | $107,500-36.5%$57/sqft |
Source: Public Record Report a problem | ||
| 7/12/2006 | Sold | $169,400$90/sqft |
Source: Public Record Report a problem | ||
Public tax history
| Year | Property taxes | Tax assessment |
|---|---|---|
| 2025 | $3,774 -1% | $130,320 +32.7% |
| 2024 | $3,811 +24.4% | $98,200 +27.3% |
| 2023 | $3,063 | $77,160 |
| 2022 | -- | $77,160 -1.2% |
| 2021 | $389 | $78,080 +10.2% |
| 2020 | -- | $70,880 |
| 2019 | $2,741 | $70,880 +14.8% |
| 2018 | $2,741 +61.1% | $61,760 +43.6% |
| 2016 | $1,701 | $43,000 -6.1% |
| 2015 | $1,701 | $45,800 +16% |
| 2014 | $1,701 +35.7% | $39,480 +19.3% |
| 2013 | $1,254 | $33,080 |
| 2012 | -- | $33,080 -13.8% |
| 2011 | -- | $38,360 -42.5% |
| 2010 | -- | $66,720 |
| 2009 | -- | $66,720 |
| 2007 | -- | $66,720 +445.1% |
| 2006 | -- | $12,240 |
Find assessor info on the county website
Monthly payment
Est. payment
Payment breakdown
Explore the cost of this home by adjusting the details. Changes won't be saved.Climate risks
Neighborhood: 30045
Nearby schools
Schools provided by the listing agent
- Elementary: Starling
- Middle: Couch
- High: Grayson
Source: GAMLS. This data may not be complete. We recommend contacting the local school district to confirm school assignments for this home.
- $267,0002 bd3 ba1.8k sqft1021 Ivydale Cir, Lawrenceville, GA 30045Off Market
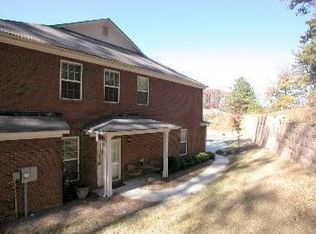
- $256,1002 bd3 ba1.7k sqft1017 Ivydale Cir, Lawrenceville, GA 30045Off Market

- $278,4002 bd2 ba-- sqft1017 Ivydale Cir #0, Lawrenceville, GA 30045Off Market
- $260,2002 bd3 ba1.7k sqft1015 Ivydale Cir, Lawrenceville, GA 30045Off Market
Similar homes
- $239,9992 bd3 ba1.7k sqft1108 Treymont Ln, Lawrenceville, GA 30045Active
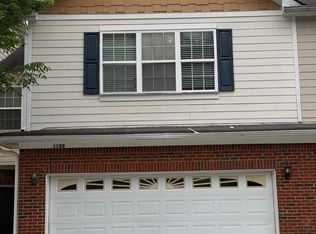
 MLS ID #10758969, Daryl Russo, eXp Realty. GAMLS
 - $274,9003 bd2 ba1.3k sqft528 Newlin Ct, Lawrenceville, GA 30046For Sale
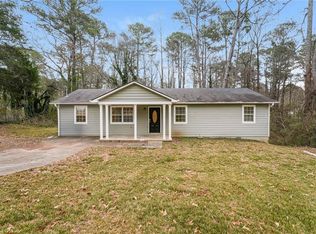
 MLS ID #7699169, Justin S White, Rock River Realty, LLC.. FMLS GA
 - $299,0003 bd3 ba1.7k sqft52 Providence Oak Ct, Lawrenceville, GA 30046Active
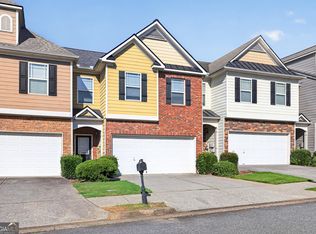 MLS ID #10738405, Judy E Marvel, Chapman Hall Realtors Professionals. GAMLS
 - $295,0003 bd3 ba1.9k sqft315 Oakland Hills Way, Lawrenceville, GA 30044Active
 MLS ID #10651479, Tracy Holden, Keller Williams Realty. GAMLS
 - $289,9003 bd3 ba1.5k sqft137 Spring Walk Way, Lawrenceville, GA 30046ActiveMLS ID #10825734, Stenisha A Reed, Solutions First Realty LLC. GAMLS
- $275,0003 bd3 ba1.7k sqft2700 Haynescrest Dr, Grayson, GA 30017ActiveMLS ID #10808354, Mark Spain, Mark Spain Real Estate. GAMLS
- $329,9003 bd3 ba1.9k sqft258 Britt Dr, Lawrenceville, GA 30046ActiveMLS ID #10824657, Robert E Salmons Jr., Entera Realty. GAMLS
- $255,0002 bd3 ba1.1k sqft398 Paden Cove Trl, Lawrenceville, GA 30044ActiveMLS ID #10816024, Dmitrijs Zitans, First United Realty. GAMLS
- $295,0003 bd3 ba1.3k sqft1242 Vintage Pointe Dr, Lawrenceville, GA 30044ActiveMLS ID #10716547, Mark Hull, Atlas Metro ATL. GAMLS
- $313,9003 bd3 ba1.5k sqft561 Double Creek Dr, Lawrenceville, GA 30045ActiveMLS ID #10791646, Lorena Mellow, Keller Williams Realty First Atlanta. GAMLS
- $310,0003 bd3 ba1.7k sqft1349 Cooper Springs Rd, Grayson, GA 30017ActiveMLS ID #10821934, Kecia Harris, Sekhars Realty, Inc.. GAMLS
- $285,0003 bd2 ba1.1k sqft864 Whitehall Dr, Lawrenceville, GA 30043For SaleMLS ID #7788418, Sam Elliott, Nationalrei, LLC. FMLS GA
- $370,0004 bd2 ba2.5k sqft985 Waldwick Dr, Lawrenceville, GA 30045ActiveMLS ID #10813324, Vu Nguyen, Vu Nguyen Realty Atlanta, LLC. GAMLS
- $310,0003 bd3 ba1.6k sqft2508 Morgan Chase Dr, Buford, GA 30519ActiveMLS ID #10833937, Mallely Then, Keller Williams Realty Atl. Partners. GAMLS
- $289,9003 bd2 ba1.7k sqft2725 Wildflower Ln, Snellville, GA 30039Active Under ContractMLS ID #10827354, Tiffney Riffle, Keller Williams Premier. GAMLS
- $359,9003 bd2 ba1.3k sqft296 Firecrest Ln, Lawrenceville, GA 30046ActiveMLS ID #10785615, Lourdes Soto Alcantar, Virtual Properties Realty.com. GAMLS
- $333,5004 bd3 ba2.1k sqft2657 Cedar Dr, Lawrenceville, GA 30043ActiveMLS ID #10758588, Elena A Gist, Keller Williams Realty Buckhead. GAMLS
- $265,0003 bd3 ba1.4k sqft6449 Scudders Dr, Lithonia, GA 30058ActiveMLS ID #10836129, Todd M Lemoine, Keller Williams Realty Partners. GAMLS
- $380,0003 bd3 ba2.1k sqft709 Flowers Xing, Lawrenceville, GA 30044ActiveMLS ID #10819303, Gisella LozadaCattaneo, eXp Realty. GAMLS
- $299,9003 bd3 ba1.6k sqft6131 Brookechase Ln, Norcross, GA 30093ActiveMLS ID #10786244, Robert Norris, Atlanta Communities. GAMLS
