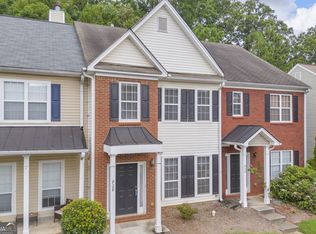
Welcome home to this beautifully refreshed two story gem offering the perfect blend of comfort, style and privacy. Featuring two spacious bedrooms, 2.5 baths and a thoughtfully designed layout, This home is move in ready with brand new carpet and fresh paint throughout. The oversized primary suite is a true retreat with plenty of room for a sitting area or home office and a luxurious en-suite bath showcases double vanity, a relaxing soaking tub and a separate shower. The main level offers an open feel with gorgeous dark stained cabinetry that adds warmth and elegance to the kitchen space, creating the perfect backdrop for everyday living and entertaining. Step outside to your own backyard patio- ideal for your morning cup of coffee, grilling or unwinding at the end of the long day. This home offers the feel of a tucked away retreat while still being conveniently located. Stylish updates, spacious living, and low maintenance comfort makes this one a must-see!
Active
Price cut: $9.9K (7/8)
$239,999
1108 Treymont Ln, Lawrenceville, GA 30045
2beds
1,724sqft
:
Get pre-qualified$1,573/mo
Condominium
Built in 2006
-- sqft lot
$239,300 Zestimate®
$139/sqft
$-- HOA
What's special
Backyard patioSpacious livingLuxurious en-suite bathSeparate showerGorgeous dark stained cabinetryThoughtfully designed layoutOversized primary suite
- 89 days |
- 881 |
- 53 |
Zillow last checked:
Listing updated:
Listed by:
Daryl Russo 6786981429,
eXp Realty
Source: GAMLS,MLS#: 10758969
Facts & features
Interior
Bedrooms & bathrooms
- Bedrooms: 2
- Bathrooms: 3
- Full bathrooms: 2
- 1/2 bathrooms: 1
Rooms
- Room types: Family Room, Foyer, Loft
Dining room
- Features: L Shaped
Heating
- Central
Cooling
- Ceiling Fan(s), Central Air
Appliances
- Included: Dishwasher, Disposal, Dryer, Electric Water Heater, Oven/Range (Combo), Refrigerator, Stainless Steel Appliance(s), Washer
- Laundry: Mud Room
Features
- Double Vanity, High Ceilings, Separate Shower, Soaking Tub, Tray Ceiling(s), Walk-In Closet(s)
- Flooring: Carpet, Hardwood, Vinyl
- Windows: Double Pane Windows
- Basement: None
- Has fireplace: No
- Common walls with other units/homes: 2+ Common Walls
Interior area
- Total structure area: 1,724
- Total interior livable area: 1,724 sqft
- Finished area above ground: 1,724
- Finished area below ground: 0
Property
Parking
- Total spaces: 4
- Parking features: Garage, Garage Door Opener
- Has garage: Yes
Accessibility
- Accessibility features: Accessible Approach with Ramp, Accessible Entrance
Features
- Levels: Two
- Stories: 2
- Patio & porch: Patio
Lot
- Size: 435 Square Feet
- Features: Level
- Residential vegetation: Grassed
Details
- Parcel number: R5108 401
- Special conditions: Investor Owned,No Disclosure
Construction
Type & style
- Home type: Condo
- Architectural style: Other
- Property subtype: Condominium
- Attached to another structure: Yes
Materials
- Brick, Vinyl Siding
- Foundation: Slab
- Roof: Composition
Condition
- Resale
- New construction: No
- Year built: 2006
Utilities & green energy
- Electric: 220 Volts
- Sewer: Public Sewer
- Water: Public
- Utilities for property: Cable Available, Electricity Available, High Speed Internet, Natural Gas Available, Phone Available, Sewer Connected, Water Available
Green energy
- Energy efficient items: Windows
Community & HOA
Community
- Features: None
- Security: Smoke Detector(s)
- Subdivision: Treymont at Sugarloaf
HOA
- Has HOA: Yes
- Services included: Insurance, Maintenance Structure, Maintenance Grounds, Pest Control, Sewer
Location
- Region: Lawrenceville
Financial & listing details
- Price per square foot: $139/sqft
- Tax assessed value: $306,500
- Annual tax amount: $4,625
- Date on market: 5/6/2026
- Cumulative days on market: 89 days
- Listing agreement: Exclusive Right To Sell
- Listing terms: Cash,Conventional
- Electric utility on property: Yes
Estimated market value
$239,300
$227,000 - $251,000
$1,921/mo
Price history
| Date | Event | Price |
|---|---|---|
| 7/8/2026 | Price change | $239,999-4%$139/sqft |
Source:  GAMLS #10758969 Report a problem GAMLS #10758969 Report a problem | ||
| 5/29/2026 | Price change | $249,900-3%$145/sqft |
Source: GAMLS #10758969 Report a problem | ||
| 5/7/2026 | Listed for sale | $257,500-1%$149/sqft |
Source: GAMLS #10758969 Report a problem | ||
| 4/30/2026 | Listing removed | $259,999$151/sqft |
Source: GAMLS #10712615 Report a problem | ||
| 3/19/2026 | Listed for sale | $259,999-2.6%$151/sqft |
Source:  FMLS GA #7737017 Report a problem FMLS GA #7737017 Report a problem | ||
| 3/18/2026 | Listing removed | $267,000+2.7%$155/sqft |
Source: GAMLS #10670143 Report a problem | ||
| 3/8/2026 | Price change | $259,999-2.6%$151/sqft |
Source: FMLS GA #7702529 Report a problem | ||
| 2/4/2026 | Price change | $267,000-4%$155/sqft |
Source: FMLS GA #7702529 Report a problem | ||
| 1/13/2026 | Listing removed | $2,050$1/sqft |
Source: Zillow Rentals Report a problem | ||
| 1/12/2026 | Listed for sale | $278,000+21284.6%$161/sqft |
Source: GAMLS #10670143 Report a problem | ||
| 12/30/2025 | Listed for rent | $2,050+5.1%$1/sqft |
Source: Zillow Rentals Report a problem | ||
| 9/13/2024 | Listing removed | $1,950$1/sqft |
Source: Zillow Rentals Report a problem | ||
| 9/2/2024 | Listed for rent | $1,950$1/sqft |
Source: Zillow Rentals Report a problem | ||
| 10/7/2023 | Listing removed | -- |
Source: Zillow Rentals Report a problem | ||
| 9/28/2023 | Listed for rent | $1,950$1/sqft |
Source: Zillow Rentals Report a problem | ||
| 1/29/2023 | Listing removed | -- |
Source: Zillow Rentals Report a problem | ||
| 1/6/2023 | Listed for rent | $1,950+44.4%$1/sqft |
Source: Zillow Rentals Report a problem | ||
| 1/11/2018 | Listing removed | $1,350$1/sqft |
Source: Virtual Properties Realty.com #8228171 Report a problem | ||
| 10/16/2017 | Sold | $1,300-99.3%$1/sqft |
Source:  GAMLS #8228171 Report a problem GAMLS #8228171 Report a problem | ||
| 9/25/2017 | Price change | $1,350-3.6%$1/sqft |
Source: Virtual Properties Realty.com #8228171 Report a problem | ||
| 7/20/2017 | Listed for rent | $1,400+7.7%$1/sqft |
Source: Virtual Properties Realty. com #5881981 Report a problem | ||
| 1/26/2016 | Listing removed | $1,300$1/sqft |
Source: VIRTUAL PROPERTIES REALTY.COM #07570305 Report a problem | ||
| 1/9/2016 | Listed for rent | $1,300$1/sqft |
Source: VIRTUAL PROPERTIES REALTY.COM #07570305 Report a problem | ||
| 1/20/2010 | Sold | $179,931+6.5%$104/sqft |
Source: Public Record Report a problem | ||
| 5/25/2007 | Sold | $168,900$98/sqft |
Source: Public Record Report a problem | ||
Public tax history
| Year | Property taxes | Tax assessment |
|---|---|---|
| 2025 | $4,625 +28% | $122,600 +32.4% |
| 2024 | $3,614 -5.3% | $92,600 -6% |
| 2023 | $3,817 +281.7% | $98,480 |
| 2022 | $1,000 -65.4% | $98,480 +36.2% |
| 2021 | $2,890 +8.5% | $72,320 +10.1% |
| 2020 | $2,665 +4.1% | $65,680 |
| 2019 | $2,559 | $65,680 +13.8% |
| 2018 | $2,559 +45.9% | $57,720 +37.8% |
| 2016 | $1,754 +11.6% | $41,880 +15.6% |
| 2015 | $1,572 | $36,240 |
| 2014 | $1,572 +38.1% | $36,240 +21.4% |
| 2013 | $1,138 | $29,840 |
| 2012 | -- | $29,840 -5.6% |
| 2011 | -- | $31,600 -49.7% |
| 2010 | -- | $62,880 |
| 2009 | -- | $62,880 |
| 2007 | -- | $62,880 +413.7% |
| 2006 | -- | $12,240 |
Find assessor info on the county website
Monthly payment
Est. payment
Payment breakdown
Explore the cost of this home by adjusting the details. Changes won't be saved.Climate risks
Neighborhood: 30045
Nearby schools
GreatSchools rating
- 9/10Starling Elementary SchoolGrades: PK-5Distance: 2 mi
- 7/10Couch Middle SchoolGrades: 6-8Distance: 2 mi
- 8/10Grayson High SchoolGrades: 9-12Distance: 5.5 mi
Schools provided by the listing agent
- Elementary: Starling
- Middle: Couch
- High: Grayson
Source: GAMLS. This data may not be complete. We recommend contacting the local school district to confirm school assignments for this home.
- $252,7002 bd3 ba1.7k sqft1112 Treymont Ln, Lawrenceville, GA 30045Off Market
- $262,6002 bd3 ba1.8k sqft1114 Treymont Ln, Lawrenceville, GA 30045Off Market
- $261,8003 bd2 ba1.7k sqft1110 Treymont Ln, Lawrenceville, GA 30045Off Market
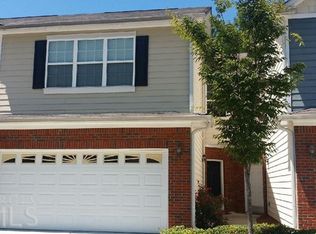
- $261,6003 bd3 ba1.7k sqft1106 Treymont Ln, Lawrenceville, GA 30045Off Market
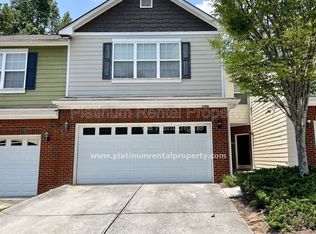
- $268,6002 bd3 ba1.8k sqft1120 Treymont Ln, Lawrenceville, GA 30045Off Market
- $260,5003 bd2 ba1.7k sqft1119 Treymont Ln, Lawrenceville, GA 30045Off Market
- $285,8003 bd2 ba2k sqft1117 Treymont Ln, Lawrenceville, GA 30045Off Market
- $257,2002 bd2 ba1.7k sqft1122 Treymont Ln, Lawrenceville, GA 30045Off Market
A local agent can set up tours, give advice and negotiate with sellers.
Similar homes
- $242,0002 bd3 ba1.7k sqft1019 Ivydale Cir, Lawrenceville, GA 30045Active

 MLS ID #10803729, Tanya Pickens, Opendoor Brokerage. GAMLS
 - $279,9003 bd3 ba1.8k sqft1006 Ivydale Cir, Lawrenceville, GA 30045Active
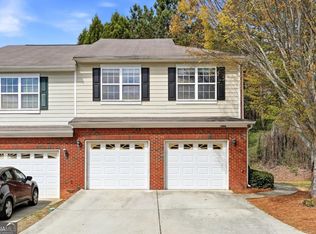 MLS ID #10813816, Sanih Jiwani, Chapman Hall Realtors. GAMLS
 - $240,0003 bd3 ba1.4k sqft714 Longleaf Dr, Lawrenceville, GA 30046Active
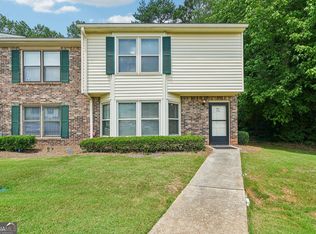 MLS ID #10789800, Lilia Parra, Virtual Properties Realty.com. GAMLS
 - $239,9003 bd3 ba1.4k sqft928 Tree Creek Blvd, Lawrenceville, GA 30043Active Under Contract
 MLS ID #10805225, Danka Jaganjac, Real Broker, LLC. GAMLS
 - $269,9002 bd3 ba1.3k sqft1378 Penhurst Dr, Lawrenceville, GA 30043ActiveMLS ID #10817173, Fiona Wang, First Choice Homes Realty. GAMLS
- $234,9002 bd3 ba1.3k sqft3223 Long Iron Dr, Lawrenceville, GA 30044ActiveMLS ID #10713352, Mark Spain, Mark Spain Real Estate. GAMLS
- $274,9004 bd3 ba1.5k sqft396 Clearsprings Dr, Lawrenceville, GA 30046ActiveMLS ID #10695898, Robert E Salmons Jr., Entera Realty. GAMLS
- $359,9004 bd3 ba2.2k sqft290 Clairidge Ln, Lawrenceville, GA 30046ActiveMLS ID #10772147, Felicia M Walters, Main Source Realty. GAMLS
- $208,7002 bd3 ba1.1k sqft3284 Long Iron Pl, Lawrenceville, GA 30044ActiveMLS ID #10803307, Sarah Perez, Zach Taylor Real Estate. GAMLS
- $256,0002 bd2 ba2.3k sqft2252 Pernoshal Ct, Atlanta, GA 30338ActiveMLS ID #10736682, Dawn Richardson, Epique Realty. GAMLS
- $324,0004 bd3 ba1.6k sqft373 Marsh Lake Rd, Lawrenceville, GA 30045ActiveMLS ID #10729183, Eric Baham, Sovereign Real Estate Group. GAMLS
- $319,9003 bd3 ba1.4k sqft764 Lobdale Falls Dr, Lawrenceville, GA 30045ActiveMLS ID #10757844, Daniel Peret, eXp Realty. GAMLS
- $299,9993 bd3 ba1.7k sqft314 Oakland Hills Way, Lawrenceville, GA 30044Active Under ContractMLS ID #10787933, Keirsten Patterson, Keller Williams Realty Atl. Partners. GAMLS
- $309,0003 bd3 ba1.7k sqft161 Oak Green Dr, Lawrenceville, GA 30044ActiveMLS ID #10803382, Sandra Bowden, HomeSmart. GAMLS
- $309,9003 bd3 ba1.5k sqft3154 Glenloch Pl, Lawrenceville, GA 30044ActiveMLS ID #10803111, Kalen Vanderhorst, Real Broker, LLC. GAMLS
- $229,9004 bd3 ba1.9k sqft6361 Shadow Sq, Lithonia, GA 30058ActiveMLS ID #10758400, Deandra Bryant, Trelora Realty, Inc.. GAMLS
- $319,0003 bd2 ba1.8k sqft1124 Ironwood Dr, Grayson, GA 30017ActiveMLS ID #10732344, Ivy Thacker, Extol Realty. GAMLS
- $249,9002 bd2 ba1.2k sqft704 Glenleaf Dr, Peachtree Corners, GA 30092ActiveMLS ID #10762093, Teresa Sinclair, Southern Classic Realtors. GAMLS
- $309,9002 bd3 ba2.3k sqft136 Meeting Place Rd, Lawrenceville, GA 30044ActiveMLS ID #10728491, Justin Landis, Bolst, Inc.. GAMLS
- $244,9003 bd3 ba2k sqft1298 Baywood Gln, Lithonia, GA 30058ActiveMLS ID #10779721, Yanni Uriah, Trelora Realty, Inc.. GAMLS
