Welcome to 2252 Pernoshal Ct a home tucked into one of the most convenient pockets just outside the Perimeter. Set in a well kept community at the topm of the PErimeter, this residence offers a lifestyle blend of comfort and location with ease. With a bright layout designed for everyday living with effortless. Living and dining room on the first level with two bedrooms on the second level. Enjoy access to the pool and clubhouse. Minutes away from Brook Run Park,shopping and dining.
Active
$256,000
2252 Pernoshal Ct, Atlanta, GA 30338
2beds
2,300sqft
Condominium
Built in 1971
-- sqft lot
$248,900 Zestimate®
$111/sqft
$350/mo HOA
What's special
- 160 days
- 343
- 20
Zillow last checked:
Listing updated:
Listed by:
Dawn Richardson 404-974-5632,
Epique Realty
Source: GAMLS,MLS#: 10736682
Facts & features
Interior
Bedrooms & bathrooms
- Bedrooms: 2
- Bathrooms: 2
- Full bathrooms: 1
- 1/2 bathrooms: 1
Rooms
- Room types: Exercise Room, Family Room
Dining room
- Features: Separate Room
Kitchen
- Features: Solid Surface Counters
Heating
- Central
Cooling
- Central Air
Appliances
- Included: Microwave, Stainless Steel Appliance(s), Washer, Dryer, Electric Water Heater, Refrigerator, Oven/Range (Combo)
- Laundry: In Kitchen
Features
- Tile Bath, Double Vanity
- Flooring: Tile, Hardwood
- Basement: None
- Has fireplace: No
- Common walls with other units/homes: 2+ Common Walls
Interior area
- Total structure area: 2,300
- Total interior livable area: 2,300 sqft
- Finished area above ground: 1,150
- Finished area below ground: 1,150
Video & virtual tour
Property
Parking
- Total spaces: 2
- Parking features: Over 1 Space per Unit
Features
- Levels: Two
- Stories: 2
- Patio & porch: Patio
- Exterior features: Other
- Fencing: Fenced
- Has view: Yes
- View description: City
Lot
- Size: 10 Acres
- Features: Other
- Residential vegetation: Cleared
Details
- Parcel number: 18 344 07 003
Construction
Type & style
- Home type: Condo
- Architectural style: Brick 4 Side,Traditional
- Property subtype: Condominium
- Attached to another structure: Yes
Materials
- Brick
- Foundation: Slab
- Roof: Concrete
Condition
- Resale
- New construction: No
- Year built: 1971
Utilities & green energy
- Electric: 220 Volts
- Sewer: Public Sewer
- Water: Public
- Utilities for property: Electricity Available, Cable Available, High Speed Internet, Natural Gas Available, Phone Available, Sewer Connected
Community & HOA
Community
- Features: Clubhouse, Pool
- Security: Open Access, Smoke Detector(s)
- Subdivision: WELLINGTON PLACE
HOA
- Has HOA: Yes
- Services included: Insurance, Maintenance Grounds, Reserve Fund
- HOA fee: $4,200 annually
Location
- Region: Atlanta
Financial & listing details
- Price per square foot: $111/sqft
- Tax assessed value: $248,700
- Annual tax amount: $2,195
- Date on market: 5/7/2026
- Cumulative days on market: 160 days
- Listing agreement: Exclusive Right To Sell
- Listing terms: Cash,Conventional,VA Loan
- Electric utility on property: Yes
Estimated market value
$248,900
$236,000 - $261,000
$2,582/mo
Price history
| Date | Event | Price |
|---|---|---|
| 6/30/2026 | Price change | $256,000-3%$111/sqft |
Source:  FMLS GA #7756033 Report a problem FMLS GA #7756033 Report a problem | ||
| 5/7/2026 | Listed for sale | $264,000+129.8%$115/sqft |
Source:  GAMLS #10736682 Report a problem GAMLS #10736682 Report a problem | ||
| 6/11/2015 | Sold | $114,900+0.3%$50/sqft |
Source: Public Record Report a problem | ||
| 5/14/2015 | Pending sale | $114,500$50/sqft |
Source: KELLER WILLIAMS REALTY #07418838 Report a problem | ||
| 4/29/2015 | Price change | $114,500-3.7%$50/sqft |
Source: KELLER WILLIAMS REALTY #07418838 Report a problem | ||
| 4/14/2015 | Price change | $118,900-37.1%$52/sqft |
Source: KELLER WILLIAMS REALTY #07418838 Report a problem | ||
| 4/6/2015 | Price change | $188,900+53.6%$82/sqft |
Source: KELLER WILLIAMS REALTY #07418838 Report a problem | ||
| 3/18/2015 | Listed for sale | $123,000+14.4%$53/sqft |
Source: KELLER WILLIAMS REALTY #07418838 Report a problem | ||
| 12/22/2003 | Sold | $107,500$47/sqft |
Source: Public Record Report a problem | ||
Public tax history
| Year | Property taxes | Tax assessment |
|---|---|---|
| 2025 | $2,195 +8.4% | $99,480 +9.6% |
| 2024 | $2,025 +97.1% | $90,760 +30.4% |
| 2023 | $1,027 -41.9% | $69,600 -11.7% |
| 2022 | $1,769 +18% | $78,800 +16% |
| 2021 | $1,499 -1.8% | $67,960 |
| 2020 | $1,526 +9.8% | $67,960 +8.2% |
| 2019 | $1,390 +24.3% | $62,800 +26.1% |
| 2018 | $1,118 -5.6% | $49,800 +3.7% |
| 2017 | $1,184 +7.8% | $48,040 +4.5% |
| 2016 | $1,098 | $45,960 +22.1% |
| 2014 | $1,098 | $37,640 +38% |
| 2013 | -- | $27,280 |
| 2012 | -- | $27,280 -25.7% |
| 2011 | -- | $36,720 -25.1% |
| 2010 | $1,221 | $49,000 |
| 2009 | $1,221 +26.2% | $49,000 |
| 2008 | $967 | $49,000 |
Find assessor info on the county website
Monthly payment
Est. payment
Payment breakdown
Explore the cost of this home by adjusting the details. Changes won't be saved.Climate risks
Neighborhood: 30338
Nearby schools
Schools provided by the listing agent
- Elementary: Chesnut
- Middle: Peachtree
- High: Dunwoody
Source: GAMLS. This data may not be complete. We recommend contacting the local school district to confirm school assignments for this home.
Similar homes
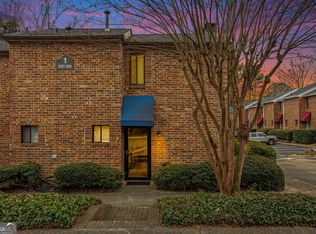
- $239,9992 bd2 ba1.2k sqft6851 Roswell Rd Unit A4, Sandy Springs, GA 30328Active

 MLS ID #10794423, Lois Mensah, Epique Realty. GAMLS
 - $255,0002 bd2 ba1.5k sqft750 Dalrymple Rd APT L3, Sandy Springs, GA 30328Active
 MLS ID #10781362, Modern Traditions Realty Group, RE/MAX Center. GAMLS
 - $225,0002 bd3 ba1.3k sqft1261 Lavista Rd NE APT E8, Atlanta, GA 30324Active
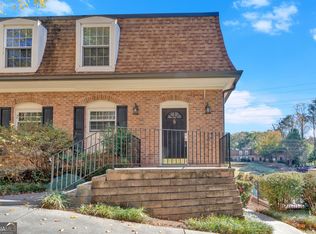 MLS ID #10771202, Deborah Dannewitz, BHHS Georgia Properties. GAMLS
 - $225,0002 bd2 ba1.2k sqft704 Glenleaf Dr, Peachtree Corners, GA 30092Active
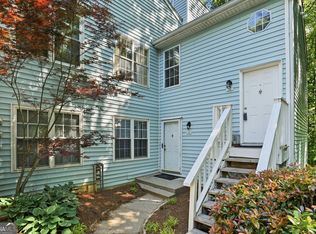 MLS ID #10762093, Teresa Sinclair, Southern Classic Realtors. GAMLS
 - $259,0002 bd2 ba1.2k sqft1120 Highland Bluff Dr SE, Atlanta, GA 30339ActiveMLS ID #10852804, Paul C Mumford, PCM Realty Management. GAMLS
- $259,0002 bd2 ba1.2k sqft23314 Plantation Dr NE Unit 314, Atlanta, GA 30324ActiveMLS ID #10815063, Yvonne Harris, Trelora Realty, Inc.. GAMLS
- $259,9002 bd2 ba1.1k sqft903 Tuxworth Cir, Decatur, GA 30033ActiveMLS ID #10832602, Russell Allen, Keller Williams Realty. GAMLS
- $299,9003 bd2 ba1.6k sqft1261 Lavista Rd NE #F2, Atlanta, GA 30324ActiveMLS ID #10818951, Deborah Dannewitz, BHHS Georgia Properties. GAMLS
- $209,0003 bd2 ba1.4k sqft6851 Roswell Rd, Sandy Springs, GA 30328ActiveMLS ID #10758480, Kim Smith, Maximum One Community Realtors. GAMLS
- $300,0002 bd3 ba1.3k sqft6900 Roswell Rd APT L2, Sandy Springs, GA 30328ActiveMLS ID #10792837, Path & Post Team, Path & Post. GAMLS
- $269,9004 bd3 ba1.9k sqft6340 Brandywine Trl, Peachtree Corners, GA 30092ActiveMLS ID #10824782, Temitope Eka, Chapman Hall Premier, Realtors. GAMLS
- $245,0002 bd2 ba1.1k sqft970 Sidney Marcus Blvd NE Unit 1404, Atlanta, GA 30324ActiveMLS ID #10738752, Alison Belknap, Compass. GAMLS
- $285,0002 bd2 ba1.3k sqft1402 N Crossing Dr NE, Atlanta, GA 30329ActiveMLS ID #10826899, Hallie R Chasen, Chapman Hall Premier, Realtors. GAMLS
- $249,0002 bd2 ba1.3k sqft515 Berkeley Woods Dr, Duluth, GA 30096ActiveMLS ID #10804029, Brett Ross, Keller Williams Realty First Atlanta. GAMLS
- $225,0002 bd2 ba1.2k sqft2192 Palmyra Dr SE, Marietta, GA 30067ActiveMLS ID #10802856, Beth Luther, Ansley RE|Christie's Int'l RE. GAMLS
- $280,0003 bd3 ba1.7k sqft6160 Brookwood Rd, Peachtree Corners, GA 30092ActiveMLS ID #10807616, Tonya Crowe, Method Real Estate Advisors. GAMLS
- $289,9003 bd3 ba1.7k sqft2752 Meadow Mere E, Chamblee, GA 30341ActiveMLS ID #10840379, Joel G Madden, Keller Williams Atlanta Midtown. GAMLS
- $260,0004 bd2 ba2.1k sqft3898 Panthersville Rd, Ellenwood, GA 30294ActiveMLS ID #10844607, Mark Spain, Mark Spain Real Estate. GAMLS
- $232,9002 bd2 ba1.2k sqft2832 Vinings Central Dr SE Unit 143, Atlanta, GA 30339ActiveMLS ID #10843628, Sara Ohmer, Beacham & Company. GAMLS
- $285,0002 bd2 ba1.2k sqft4013 Lake Pointe Cir, Roswell, GA 30075ActiveMLS ID #10792307, Randa Tyler, HomeSmart. GAMLS
