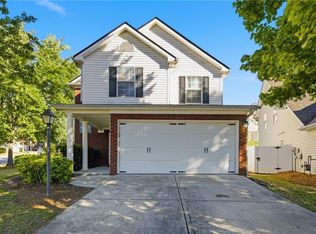
Situated on a quiet cul-de-sac, this well-maintained 3-bedroom, 2-bath home offers 1,552 square feet of comfortable living space and features newer luxury vinyl plank flooring and carpet, fresh interior paint, and an open-concept floor plan. The updated kitchen boasts granite countertops, stainless steel appliances, a gas range, microwave, refrigerator, and dishwasher. The primary bathroom has been upgraded with a granite countertop. Enjoy a private, fenced backyard with a patio, along with a convenient location close to shopping, dining, schools, and major commuter routes. Numerous recent improvements and strong overall condition make this a great opportunity for a variety of buyers. Tenant occupied and currently generating $1,920 per month in rental income, with a lease in place through December 9.
Active
Price cut: $10K (8/3)
$325,000
220 Ashland Manor Dr, Lawrenceville, GA 30045
3beds
1,552sqft
Single Family Residence, Residential
Built in 2000
9,147 Square Feet Lot
$324,200 Zestimate®
$209/sqft
$11/mo HOA
What's special
Updated kitchenOpen-concept floor planStainless steel appliancesQuiet cul-de-sacGranite countertopsGas rangeFresh interior paint
- 76 days |
- 914 |
- 58 |
Zillow last checked:
Listing updated:
Listed by:
Michael Capo,
HomeSmart 404-680-6248
Source: FMLS GA,MLS#: 7777328
Facts & features
Interior
Bedrooms & bathrooms
- Bedrooms: 3
- Bathrooms: 2
- Full bathrooms: 2
- Main level bathrooms: 2
- Main level bedrooms: 3
Rooms
- Room types: Bonus Room, Family Room, Kitchen, Laundry, Master Bathroom, Master Bedroom
Primary bedroom
- Features: Master on Main, Oversized Master, Roommate Floor Plan
- Level: Master on Main, Oversized Master, Roommate Floor Plan
Bedroom
- Features: Master on Main, Oversized Master, Roommate Floor Plan
Primary bathroom
- Features: Separate Tub/Shower
Dining room
- Features: Separate Dining Room
Kitchen
- Features: Eat-in Kitchen
Heating
- Natural Gas
Cooling
- Central Air
Appliances
- Included: Dishwasher, Gas Range, Microwave, Refrigerator
- Laundry: In Hall
Features
- Entrance Foyer, Vaulted Ceiling(s), Walk-In Closet(s)
- Flooring: Carpet, Laminate
- Windows: None
- Basement: None
- Number of fireplaces: 1
- Fireplace features: Living Room
- Common walls with other units/homes: No Common Walls
Interior area
- Total structure area: 1,552
- Total interior livable area: 1,552 sqft
Video & virtual tour
Property
Parking
- Total spaces: 2
- Parking features: Attached, Garage
- Attached garage spaces: 2
Accessibility
- Accessibility features: None
Features
- Levels: One and One Half
- Stories: 1
- Patio & porch: Patio
- Exterior features: Lighting, Private Yard, Rain Gutters
- Pool features: None
- Spa features: None
- Fencing: None
- Has view: Yes
- View description: Other
- Waterfront features: None
- Body of water: None
Lot
- Size: 9,147 Square Feet
- Features: Back Yard, Cul-De-Sac, Front Yard
Details
- Additional structures: None
- Parcel number: R5206 051
- Other equipment: None
- Horse amenities: None
Construction
Type & style
- Home type: SingleFamily
- Architectural style: Ranch
- Property subtype: Single Family Residence, Residential
Materials
- Vinyl Siding
- Foundation: Slab
- Roof: Composition
Condition
- Resale
- New construction: No
- Year built: 2000
Utilities & green energy
- Electric: None
- Sewer: Public Sewer
- Water: Public
- Utilities for property: Cable Available, Electricity Available, Natural Gas Available, Phone Available, Sewer Available, Underground Utilities, Water Available
Green energy
- Energy efficient items: None
- Energy generation: None
Community & HOA
Community
- Features: None
- Security: None
- Subdivision: Ashland Park
HOA
- Has HOA: Yes
- HOA fee: $130 annually
Location
- Region: Lawrenceville
Financial & listing details
- Price per square foot: $209/sqft
- Tax assessed value: $299,400
- Annual tax amount: $4,573
- Date on market: 6/10/2026
- Cumulative days on market: 76 days
- Ownership: Fee Simple
- Electric utility on property: Yes
- Road surface type: Asphalt
Estimated market value
$324,200
$308,000 - $340,000
$2,125/mo
Price history
| Date | Event | Price |
|---|---|---|
| 8/3/2026 | Price change | $325,000-3%$209/sqft |
Source:  FMLS GA #7780731 Report a problem FMLS GA #7780731 Report a problem | ||
| 6/10/2026 | Listed for sale | $335,000+3.1%$216/sqft |
Source: FMLS GA #7777328 Report a problem | ||
| 12/2/2025 | Listing removed | $1,920$1/sqft |
Source: Zillow Rentals Report a problem | ||
| 11/6/2025 | Price change | $1,920-3.8%$1/sqft |
Source: Zillow Rentals Report a problem | ||
| 10/30/2025 | Price change | $1,995-2.7%$1/sqft |
Source: Zillow Rentals Report a problem | ||
| 10/10/2025 | Listed for rent | $2,050$1/sqft |
Source: Zillow Rentals Report a problem | ||
| 9/13/2024 | Listing removed | $2,050$1/sqft |
Source: Zillow Rentals Report a problem | ||
| 8/7/2024 | Listed for rent | $2,050$1/sqft |
Source: Zillow Rentals Report a problem | ||
| 8/4/2023 | Sold | $325,000-1.5%$209/sqft |
Source: FMLS GA #7240559 Report a problem | ||
| 7/10/2023 | Pending sale | $329,900$213/sqft |
Source:  GAMLS #10177057 Report a problem GAMLS #10177057 Report a problem | ||
| 7/2/2023 | Listed for sale | $329,900+70.5%$213/sqft |
Source: FMLS GA #7240559 Report a problem | ||
| 1/16/2020 | Sold | $193,500+1.9%$125/sqft |
Source:  GAMLS #8703060 Report a problem GAMLS #8703060 Report a problem | ||
| 12/8/2019 | Pending sale | $189,900$122/sqft |
Source: Keller Williams Realty Community Partners #6651207 Report a problem | ||
| 12/5/2019 | Listed for sale | $189,900+57.1%$122/sqft |
Source: Keller Williams Community Ptnr #8703060 Report a problem | ||
| 3/12/2001 | Sold | $120,900$78/sqft |
Source: Public Record Report a problem | ||
Public tax history
| Year | Property taxes | Tax assessment |
|---|---|---|
| 2025 | $4,573 +2.2% | $119,760 +3.5% |
| 2024 | $4,475 +2% | $115,760 +2% |
| 2023 | $4,390 +15.3% | $113,480 +15.8% |
| 2022 | $3,807 +37% | $98,000 +43.7% |
| 2021 | $2,779 -0.5% | $68,200 |
| 2020 | $2,793 +21.7% | $68,200 +20.1% |
| 2019 | $2,294 | $56,800 |
| 2018 | $2,294 +14.4% | $56,800 +18% |
| 2016 | $2,006 +10.3% | $48,120 +13.8% |
| 2015 | $1,819 | $42,280 +50% |
| 2014 | $1,819 +32.7% | $28,186 -4.6% |
| 2013 | $1,370 | $29,560 |
| 2012 | -- | $29,560 -13.7% |
| 2011 | -- | $34,240 -36.5% |
| 2010 | -- | $53,960 |
| 2009 | -- | $53,960 |
| 2007 | -- | $53,960 +11.6% |
| 2006 | -- | $48,360 |
| 2005 | -- | $48,360 |
| 2004 | $538 -51.3% | $48,360 |
| 2003 | $1,103 +26.4% | $48,360 +25.2% |
| 2002 | $873 -31.4% | $38,640 |
| 2001 | $1,272 | $38,640 |
Find assessor info on the county website
Monthly payment
Est. payment
Payment breakdown
Explore the cost of this home by adjusting the details. Changes won't be saved.Climate risks
Neighborhood: 30045
Nearby schools
GreatSchools rating
- 6/10Jenkins Elementary SchoolGrades: PK-5Distance: 0.6 mi
- 8/10Jordan Middle SchoolGrades: 6-8Distance: 0.7 mi
- 4/10Central Gwinnett High SchoolGrades: 9-12Distance: 2.6 mi
Schools provided by the listing agent
- Elementary: Jenkins
- Middle: Hull
- High: Phoenix - Gwinnett
Source: FMLS GA. This data may not be complete. We recommend contacting the local school district to confirm school assignments for this home.
- $334,6003 bd2 ba1.7k sqft210 Ashland Manor Dr, Lawrenceville, GA 30045Off Market
- $340,7003 bd2 ba-1 sqft230 Ashland Manor Dr, Lawrenceville, GA 30045Off Market

- $350,0004 bd2 ba1.8k sqft200 Ashland Manor Dr, Lawrenceville, GA 30045Off Market
- $339,0003 bd2 ba1.5k sqft240 Ashland Manor Dr, Lawrenceville, GA 30045Sold

- $345,1004 bd3 ba2k sqft237 Ashland Park Ct, Lawrenceville, GA 30045Off Market
- $358,2004 bd3 ba2.1k sqft227 Ashland Park Ct, Lawrenceville, GA 30045Off Market
- $323,9003 bd2 ba1.6k sqft247 Ashland Park Ct, Lawrenceville, GA 30045Off Market
- $351,7004 bd3 ba1.8k sqft215 Ashland Manor Dr, Lawrenceville, GA 30045Off Market
A local agent can set up tours, give advice and negotiate with sellers.
Similar homes
- $339,0004 bd3 ba1.8k sqft1027 Grenier Ter, Lawrenceville, GA 30045For Sale

 MLS ID #7764529, Damein Armstrong, Century 21 Connect Realty. FMLS GA
 - $329,5003 bd3 ba1.7k sqft845 Clairidge Ln, Lawrenceville, GA 30046For Sale
 MLS ID #7793404, George Davis, EXP Realty, LLC.. FMLS GA
 - $354,9003 bd3 ba2k sqft2170 Lily Valley Dr, Lawrenceville, GA 30045Active

 MLS ID #10737523, Gordon W Upshaw, BHHS Georgia Properties. GAMLS
 - $356,0003 bd3 ba1.6k sqft702 River Hill Dr, Lawrenceville, GA 30046For Sale
 MLS ID #7801860, Kwok NG, America Realty Center, Inc.. FMLS GA
 - $339,9003 bd3 ba1.3k sqft2064 Abby Grace Dr, Lawrenceville, GA 30044For SaleMLS ID #7817509, Susan Duong, Right Path Realty. FMLS GA
- $345,9003 bd3 ba1.3k sqft1224 Shelton Way, Lawrenceville, GA 30043For SaleMLS ID #7748782, Karen Asante, Virtual Properties Realty. Biz. FMLS GA
- $339,9993 bd3 ba1.9k sqft84 Hebron Church Rd, Dacula, GA 30019For SaleMLS ID #7753400, Kail Goldfuss, OneSource Real Estate, LLC. FMLS GA
- $329,9003 bd4 ba2k sqft135 Davis Mill Ct, Lawrenceville, GA 30044ActiveMLS ID #10831544, Jeffrey Fee, RE/MAX Center. GAMLS
- $350,0003 bd3 ba1.9k sqft3230 Binghampton Ln, Lawrenceville, GA 30044For SaleMLS ID #7808106, Mary Jane Horn, Liaison Realty, LLC. FMLS GA
- $320,0003 bd2 ba1.5k sqft3040 Majestic Park Ct, Duluth, GA 30096For SaleMLS ID #7826109, YANG SOOK KWON, America Realty Center, Inc.. FMLS GA
- $374,9003 bd2 ba1.9k sqft1456 Scholar Dr, Lawrenceville, GA 30044For SaleMLS ID #7816759, Rolland Shelton, Porchlight Property Advisors, LLC. FMLS GA
- $338,0004 bd2 ba1.4k sqft2000 Wendover Dr, Snellville, GA 30078ActiveMLS ID #10789572, Carlos M Varon Cabas, Joygle Real Estate LLC. GAMLS
- $310,0003 bd2 ba1.2k sqft1250 Westwood Ct, Grayson, GA 30017For SaleMLS ID #7763631, Jamelia Jones, Managed Realty, LLC. FMLS GA
- $329,9003 bd2 ba1.5k sqft167 Towler Shoals Dr, Loganville, GA 30052Active Under ContractMLS ID #10804064, Sergio Ayala, Realty of America. GAMLS
- $369,0003 bd2 ba1.4k sqft3100 Oak Grove Rd, Loganville, GA 30052ActiveMLS ID #10809585, Margarita C Bolet, Harry Norman Realtors. GAMLS
- $390,0004 bd3 ba2.2k sqft530 Sterling Pointe Ct, Lawrenceville, GA 30043For SaleMLS ID #7793579, Sara Vo, First United Realty of Ga, Inc.. FMLS GA
- $345,0003 bd2 ba1.5k sqft1551 Shenta Oak Dr, Norcross, GA 30093For SaleMLS ID #7810092, Geovanna Tellez Flores, Daniels Real Estate Group, LLC. FMLS GA
- $310,0003 bd3 ba1.8k sqft2610 Pierce Brennen Ct, Lawrenceville, GA 30043For SaleMLS ID #7813118, Rachel Kim, Point Honors and Associates, Realtors. FMLS GA
- $345,0003 bd2 ba1.8k sqft4332 Beaverton Cir, Loganville, GA 30052Active Under ContractMLS ID #10789296, Lisa Malin, Keller Williams Realty North Atlanta. GAMLS
- $369,9003 bd3 ba1.7k sqft410 Winston Manor Dr, Winder, GA 30680ActiveMLS ID #10828258, Dustin Barker, BHHS Georgia Properties. GAMLS
