Welcome to this cozy, craftsman-style, 3-bedroom, 2.5-bath home in the Clearwater Place Community. The home boasts an inviting two-story foyer, soaring 9” ft. ceilings on the main floor, and an expansive family room with a fireplace and a view to the kitchen, which features a custom granite breakfast bar and 42” wood cabinetry. Nice flat, level yard. Top-rated Gwinnett schools. Conveniently close to all the amenities of life. Recent updates: interior paint, new family room floor, carpet, microwave. This home offers the perfect blend of comfort, style, and functionality for your family's enjoyment and relaxation. A wonderful home you don’t want to miss. Schedule your showing today!!
Pending
$339,900
2064 Abby Grace Dr, Lawrenceville, GA 30044
3beds
1,318sqft
Single Family Residence, Residential
Built in 2014
4,356 Square Feet Lot
$335,200 Zestimate®
$258/sqft
$50/mo HOA
What's special
Nice flat level yardInviting two-story foyerView to the kitchenCustom granite breakfast bar
- 21 days |
- 1,198 |
- 71 |
Likely to sell faster than
Zillow last checked:
Listing updated:
Listed by:
Susan Duong,
Right Path Realty 678-321-8633
Source: FMLS GA,MLS#: 7817509
Facts & features
Interior
Bedrooms & bathrooms
- Bedrooms: 3
- Bathrooms: 3
- Full bathrooms: 2
- 1/2 bathrooms: 1
Rooms
- Room types: Family Room
Primary bedroom
- Features: Roommate Floor Plan, Split Bedroom Plan
- Level: Roommate Floor Plan, Split Bedroom Plan
Bedroom
- Features: Roommate Floor Plan, Split Bedroom Plan
Primary bathroom
- Features: Double Vanity, Separate Tub/Shower, Soaking Tub
Dining room
- Features: Open Concept
Kitchen
- Features: Breakfast Bar, Cabinets White, Eat-in Kitchen, Kitchen Island, Stone Counters
Heating
- Electric, Forced Air, Heat Pump
Cooling
- Ceiling Fan(s), Central Air
Appliances
- Included: Dishwasher, Disposal, Electric Range, Electric Water Heater, Microwave, Refrigerator, Self Cleaning Oven
- Laundry: Laundry Room, Upper Level
Features
- Double Vanity, Entrance Foyer, Entrance Foyer 2 Story, High Ceilings 9 ft Main
- Flooring: Carpet, Hardwood, Other
- Windows: None
- Basement: None
- Attic: Pull Down Stairs
- Number of fireplaces: 1
- Fireplace features: Factory Built, Family Room
- Common walls with other units/homes: No Common Walls
Interior area
- Total structure area: 1,318
- Total interior livable area: 1,318 sqft
Video & virtual tour
Property
Parking
- Total spaces: 2
- Parking features: Driveway, Garage
- Garage spaces: 2
- Has uncovered spaces: Yes
Accessibility
- Accessibility features: Accessible Entrance
Features
- Levels: Two
- Stories: 2
- Patio & porch: Patio
- Exterior features: None, No Dock
- Pool features: None
- Spa features: None
- Fencing: None
- Has view: Yes
- View description: Other
- Waterfront features: None
- Body of water: None
Lot
- Size: 4,356 Square Feet
- Features: Back Yard, Front Yard, Landscaped, Level
Details
- Additional structures: None
- Parcel number: R5047 838
- Other equipment: None
- Horse amenities: None
Construction
Type & style
- Home type: SingleFamily
- Architectural style: Craftsman
- Property subtype: Single Family Residence, Residential
Materials
- Frame, Stone
- Foundation: Slab
- Roof: Composition,Ridge Vents
Condition
- Resale
- New construction: No
- Year built: 2014
Utilities & green energy
- Electric: 220 Volts
- Sewer: Public Sewer
- Water: Public
- Utilities for property: Electricity Available, Sewer Available, Water Available
Green energy
- Energy efficient items: HVAC, Thermostat
- Energy generation: None
- Water conservation: Low-Flow Fixtures
Community & HOA
Community
- Features: None
- Security: Smoke Detector(s)
- Subdivision: Clearwater Place
HOA
- Has HOA: Yes
- HOA fee: $300 semi-annually
Location
- Region: Lawrenceville
Financial & listing details
- Price per square foot: $258/sqft
- Tax assessed value: $295,600
- Annual tax amount: $3,510
- Date on market: 8/7/2026
- Cumulative days on market: 5 days
- Listing terms: 1031 Exchange,Cash,Conventional,FHA,Other
- Electric utility on property: Yes
- Road surface type: Paved
Estimated market value
$335,200
$318,000 - $352,000
$1,952/mo
Price history
| Date | Event | Price |
|---|---|---|
| 8/28/2026 | Pending sale | $339,900$258/sqft |
Source:  FMLS GA #7817509 Report a problem FMLS GA #7817509 Report a problem | ||
| 8/7/2026 | Listed for sale | $339,900+89.9%$258/sqft |
Source: FMLS GA #7817509 Report a problem | ||
| 11/25/2014 | Sold | $179,000$136/sqft |
Source:  FMLS GA #5349160 Report a problem FMLS GA #5349160 Report a problem | ||
Public tax history
| Year | Property taxes | Tax assessment |
|---|---|---|
| 2025 | $3,510 -4.9% | $118,240 -2.6% |
| 2024 | $3,692 +21% | $121,360 +6.3% |
| 2023 | $3,051 -7.7% | $114,200 +9.3% |
| 2022 | $3,307 +22.3% | $104,520 +41.5% |
| 2021 | $2,703 -0.3% | $73,880 |
| 2020 | $2,711 +3.5% | $73,880 |
| 2019 | $2,620 | $73,880 +6.1% |
| 2018 | $2,620 +0.8% | $69,640 -2.7% |
| 2016 | $2,599 -7.1% | $71,600 |
| 2015 | $2,796 | $71,600 +813.3% |
| 2014 | $2,796 | $7,840 |
Find assessor info on the county website
Monthly payment
Est. payment
Payment breakdown
Explore the cost of this home by adjusting the details. Changes won't be saved.Climate risks
Neighborhood: 30044
Nearby schools
GreatSchools rating
- 7/10Benefield Elementary SchoolGrades: PK-5Distance: 2.1 mi
- 6/10Richards Middle SchoolGrades: 6-8Distance: 1.7 mi
- 3/10Discovery High SchoolGrades: 9-12Distance: 2 mi
Schools provided by the listing agent
- Elementary: Alford
- Middle: Sweetwater
- High: Berkmar
Source: FMLS GA. This data may not be complete. We recommend contacting the local school district to confirm school assignments for this home.
- $367,7004 bd3 ba1.8k sqft2074 Abby Grace Dr, Lawrenceville, GA 30044Off Market
- $402,8004 bd3 ba2.5k sqft2054 Abby Grace Dr, Lawrenceville, GA 30044Off Market
- $434,1004 bd3 ba2.5k sqft2084 Abby Grace Dr, Lawrenceville, GA 30044Off Market

- $400,0004 bd3 ba2.5k sqft2304 Abby Grace Dr, Lawrenceville, GA 30044Sold

- $420,0004 bd3 ba2.5k sqft203 Abby Grace Way, Lawrenceville, GA 30044Off Market
- $417,4004 bd3 ba2.5k sqft2085 Abby Grace Dr, Lawrenceville, GA 30044Off Market
- $385,0004 bd3 ba1.8k sqft193 Abby Grace Way, Lawrenceville, GA 30044Off Market
- $582,6004 bd5 ba3k sqft2761 Holmes Way, Lawrenceville, GA 30044Off Market
A local agent can set up tours, give advice and negotiate with sellers.
Similar homes
- $350,0003 bd3 ba1.9k sqft3230 Binghampton Ln, Lawrenceville, GA 30044For Sale

 MLS ID #7808106, Mary Jane Horn, Liaison Realty, LLC. FMLS GA
 - $356,0003 bd3 ba1.6k sqft702 River Hill Dr, Lawrenceville, GA 30046For Sale
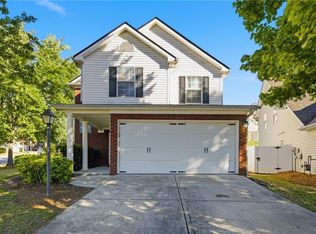 MLS ID #7801860, Kwok NG, America Realty Center, Inc.. FMLS GA
 - $345,9003 bd3 ba1.3k sqft1224 Shelton Way, Lawrenceville, GA 30043For Sale
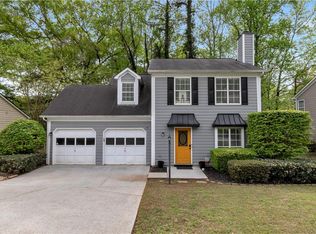 MLS ID #7748782, Karen B Asante, Virtual Properties Realty. Biz. FMLS GA
 - $329,5003 bd3 ba1.7k sqft845 Clairidge Ln, Lawrenceville, GA 30046For Sale
 MLS ID #7793404, George Davis, EXP Realty, LLC.. FMLS GA
 - $339,0004 bd3 ba1.8k sqft1027 Grenier Ter, Lawrenceville, GA 30045For SaleMLS ID #7764529, Damein Armstrong, Century 21 Connect Realty. FMLS GA
- $325,0003 bd2 ba1.5k sqft220 Ashland Manor Dr, Lawrenceville, GA 30045For SaleMLS ID #7777328, Michael Capo, HomeSmart. FMLS GA
- $376,0003 bd3 ba1.6k sqft1464 Watercrest Cir, Lawrenceville, GA 30043For SaleMLS ID #7747706, Welton Li, Georgia Properties Consultants of Atlanta, LLC. FMLS GA
- $338,0003 bd3 ba1.8k sqft810 Elgin Trl, Lawrenceville, GA 30045For SaleMLS ID #7809296, Kwok NG, America Realty Center, Inc.. FMLS GA
- $350,0003 bd3 ba1.4k sqft4245 Holland Grove Rd, Lawrenceville, GA 30044Active
 MLS ID #10710307, Jingru Sui, Keller Williams Realty Atl. Partners. GAMLS
 - $409,9994 bd3 ba1.9k sqft634 Rebecca St NW, Lilburn, GA 30047For SaleMLS ID #7813602, Shane Cochran, HomeSmart. FMLS GA
- $345,0003 bd2 ba1.8k sqft4332 Beaverton Cir, Loganville, GA 30052Active Under ContractMLS ID #10789296, Lisa Malin, Keller Williams Realty North Atlanta. GAMLS
- $249,9002 bd3 ba1.5k sqft820 Tulip Poplar Way, Lawrenceville, GA 30044For SaleMLS ID #7746172, Jonathan Gillespie, OneSource Real Estate, LLC. FMLS GA
- $328,0003 bd3 ba1.7k sqft3923 Snipes Ct, Lilburn, GA 30047For SaleMLS ID #7764848, Young Choi, ENHANCE REALTY, LLC. FMLS GA
- $372,9903 bd3 ba1.8k sqft2639 Colville Ter, Ellenwood, GA 30294ActiveMLS ID #10717844, Key Hunter, Rockhaven Realty. GAMLS
- $310,0003 bd3 ba1.8k sqft2610 Pierce Brennen Ct, Lawrenceville, GA 30043For SaleMLS ID #7813118, Rachel Kim, Point Honors and Associates, Realtors. FMLS GA
- $344,9003 bd3 ba1.8k sqft1697 Paxton Dr SW, Lilburn, GA 30047ActiveMLS ID #10684895, Andrew Lengsas, Century 21 Results. GAMLS
- $359,9004 bd4 ba1.7k sqft2258 Landing Ridge Dr, Duluth, GA 30097For SaleMLS ID #7825152, Gina Pollitt, KEY Real Estate Advisors. FMLS GA
- $375,0002 bd2 ba992 sqft6005 Dolvin Ln, Buford, GA 30518ActiveMLS ID #10831728, Nidia M Guzman, Virtual Properties Realty.com. GAMLS
- $350,0003 bd4 ba1.8k sqft4247 Chatham Ridge Dr, Buford, GA 30518For SaleMLS ID #7824081, Ashley Reagin, Beacham and Company. FMLS GA
- $239,9002 bd3 ba1.3k sqft3225 Tennington Pl, Lawrenceville, GA 30044For SaleMLS ID #7800200, STEPHEN LINDSEY, Dockside Properties, LLC. FMLS GA
