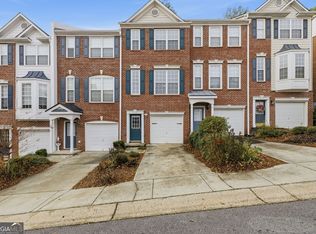
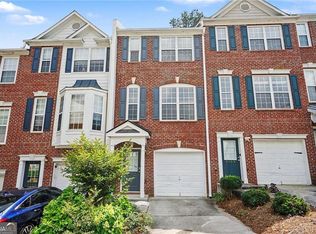
LIVE TALL in this beautifully renovated Buford home! Ready to stop renting and start living? Welcome to 3164 Mill Springs Circle, where move-in-ready meets easy, modern living. This inviting 2-bedroom, 2.5-bathroom home offers approximately 1,650 square feet of beautifully updated space and is the perfect place to begin your homeownership journey. From the moment you step inside, you'll appreciate the fresh, modern feel created by brand-new luxury vinyl flooring and fresh interior paint. The completely renovated kitchen is ready for its first home-cooked meals and features a beautiful new design plus all-new stainless steel appliances. Both bathrooms have also been fully renovated, so you can move in with confidence knowing the major updates have already been taken care of. The spacious floor plan gives you plenty of room to relax, entertain, and make the space your own. A garage with ample storage provides room for your vehicle, tools, seasonal items, and everything else that comes with homeownership. Step outside to your private back patio, the perfect spot for morning coffee, grilling, or relaxing after a long day. Enjoy the added lifestyle benefits of this small, welcoming community, including a sparkling pool that's perfect for cooling off and enjoying those beautiful Georgia days. Location is another major plus! You'll be just minutes from the Mall of Georgia, with an abundance of shopping, dining, and entertainment nearby, plus easy access to I-85 for commuting and exploring everything the area has to offer. Fully renovated. Truly move-in ready. Nothing left to update, just bring your furniture, your dreams, and start living. LIVE TALL. Live comfortably. Live here.
Active
Price cut: $7K (10/21)
$288,900
3164 Mill Springs Cir, Buford, GA 30519
2beds
1,650sqft
Single Family Residence
Built in 2001
1,306 Square Feet Lot
$285,900 Zestimate®
$175/sqft
$245/mo HOA
What's special
Sparkling poolGarage with ample storageAll-new stainless steel appliancesBeautifully renovatedCompletely renovated kitchenSpacious floor planPrivate back patio
- 69 days
- 485
- 27
Zillow last checked:
Listing updated:
Listed by:
Ryan Hartkopp 404-775-0070,
FIV Realty Co
Source: GAMLS,MLS#: 10843321
Facts & features
Interior
Bedrooms & bathrooms
- Bedrooms: 2
- Bathrooms: 3
- Full bathrooms: 2
- 1/2 bathrooms: 1
Rooms
- Room types: Bonus Room, Laundry
Kitchen
- Features: Breakfast Area, Breakfast Bar, Walk-in Pantry
Heating
- Central
Cooling
- Ceiling Fan(s), Central Air
Appliances
- Included: Dishwasher, Disposal, Dryer, Microwave, Oven/Range (Combo), Refrigerator, Washer
- Laundry: Upper Level
Features
- Roommate Plan, Walk-In Closet(s)
- Flooring: Other
- Windows: Double Pane Windows
- Basement: None
- Number of fireplaces: 1
- Fireplace features: Family Room, Gas Log
- Common walls with other units/homes: 1 Common Wall,End Unit
Interior area
- Total structure area: 1,650
- Total interior livable area: 1,650 sqft
- Finished area above ground: 1,650
- Finished area below ground: 0
Property
Parking
- Total spaces: 1
- Parking features: Garage
- Has garage: Yes
Features
- Levels: Three Or More
- Stories: 3
- Patio & porch: Deck
- Exterior features: Balcony
- Fencing: Back Yard
- Waterfront features: No Dock Or Boathouse
- Body of water: None
Lot
- Size: 1,306 Square Feet
- Features: Other, Private
Details
- Additional structures: Pool House
- Parcel number: R7177 078
Construction
Type & style
- Home type: SingleFamily
- Architectural style: Brick 4 Side
- Property subtype: Single Family Residence
- Attached to another structure: Yes
Materials
- Brick
- Foundation: Slab
- Roof: Composition
Condition
- Resale
- New construction: No
- Year built: 2001
Utilities & green energy
- Sewer: Public Sewer
- Water: Private
- Utilities for property: Cable Available, High Speed Internet, Natural Gas Available, Phone Available, Sewer Available, Water Available
Community & HOA
Community
- Features: Pool, Sidewalks, Street Lights, Near Public Transport, Walk To Schools, Near Shopping
- Security: Smoke Detector(s)
- Subdivision: Cove At Mill Creek
HOA
- Has HOA: Yes
- Services included: Maintenance Grounds, Pest Control, Swimming, Trash, Water
- HOA fee: $2,940 annually
Location
- Region: Buford
Financial & listing details
- Price per square foot: $175/sqft
- Tax assessed value: $292,600
- Annual tax amount: $4,302
- Date on market: 9/10/2026
- Cumulative days on market: 69 days
- Listing agreement: Exclusive Right To Sell
- Listing terms: Cash,Conventional,VA Loan
Estimated market value
$285,900
$272,000 - $300,000
$1,880/mo
Price history
| Date | Event | Price |
|---|---|---|
| 10/21/2026 | Price change | $288,900-2.4%$175/sqft |
Source:  GAMLS #10843321 Report a problem | ||
| 9/24/2026 | Price change | $295,900-3.3%$179/sqft |
Source: GAMLS #10843321 Report a problem | ||
| 9/10/2026 | Listed for sale | $305,900+15.4%$185/sqft |
Source:  FMLS GA #7835422 Report a problem | ||
| 12/19/2022 | Sold | $265,000-3.6%$161/sqft |
Source: FMLS GA #7128719 Report a problem | ||
| 12/2/2022 | Pending sale | $274,950$167/sqft |
Source: FMLS GA #7128719 Report a problem | ||
| 10/12/2022 | Listed for sale | $274,950+72%$167/sqft |
Source: GAMLS #10100232 Report a problem | ||
| 1/31/2019 | Listing removed | $159,900$97/sqft |
Source: Southern Classic Realtors #8488384 Report a problem | ||
| 1/28/2019 | Pending sale | $159,900+11.4%$97/sqft |
Source: Southern Classic Realtors #8488384 Report a problem | ||
| 1/9/2019 | Sold | $143,500-10.3%$87/sqft |
Source:  GAMLS #8488384 Report a problem | ||
| 12/5/2018 | Price change | $159,900-1.8%$97/sqft |
Source: Southern Classic Realtors #8488384 Report a problem | ||
| 11/21/2018 | Listed for sale | $162,900+8.2%$99/sqft |
Source: Southern Classic Realtors #8488384 Report a problem | ||
| 7/6/2009 | Sold | $150,582$91/sqft |
Source: Public Record Report a problem | ||
Public tax history
| Year | Property taxes | Tax assessment |
|---|---|---|
| 2026 | -- | $117,040 -13% |
| 2025 | $4,302 +4.3% | $134,480 +12.3% |
| 2024 | $4,124 +1.7% | $119,760 +13% |
| 2023 | $4,056 +16.5% | $106,000 +16.8% |
| 2022 | $3,482 +20347.6% | $90,720 +27.1% |
| 2021 | $17 -99.3% | $71,360 +24.3% |
| 2020 | $2,339 -9.2% | $57,400 -13.8% |
| 2019 | $2,577 | $66,560 +18% |
| 2018 | $2,577 +63.5% | $56,400 +50.3% |
| 2016 | $1,576 -1.2% | $37,520 |
| 2015 | $1,595 | $37,520 |
| 2014 | $1,595 +29.3% | $37,520 +37.9% |
| 2013 | $1,233 | $27,200 |
| 2012 | -- | $27,200 -24.9% |
| 2011 | -- | $36,240 -32.6% |
| 2010 | -- | $53,760 |
| 2009 | -- | $53,760 |
| 2007 | -- | $53,760 |
| 2006 | -- | $53,760 |
| 2005 | -- | $53,760 |
| 2004 | $665 | $53,760 |
| 2003 | -- | $53,760 |
| 2002 | $1,325 | $53,760 |
Find assessor info on the county website
Monthly payment
Est. payment
Payment breakdown
Explore the cost of this home by adjusting the details. Changes won't be saved.Climate risks
Neighborhood: 30519
Nearby schools
Schools provided by the listing agent
- Elementary: Patrick
- Middle: Twin Rivers
- High: Mountain View
Source: GAMLS. This data may not be complete. We recommend contacting the local school district to confirm school assignments for this home.


Similar homes
- $415,0003 bd2 ba1.9k sqft2690 Pine Log Way, Buford, GA 30519Active
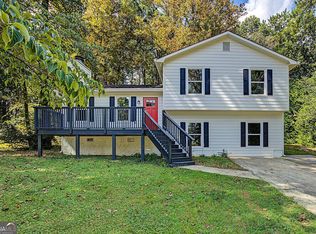
 MLS ID #10847349, Susan Kendall, Keller Williams Realty Atl. Partners. GAMLS
- $285,0003 bd1 ba1k sqft881 Brighton Dr, Lawrenceville, GA 30043Active
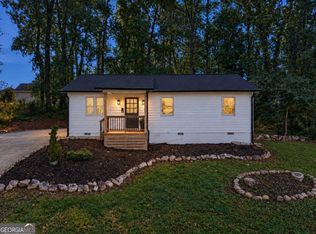 MLS ID #10879563, Johanna Galnares, Keller Williams Realty Consultants. GAMLS
- $329,0003 bd2 ba1.3k sqft679 Suwanee Ct NW, Lawrenceville, GA 30043Active
 MLS ID #10874584, Laura Delgado, Compass. GAMLS
- $319,9003 bd2 ba1.9k sqft1599 Jockey Ct, Auburn, GA 30011Active
 MLS ID #10839000, Stephen Milone, eXp Realty. GAMLS
- $325,0003 bd3 ba1.6k sqft6835 White Walnut Way, Braselton, GA 30517ActiveMLS ID #10881391, Woodtke Group, Atlanta Communities. GAMLS
- $415,0004 bd3 ba2.3k sqft2960 Evergreen Eve Xing, Dacula, GA 30019ActiveMLS ID #10886937, Monica Kareem, HomeSmart. GAMLS
- $274,9003 bd3 ba1.6k sqft4661 Beacon Ridge Ln, Flowery Branch, GA 30542ActiveMLS ID #10881510, Aziza Zeerak, Realty One Group Edge. GAMLS
- $370,0003 bd2 ba1.7k sqft933 Natural Brook Trl, Lawrenceville, GA 30045ActiveMLS ID #10885860, Linda Huynh, Real Broker, LLC. GAMLS
- $289,9003 bd2 ba1.3k sqft216 Brooks Ln, Winder, GA 30680ActiveMLS ID #10822373, Jennifer L Davila, All Star Realty. GAMLS
- $405,0004 bd3 ba1.7k sqft972 Sugar Meadow Ln, Sugar Hill, GA 30518ActiveMLS ID #10881529, Gisella LozadaCattaneo, eXp Realty. GAMLS
- $275,0002 bd3 ba1.2k sqft3737 Berkeley Xing, Duluth, GA 30096ActiveMLS ID #10885382, Jordan Barreto, Weichert Realtors - The Collective. GAMLS
- $369,9003 bd3 ba2k sqft2089 Charcoal Ives Rd, Lawrenceville, GA 30045ActiveMLS ID #10885853, Joshua Keen, Keller Williams Realty. GAMLS
- $335,0003 bd3 ba1.9k sqft1162 Lanier Willow Path, Buford, GA 30518ActiveMLS ID #10775504, Mark Spain, Mark Spain Real Estate. GAMLS
- $365,0003 bd3 ba1.6k sqft2810 Imperial Dr, Cumming, GA 30041For Sale
 MLS ID #7867345, Yanni Mobasherian, Chapman Hall Realtors. FMLS GA
- $352,0003 bd2 ba1.6k sqft411 Christopher Dr, Gainesville, GA 30501ActiveMLS ID #10890149, Lee Ann Rivera, Keller Williams Lanier Partners. GAMLS
- $379,9994 bd2 ba2.2k sqft255 Paris Dr, Lawrenceville, GA 30043ActiveMLS ID #10847324, Akeen Felder, DreamHomeToday.net. GAMLS
- $350,0003 bd2 ba1.4k sqft584 Fernstone Trl, Lawrenceville, GA 30046ActiveMLS ID #10857571, Russell Wallace, Keller Williams Community Partners. GAMLS
- $410,0003 bd2 ba1.8k sqft5734 Harthorn Park Pl, Sugar Hill, GA 30518ActiveMLS ID #10791813, North Georgia Group, Keller Williams Community Partners. GAMLS
- $389,9004 bd3 ba2.1k sqft860 Pine Arbor Ln, Lawrenceville, GA 30043ActiveMLS ID #10858317, Angelica Becerra, Rudhil Companies, LLC. GAMLS
