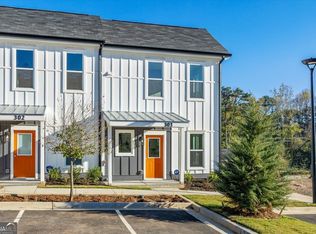
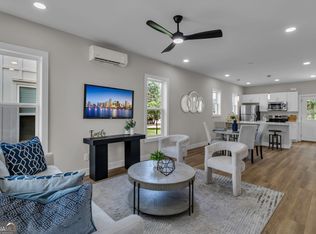
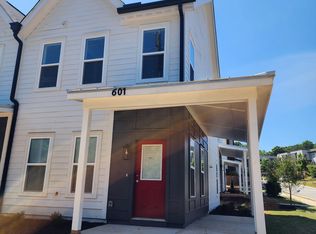
This beautifully designed 2-bedroom, 2.5-bath new construction townhome offers an incredible opportunity to own a brand-new home in one of East Atlanta's fastest-growing communities for under $275,000. Inside, you'll find an open-concept floor plan featuring luxury vinyl plank flooring, quartz countertops, stainless steel appliances, and stylish finishes throughout. The modern kitchen flows seamlessly into the spacious living and dining areas, creating the perfect space for entertaining or everyday living. Each generously sized bedroom features its own private en-suite bath, while the convenient half bath on the main level provides added functionality for guests. Whether you're a first-time homebuyer, downsizing, or looking for a smart investment, this home offers the perfect blend of modern style, low-maintenance living, and affordability. Take advantage of available homeownership assistance programs and discover why The Trust at East Lake is one of East Atlanta's most exciting new home communities. Schedule your private tour today! Ask about available buyer incentives, including up to $40,000 in down payment assistance for qualified buyers.
Active
$270,000
697 Fayetteville Rd SE, Atlanta, GA 30316
2beds
1,164sqft
Townhouse
Built in 2024
871 Square Feet Lot
$266,800 Zestimate®
$232/sqft
$19/mo HOA
What's special
Stylish finishes throughoutOpen-concept floor planStainless steel appliancesModern kitchenPrivate en-suite bathLuxury vinyl plank flooringQuartz countertops
- 50 days
- 206
- 26
Zillow last checked:
Listing updated:
Listed by:
Sierra Gray 678-753-4102,
HomeSmart
Source: GAMLS,MLS#: 10818533
Facts & features
Interior
Bedrooms & bathrooms
- Bedrooms: 2
- Bathrooms: 3
- Full bathrooms: 2
- 1/2 bathrooms: 1
Rooms
- Room types: Other
Heating
- Electric
Cooling
- Ceiling Fan(s), Electric
Appliances
- Included: Dishwasher, Disposal, Electric Water Heater, Ice Maker, Microwave, Oven/Range (Combo), Refrigerator, Stainless Steel Appliance(s)
- Laundry: In Hall, Laundry Closet, Upper Level
Features
- Roommate Plan, Tile Bath, Walk-In Closet(s)
- Flooring: Vinyl
- Basement: None
- Has fireplace: No
Interior area
- Total structure area: 1,164
- Total interior livable area: 1,164 sqft
- Finished area above ground: 1,164
- Finished area below ground: 0
Video & virtual tour
Property
Parking
- Parking features: Assigned
Features
- Levels: Two
- Stories: 2
Lot
- Size: 871 Square Feet
- Features: Level
Details
- Parcel number: 15 173 08 116
- On leased land: Yes
Construction
Type & style
- Home type: Townhouse
- Architectural style: Craftsman
- Property subtype: Townhouse
Materials
- Vinyl Siding
- Roof: Composition
Condition
- New Construction
- New construction: Yes
- Year built: 2024
Details
- Warranty included: Yes
Utilities & green energy
- Sewer: Public Sewer
- Water: Public
- Utilities for property: Cable Available, Electricity Available, Sewer Connected, Water Available
Community & HOA
Community
- Features: Near Public Transport, Walk To Schools, Near Shopping
- Subdivision: The Trust at East Lake
HOA
- Has HOA: Yes
- Services included: Insurance, Maintenance Structure, Maintenance Grounds, Management Fee, Private Roads, Trash
- HOA fee: $225 annually
Location
- Region: Atlanta
Financial & listing details
- Price per square foot: $232/sqft
- Tax assessed value: $15,800
- Annual tax amount: $2,754
- Date on market: 8/4/2026
- Cumulative days on market: 50 days
- Listing agreement: Exclusive Right To Sell
- Electric utility on property: Yes
Estimated market value
$266,800
$253,000 - $280,000
$2,863/mo
Price history
| Date | Event | Price |
|---|---|---|
| 8/4/2026 | Listed for sale | $270,000$232/sqft |
Source:  GAMLS #10818533 Report a problem GAMLS #10818533 Report a problem | ||
Public tax history
| Year | Property taxes | Tax assessment |
|---|---|---|
| 2015 | $316 | $6,320 -1.3% |
| 2014 | $316 +8.8% | $6,400 |
| 2013 | $290 -37.5% | $6,400 -46.8% |
| 2012 | $465 +63.3% | $12,040 |
| 2011 | $284 +10.9% | -- |
| 2010 | $257 +2% | $6,400 |
| 2009 | $252 | $6,400 |
| 2008 | $252 | $6,400 |
Find assessor info on the county website
Monthly payment
Est. payment
Payment breakdown
Explore the cost of this home by adjusting the details. Changes won't be saved.Climate risks
Neighborhood: 30316
Nearby schools
Schools provided by the listing agent
- Elementary: Toomer
- Middle: King
- High: MH Jackson Jr
Source: GAMLS. This data may not be complete. We recommend contacting the local school district to confirm school assignments for this home.
- $190,0001 bd1 ba601 sqft697 Fayetteville Rd SE UNIT 303, Atlanta, GA 30316Sold
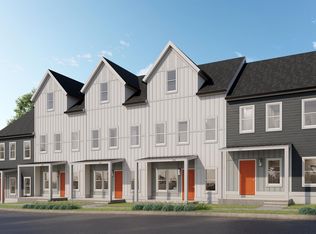
- $250,0003 bd3 ba1.5k sqft697 Fayetteville Road Rd #103, Atlanta, GA 30316Sold
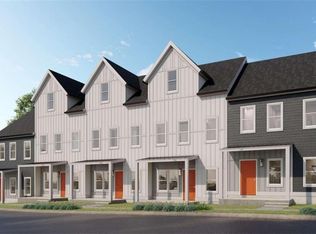
- $215,1603 bd3 ba-- sqft697 Fayetteville Rd SE UNIT 102, Atlanta, GA 30316Sold
- $250,0003 bd3 ba-- sqft697 Fayetteville Rd SE UNIT 103, Atlanta, GA 30316Sold
Similar homes
- $249,9002 bd2 ba1.1k sqft721 Fayetteville Rd SE #609, Atlanta, GA 30316Active
 MLS ID #10651321, Diana Dandridge, HomeSmart. GAMLS
 - $269,9002 bd2 ba1.1k sqft721 Fayetteville Rd SE #601, Atlanta, GA 30316Active
 MLS ID #10742258, Diana Dandridge, HomeSmart. GAMLS
 - $315,0002 bd1 ba1k sqft2185 Glenwood Ave SE, Atlanta, GA 30316Active
 MLS ID #10836031, David Garcia, Mainstay Brokerage. GAMLS
 - $324,9002 bd3 ba1.3k sqft1365 Memorial Dr SE Unit 5, Atlanta, GA 30317Active
 MLS ID #10801684, April M Lloyd, eXp Realty. GAMLS
 - $394,9003 bd3 ba1.5k sqft863 Cavanaugh Ave SE #106, Atlanta, GA 30316ActiveMLS ID #10806644, Ramesh Seegulam, Nation One Realty Group, Inc.. GAMLS
- $269,9003 bd2 ba1.1k sqft385 Arthur St SW, Atlanta, GA 30310ActiveMLS ID #10797345, Diana DeLatour, Keller Williams Realty. GAMLS
- $389,9003 bd3 ba1.4k sqft1339 Parc Bench Rd, Atlanta, GA 30316ActiveMLS ID #10835430, Kisha Key, Keller Williams Realty Atl. Partners. GAMLS
- $255,0003 bd3 ba1.4k sqft6449 Scudders Dr, Lithonia, GA 30058ActiveMLS ID #10836129, Todd M Lemoine, Keller Williams Realty Partners. GAMLS
- $375,0002 bd2 ba1.1k sqft140 Color Cir, Atlanta, GA 30317ActiveMLS ID #10754358, Aaron Grubel, Bolst. GAMLS
- $295,0003 bd3 ba1.7k sqft366 Sawtell Ave SE, Atlanta, GA 30315ActiveMLS ID #10833266, Daniel Jackson, Keller Williams Atlanta Classic. GAMLS
- $220,0003 bd3 ba1.6k sqft585 Mc Williams Rd SE #604, Atlanta, GA 30315ActiveMLS ID #10798455, Michelle Gross, eXp Realty. GAMLS
- $295,0003 bd3 ba1.5k sqft3583 Brycewood Dr, Decatur, GA 30034ActiveMLS ID #10814710, Tiana Artis, Redfin Corporation. GAMLS
- $284,9003 bd3 ba1.5k sqft460 Village Creek Dr #B, Atlanta, GA 30354ActiveMLS ID #10710964, Mark Spain, Mark Spain Real Estate. GAMLS
- $192,0003 bd2 ba875 sqft1620 Eastland Rd SE, Atlanta, GA 30316ActiveMLS ID #10761189, Tanya Pickens, Opendoor Brokerage. GAMLS
- $304,5003 bd4 ba1.2k sqft1425 Liberty Pkwy NW, Atlanta, GA 30318ActiveMLS ID #10801922, Claire Conarro, Harry Norman Realtors. GAMLS
- $249,9003 bd3 ba1.7k sqft504 Jefferson Chase St SE, Atlanta, GA 30354ActiveMLS ID #10695856, Robert E Salmons Jr., Entera Realty. GAMLS
- $280,9003 bd3 ba1.5k sqft1880 Plainsboro Dr, Lithonia, GA 30058ActiveMLS ID #10730864, Latorsha Peters, Aim High Realty LLC. GAMLS
- $275,0002 bd2 ba1.1k sqft3636 Habersham Rd NW APT 2207, Atlanta, GA 30305ActiveMLS ID #10820852, Christopher Rodriguez, Redfin Corporation. GAMLS
- $240,0003 bd2 ba1.1k sqft2462 Macon Dr SW, Atlanta, GA 30315ActiveMLS ID #10804953, Angela Carpinella, Keller Williams Realty PeachtreeRoad. GAMLS
