Skip main navigation
Active
  • $270,000

    697 Fayetteville Rd, Atlanta, GA 30316

    2beds
    1,164sqft
    : 
    $1,895/mo
    Get pre-qualified
    Single Family Residence, Residential, Townhouse
    Built in 2024
    871 Square Feet Lot
    $268,100 Zestimate®
    $232/sqft
    $19/mo HOA

    What's special

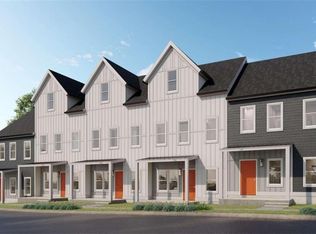
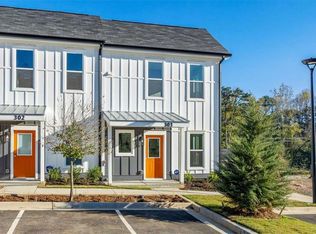
    This beautifully designed 2-bedroom, 2.5-bath new construction townhome offers an incredible opportunity to own a brand-new home in one of East Atlanta's fastest-growing communities for under $275,000. Inside, you'll find an open-concept floor plan featuring luxury vinyl plank flooring, quartz countertops, stainless steel appliances, and stylish finishes throughout. The modern kitchen flows seamlessly into the spacious living and dining areas, creating the perfect space for entertaining or everyday living. Each generously sized bedroom features its own private en-suite bath, while the convenient half bath on the main level provides added functionality for guests. Whether you're a first-time homebuyer, downsizing, or looking for a smart investment, this home offers the perfect blend of modern style, low-maintenance living, and affordability. Take advantage of available homeownership assistance programs and discover why The Trust at East Lake is one of East Atlanta's most exciting new home communities. Schedule your private tour today! Ask about available buyer incentives, including up to $40,000 in down payment assistance for qualified buyers.
    15 days
    |
    38
    |
    2
    |

    Zillow last checked:

    Listing updated:

    Listed by:

    Sierra Gray,

    HomeSmart 708-829-3041,

    Diana Dandridge,

    HomeSmart

    Source: FMLS GA,MLS#: 7815975MLS Logo

      Facts & features

      Interior

      Bedrooms & bathrooms
      • Bedrooms: 2
      • Bathrooms: 3
      • Full bathrooms: 2
      • 1/2 bathrooms: 1
      Rooms
      • Room types: Attic, Bathroom, Bedroom, Other
      Primary bedroom
      • Features: Roommate Floor Plan
      • Level: Roommate Floor Plan
      Bedroom
      • Features: Roommate Floor Plan
      Primary bathroom
      • Features: Double Vanity
      Dining room
      • Features: Other
      Kitchen
      • Features: Cabinets White, Eat-in Kitchen, Kitchen Island, Pantry
      Heating
      • Electric, Hot Water
      Cooling
      • Ceiling Fan(s), Electric, Electric Air Filter
      Appliances
      • Included: Dishwasher, Disposal, Electric Water Heater, Microwave, Refrigerator
      • Laundry: In Hall, Laundry Closet, Upper Level
      Features
      • Double Vanity, Walk-In Closet(s)
      • Flooring: Vinyl
      • Windows: Insulated Windows
      • Basement: None
      • Has fireplace: No
      • Fireplace features: None
      • Common walls with other units/homes: End Unit
      Interior area
      • Total structure area: 1,164
      • Total interior livable area: 1,164 sqft
      • Finished area above ground: 1,164
      • Finished area below ground: 0
      Video & virtual tour

      Property

      Parking
      • Parking features: Assigned
      Accessibility
      • Accessibility features: None
      Features
      • Levels: Two
      • Stories: 2
      • Patio & porch: Patio
      • Exterior features: Private Yard, No Dock
      • Pool features: None
      • Spa features: None
      • Fencing: Fenced
      • Has view: Yes
      • View description: Other
      • Waterfront features: None
      • Body of water: None
      Lot
      • Size: 871 Square Feet
      • Features: Level
      Details
      • Additional structures: None
      • Parcel number: 1517308115
      • On leased land: Yes
      • Special conditions: Third Party Approval
      • Other equipment: None
      • Horse amenities: None

      Construction

      Type & style
      • Home type: Townhouse
      • Architectural style: Craftsman,Townhouse
      • Property subtype: Single Family Residence, Residential, Townhouse
      Materials
      • Vinyl Siding
      • Foundation: Slab
      • Roof: Composition
      Condition
      • New Construction
      • New construction: Yes
      • Year built: 2024
      Details
      • Warranty included: Yes

      Utilities & green energy

      • Electric: Other
      • Sewer: Public Sewer
      • Water: Public
      • Utilities for property: Cable Available, Electricity Available, Water Available
      Green energy
      • Energy efficient items: None
      • Energy generation: None

      Community & HOA

      Community
      • Features: Homeowners Assoc, Near Public Transport, Near Schools, Near Shopping
      • Security: None
      • Subdivision: The Trust At East Lake
      HOA
      • Has HOA: Yes
      • Services included: Insurance, Maintenance Grounds, Maintenance Structure, Trash
      • HOA fee: $225 annually
      Location
      • Region: Atlanta

      Financial & listing details

      • Price per square foot: $232/sqft
      • Tax assessed value: $155,300
      • Annual tax amount: $2,754
      • Date on market: 7/21/2026
      • Cumulative days on market: 14 days
      • Ownership: Fee Simple
      • Electric utility on property: Yes
      • Road surface type: Paved

        Estimated market value

        $268,100

        $255,000 - $282,000

        $2,347/mo

        Price history

        DateEventPrice
        8/4/2026Listed for sale$270,000+42.1%$232/sqft
        Source: FMLS GA #7815975 Report a problem
        7/25/2025Sold$190,000-36.6%$163/sqft
        Source: Public Record Report a problem
        6/26/2025Listed for sale$299,800+19.9%$258/sqft
        Source: HomeSmart #7531803 Report a problem
        2/5/2025Sold$250,000-10.5%$215/sqft
        Source: Public Record Report a problem
        11/26/2024Sold$279,360$240/sqft
        Source: Public Record Report a problem

        Public tax history

        YearProperty taxesTax assessment
        2025$1,267 $62,120
        Find assessor info on the county website

        Monthly payment

        Est. payment

        Payment breakdown

        Explore the cost of this home by adjusting the details. Changes won't be saved.
        All calculations are estimates and provided by Zillow, Inc. for informational purposes only. Actual amounts may vary.
        HOA fees may include property taxes on listings classified as Co-Ops. Contact the listing agent and/or owner for fee details.
        Mortgage interest rates are dependent on a number of factors, including credit score, down payment, and repayment length. Interest rate data provided by Zillow Group Marketplace, Inc. as of 1/1/1970 from various mortgage lenders with which we have lead or other similar arrangements; the Estimated Payment is an average of those rates.
        See how much you could borrow to make a competitive offer.

        Climate risks

        Neighborhood: 30316

        Getting around

        54 / 100
        Somewhat Walkable
        36 / 100
        Some Transit
        30 / 100
        Somewhat Bikeable

        Nearby schools

        GreatSchools rating
        Schools provided by the listing agent
        • Elementary: Fred A. Toomer
        • Middle: Martin L. King Jr.
        • High: Maynard Jackson

        Source: FMLS GA. This data may not be complete. We recommend contacting the local school district to confirm school assignments for this home.

        A local agent can set up tours, give advice and negotiate with sellers.

        Browse local experts

        Similar homes