MOVE-IN READY REAL HARDWOOD FLOORS UPDATED BATHROOMS NEW APPLIANCES PRIME DECATUR LOCATION Welcome to 3583 Brycewood Drive, a beautifully maintained townhome offering stylish updates, comfortable living spaces, and exceptional value. This home is truly move-in ready, allowing its next owner to settle in without the expense or inconvenience of immediate renovations. The main level features real hardwood flooring and an open, inviting layout that works well for both everyday living and entertaining. Upstairs, luxury vinyl plank flooring provides a clean, modern look with easy maintenance. The bathrooms have been thoughtfully updated beyond the original builder-grade finishes, and the kitchen is equipped with all-new appliances. Located in an established community near shopping, dining, everyday conveniences, and major roadways, this home also offers a compelling alternative to nearby new construction priced significantly higher. Enjoy updated finishes and move-in ready condition without paying the new construction premium. Do not miss the opportunity to make this beautifully updated Decatur townhome your own. Schedule your private tour today!
Active
$305,000
3583 Brycewood Dr, Decatur, GA 30034
3beds
1,501sqft
:
Get pre-qualified$2,141/mo
Townhouse
Built in 2019
1,306 Square Feet Lot
$301,800 Zestimate®
$203/sqft
$21/mo HOA
What's special
Open inviting layoutNew appliancesLuxury vinyl plank flooringUpdated bathroomsReal hardwood flooring
- 12 days |
- 189 |
- 17 |
Zillow last checked:
Listing updated:
Listed by:
Tiana Artis 404-400-9279,
Redfin Corporation
Source: GAMLS,MLS#: 10814710
Facts & features
Interior
Bedrooms & bathrooms
- Bedrooms: 3
- Bathrooms: 3
- Full bathrooms: 2
- 1/2 bathrooms: 1
Rooms
- Room types: Other
Kitchen
- Features: Breakfast Area, Breakfast Bar, Kitchen Island
Heating
- Central, Electric
Cooling
- Ceiling Fan(s), Central Air, Electric
Appliances
- Included: Dishwasher, Dryer, Microwave, Refrigerator, Washer
- Laundry: Laundry Closet
Features
- Other, Walk-In Closet(s)
- Flooring: Hardwood, Vinyl
- Windows: Double Pane Windows
- Basement: None
- Has fireplace: No
- Common walls with other units/homes: 2+ Common Walls
Interior area
- Total structure area: 1,501
- Total interior livable area: 1,501 sqft
- Finished area above ground: 1,501
- Finished area below ground: 0
Video & virtual tour
Property
Parking
- Total spaces: 1
- Parking features: Garage
- Has garage: Yes
Features
- Levels: Two
- Stories: 2
- Patio & porch: Patio
- Exterior features: Other
- Body of water: None
Lot
- Size: 1,306 Square Feet
- Features: Level, Other
Details
- Parcel number: 15 061 13 040
Construction
Type & style
- Home type: Townhouse
- Architectural style: Other
- Property subtype: Townhouse
- Attached to another structure: Yes
Materials
- Brick, Vinyl Siding
- Roof: Composition
Condition
- Resale
- New construction: No
- Year built: 2019
Utilities & green energy
- Sewer: Public Sewer
- Water: Public
- Utilities for property: Electricity Available, Sewer Available, Water Available
Community & HOA
Community
- Features: None
- Security: Carbon Monoxide Detector(s), Smoke Detector(s)
- Subdivision: Brycewood Lakes
HOA
- Has HOA: Yes
- Services included: Other
- HOA fee: $250 annually
Location
- Region: Decatur
Financial & listing details
- Price per square foot: $203/sqft
- Tax assessed value: $252,200
- Annual tax amount: $4,725
- Date on market: 7/29/2026
- Cumulative days on market: 12 days
- Listing agreement: Exclusive Right To Sell
- Electric utility on property: Yes
Estimated market value
$301,800
$287,000 - $317,000
$2,013/mo
Price history
| Date | Event | Price |
|---|---|---|
| 7/29/2026 | Listed for sale | $305,000+96.1%$203/sqft |
Source:  FMLS GA #7811760 Report a problem FMLS GA #7811760 Report a problem | ||
| 5/23/2026 | Listing removed | $2,150$1/sqft |
Source: GAMLS #10738095 Report a problem | ||
| 4/21/2026 | Listed for rent | $2,150+13.2%$1/sqft |
Source: GAMLS #10738095 Report a problem | ||
| 9/16/2023 | Listing removed | -- |
Source: GAMLS #20143341 Report a problem | ||
| 8/27/2023 | Listed for rent | $1,900+18.8%$1/sqft |
Source: GAMLS #20143341 Report a problem | ||
| 4/17/2020 | Listing removed | $1,600$1/sqft |
Source: About You Realty, Inc. #8766949 Report a problem | ||
| 4/14/2020 | Price change | $1,600-99%$1/sqft |
Source: About You Realty, Inc. #8766949 Report a problem | ||
| 4/7/2020 | Listed for rent | $160,000$107/sqft |
Source: About You Realty, Inc. #8766949 Report a problem | ||
| 6/14/2019 | Listing removed | $155,500$104/sqft |
Source: D.R. Horton - Atlanta East Report a problem | ||
| 5/22/2019 | Price change | $155,500-9.8%$104/sqft |
Source: D.R. Horton - Atlanta East Report a problem | ||
| 5/17/2019 | Listed for sale | $172,375$115/sqft |
Source: D.R. Horton - Atlanta East Report a problem | ||
Public tax history
| Year | Property taxes | Tax assessment |
|---|---|---|
| 2025 | $4,725 +1.9% | $100,880 +2.3% |
| 2024 | $4,635 +10.6% | $98,600 +10.3% |
| 2023 | $4,190 +12.3% | $89,360 +13.6% |
| 2022 | $3,731 +16% | $78,680 +17.5% |
| 2021 | $3,216 | $66,960 |
| 2020 | $3,216 +964.1% | $66,960 +913.9% |
| 2019 | $302 +115.9% | $6,604 +127.7% |
| 2018 | $140 -40.2% | $2,900 +6.6% |
| 2017 | $234 +104.1% | $2,720 |
| 2016 | $115 | $2,720 +172% |
| 2014 | $115 | $1,000 |
| 2013 | -- | $1,000 -84.3% |
| 2012 | -- | $6,360 +6% |
| 2011 | -- | $6,000 -49.5% |
| 2010 | $417 -14.6% | $11,872 |
| 2009 | $488 -5.9% | $11,872 -20% |
| 2008 | $519 | $14,840 |
Find assessor info on the county website
Monthly payment
Est. payment
Payment breakdown
Explore the cost of this home by adjusting the details. Changes won't be saved.Climate risks
Neighborhood: 30034
Nearby schools
GreatSchools rating
- 4/10Chapel Hill Elementary SchoolGrades: PK-5Distance: 0.4 mi
- 4/10Chapel Hill Middle SchoolGrades: 6-8Distance: 0.5 mi
- 4/10Southwest Dekalb High SchoolGrades: 9-12Distance: 1.7 mi
Schools provided by the listing agent
- Elementary: Chapel Hill
- Middle: Chapel Hill
- High: Southwest Dekalb
Source: GAMLS. This data may not be complete. We recommend contacting the local school district to confirm school assignments for this home.
- $217,1003 bd3 ba1.4k sqft3585 Brycewood Dr, Decatur, GA 30034Off Market
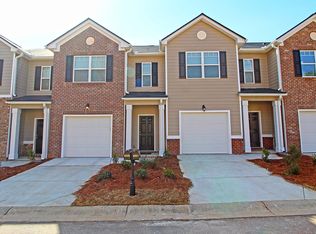
- $231,0003 bd3 ba1.4k sqft3581 Brycewood Dr, Decatur, GA 30034Off Market
- $---- sqft3581 Brycewood Dr #F1-8, Decatur, GA 30034Off Market
- $216,3003 bd3 ba1.4k sqft3587 Brycewood Dr, Decatur, GA 30034Off Market
- $228,5002 bd3 ba1.4k sqft3589 Brycewood Dr, Decatur, GA 30034Off Market
- $217,3003 bd2 ba1.5k sqft3577 Brycewood Dr, Decatur, GA 30034Off Market
- $226,3003 bd3 ba1.4k sqft3591 Brycewood Dr, Decatur, GA 30034Off Market
- $217,3003 bd2 ba1.5k sqft3575 Brycewood Dr, Decatur, GA 30034Off Market
A local agent can set up tours, give advice and negotiate with sellers.
Similar homes
- $325,0003 bd3 ba1.5k sqft7103 Gladstone Cir, Lithonia, GA 30038Active
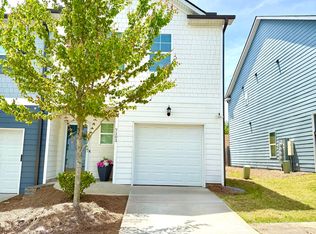
 MLS ID #10731117, Nicole Johnson, Solutions First Realty of GA. GAMLS
 - $299,9003 bd3 ba1.8k sqft2503 Oakleaf Rdg, Lithonia, GA 30058Pending
 MLS ID #10820679, Bradley Arnold-Nixon, Dwelli. GAMLS
 - $324,9004 bd3 ba1.8k sqft3152 Columbia Woods Dr, Decatur, GA 30032Active
 MLS ID #10809218, Daniel N Hawkins, Hawkins Realty LLC. GAMLS
 - $325,0003 bd3 ba1.9k sqft7519 Stone Creek Path, Lithonia, GA 30038Active
 MLS ID #10799628, DeAndrea Rowland, South Atlanta Realty. GAMLS
 - $280,9003 bd3 ba1.5k sqft1880 Plainsboro Dr, Lithonia, GA 30058ActiveMLS ID #10730864, Latorsha Peters, Aim High Realty LLC. GAMLS
- $318,0003 bd4 ba1.2k sqft1708 Liberty Pkwy NW, Atlanta, GA 30318ActiveMLS ID #10807621, Carly Ilvento, Tactical Realty. GAMLS
- $259,9003 bd2 ba1.7k sqft1198 E Atlanta Rd, Stockbridge, GA 30281ActiveMLS ID #10773041, Michael Weatherly, Dover Realty Co. Inc.. GAMLS
- $287,0003 bd3 ba1.5k sqft460 Village Creek Dr #B, Atlanta, GA 30354ActiveMLS ID #10710964, Mark Spain, Mark Spain Real Estate. GAMLS
- $260,0003 bd3 ba1.6k sqft1962 Dillon Dr, Lithonia, GA 30058ActiveMLS ID #10733565, Mark Spain, Mark Spain Real Estate. GAMLS
- $319,9933 bd3 ba1.9k sqft664 Treasure Dr, Stockbridge, GA 30281ActiveGAMLS
- $240,0003 bd3 ba1.6k sqft585 Mc Williams Rd SE #604, Atlanta, GA 30315ActiveMLS ID #10798455, Michelle Gross, eXp Realty. GAMLS
- $309,0003 bd3 ba1.7k sqft805 Pleasant Hill Rd NW Unit 262, Lilburn, GA 30047ActiveMLS ID #10764395, Caress Gray, Hester Group, REALTORS. GAMLS
- $270,0002 bd3 ba1.1k sqft697 Fayetteville Rd SE, Atlanta, GA 30316ActiveMLS ID #10818533, Sierra Gray, HomeSmart. GAMLS
- $300,0003 bd3 ba-- sqft111 Hampton Cir, McDonough, GA 30253ActiveMLS ID #10791739, Ann Milano, House America Real Estate Group, LLC. GAMLS
- $257,5003 bd3 ba1.7k sqft504 Jefferson Chase St SE, Atlanta, GA 30354ActiveMLS ID #10695856, Robert E Salmons Jr., Entera Realty. GAMLS
- $288,0003 bd3 ba1.6k sqft1901 Windsor Dr SW, Atlanta, GA 30311ActiveMLS ID #10798482, Missy Perrin, Norluxe Realty. GAMLS
- $325,0003 bd3 ba1.7k sqft3920 Jailette Rd, Atlanta, GA 30349ActiveMLS ID #10804801, Ramesh Seegulam, Nation One Realty Group, Inc.. GAMLS
- $290,0002 bd2 ba1.1k sqft3636 Habersham Rd NW APT 2207, Atlanta, GA 30305ActiveMLS ID #10820852, Christopher Rodriguez, Redfin Corporation. GAMLS
- $310,0003 bd3 ba1.8k sqft1894 Stanton Rd, East Point, GA 30344ActiveMLS ID #10772349, Ella Scott, Keller Williams Realty Atl. Partners. GAMLS
- $346,9493 bd3 ba1.9k sqft640 Treasure Dr, Stockbridge, GA 30281ActiveGAMLS
