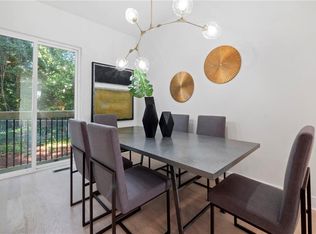
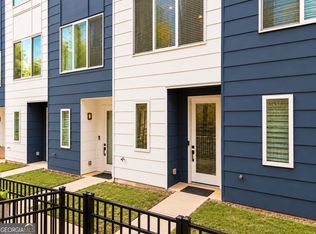
Enjoy the best of intown living in this inviting three-bedroom, three-bath townhome in The Seven at Flat Shoals community. Built in 2020, this thoughtfully designed home offers a bright, open layout that makes everyday living and entertaining feel effortless. The main living area flows naturally into the dining space and kitchen, where a spacious island and generous counter space create the perfect setting for everything from quiet mornings to gathering with friends. With three bedrooms and three full bathrooms, including a bedroom and full bath on the main level, the floor plan offers flexibility for guests, a home office, or whatever fits your lifestyle. Hardwood floors, high ceilings, and walk-in closets add to the home's appeal, while the attached one-car garage provides convenient parking and additional storage. Step outside to your private fenced backyard, an ideal spot to enjoy your morning coffee, entertain, or simply unwind. Just minutes from the heart of East Atlanta Village, you'll enjoy easy access to local restaurants, coffee shops, boutiques, neighborhood favorites, and the popular East Atlanta Village Farmers Market. Nearby grocery stores, including Kroger and ALDI, make everyday errands convenient, while access to I-20, major connecting roads, and MARTA bus service makes getting around Atlanta that much easier. Whether you're heading downtown, exploring nearby neighborhoods, or enjoying an evening close to home, this location puts so much of Atlanta within reach. Combining modern comfort, low-maintenance living, and a convenient East Atlanta location, this townhome offers a wonderful place to call home.
Active
$369,900
863 Cavanaugh Ave SE #106, Atlanta, GA 30316
3beds
1,504sqft
Townhouse
Built in 2020
1,306 Square Feet Lot
$369,400 Zestimate®
$246/sqft
$100/mo HOA
What's special
- 3 days
- 41
- 1
Zillow last checked:
Listing updated:
Listed by:
April M Lloyd 404-414-1629,
eXp Realty
Source: GAMLS,MLS#: 10874957
Facts & features
Interior
Bedrooms & bathrooms
- Bedrooms: 3
- Bathrooms: 3
- Full bathrooms: 3
- Main level bathrooms: 1
- Main level bedrooms: 1
Rooms
- Room types: Foyer, Other
Kitchen
- Features: Kitchen Island
Heating
- Central, Electric, Forced Air, Zoned
Cooling
- Central Air, Electric
Appliances
- Included: Dishwasher, Disposal, Microwave, Refrigerator
- Laundry: In Hall, Laundry Closet, Upper Level
Features
- Other, Walk-In Closet(s)
- Flooring: Hardwood
- Windows: Double Pane Windows
- Basement: None
- Has fireplace: No
- Common walls with other units/homes: 2+ Common Walls
Interior area
- Total structure area: 1,504
- Total interior livable area: 1,504 sqft
- Finished area above ground: 1,504
- Finished area below ground: 0
Video & virtual tour
Property
Parking
- Total spaces: 1
- Parking features: Garage
- Has garage: Yes
Features
- Levels: Three Or More
- Stories: 3
- Patio & porch: Patio
- Exterior features: Balcony
- Fencing: Back Yard
- Has view: Yes
- View description: City
- Waterfront features: No Dock Or Boathouse
- Body of water: None
Lot
- Size: 1,306 Square Feet
- Features: Level
Details
- Parcel number: 1514612062
- Special conditions: As Is
Construction
Type & style
- Home type: Townhouse
- Architectural style: Traditional
- Property subtype: Townhouse
- Attached to another structure: Yes
Materials
- Concrete, Wood Siding
- Foundation: Slab
- Roof: Composition
Condition
- Resale
- New construction: No
- Year built: 2020
Utilities & green energy
- Sewer: Public Sewer
- Water: Public
- Utilities for property: Cable Available, Electricity Available, Natural Gas Available, Sewer Available, Water Available
Community & HOA
Community
- Features: None
- Security: Carbon Monoxide Detector(s), Smoke Detector(s)
- Subdivision: The Seven At Flat Shoals
HOA
- Has HOA: Yes
- Services included: Maintenance Grounds, Reserve Fund
- HOA fee: $1,200 annually
Location
- Region: Atlanta
Financial & listing details
- Price per square foot: $246/sqft
- Annual tax amount: $2,095
- Date on market: 10/16/2026
- Cumulative days on market: 2 days
- Listing agreement: Exclusive Right To Sell
- Listing terms: Cash,Conventional,Other,Relocation Property
- Electric utility on property: Yes
Estimated market value
$369,400
$351,000 - $388,000
$2,864/mo
Price history
| Date | Event | Price |
|---|---|---|
| 10/19/2026 | Listed for sale | $369,900$246/sqft |
Source:  GAMLS #10874957 Report a problem GAMLS #10874957 Report a problem | ||
| 10/14/2026 | Listing removed | $369,900$246/sqft |
Source: GAMLS #10806644 Report a problem | ||
| 10/5/2026 | Price change | $369,900-2.6%$246/sqft |
Source: GAMLS #10806644 Report a problem | ||
| 9/23/2026 | Price change | $379,900-3.8%$253/sqft |
Source: GAMLS #10806644 Report a problem | ||
| 9/14/2026 | Price change | $394,900-2.5%$263/sqft |
Source: GAMLS #10806644 Report a problem | ||
| 8/31/2026 | Price change | $404,900-2.4%$269/sqft |
Source: GAMLS #10806644 Report a problem | ||
| 8/14/2026 | Price change | $414,900-3.5%$276/sqft |
Source: GAMLS #10806644 Report a problem | ||
| 7/30/2026 | Price change | $429,900-2.5%$286/sqft |
Source: GAMLS #10806644 Report a problem | ||
| 7/16/2026 | Listed for sale | $440,900$293/sqft |
Source: GAMLS #10806644 Report a problem | ||
Public tax history
Tax history is unavailable.
Monthly payment
Est. payment
Payment breakdown
Explore the cost of this home by adjusting the details. Changes won't be saved.Climate risks
Neighborhood: East Atlanta
Nearby schools
Schools provided by the listing agent
- Elementary: Burgess Peterson
- Middle: King
- High: MH Jackson Jr
Source: GAMLS. This data may not be complete. We recommend contacting the local school district to confirm school assignments for this home.


Similar homes
- $378,9903 bd3 ba1.4k sqft1339 Parc Bench Rd, Atlanta, GA 30316Active

 MLS ID #10835430, Kisha Key, Keller Williams Realty Atl. Partners. GAMLS
 - $339,9002 bd3 ba1.5k sqft1598 Rock Dam Dr, Atlanta, GA 30317Active
 MLS ID #10867651, Sidra Seawright, Virtual Properties Realty.Net. GAMLS
 - $389,9003 bd3 ba2.2k sqft2607 Hatfield Cir SE, Atlanta, GA 30316Active
 MLS ID #10806717, Justin Landis, Bolst. GAMLS
 - $390,0002 bd3 ba1.6k sqft2176 Millennium Way NE, Atlanta, GA 30319Active
 MLS ID #10874269, Cymone Jones, Virtual Properties Realty.com. GAMLS
 - $420,0002 bd2 ba1.2k sqft951 Glenwood Ave SE APT 1202, Atlanta, GA 30316ActiveMLS ID #10843988, Roberto Vazquez, Knapp Realty. GAMLS
- $375,0002 bd2 ba1k sqft112 Rogers St NE #409, Atlanta, GA 30317ActiveMLS ID #10857758, Christopher Rodriguez, Redfin Corporation. GAMLS
- $499,0003 bd2 ba1.3k sqft819 Gresham Ave SE, Atlanta, GA 30316ActiveMLS ID #10849780, Angelica Lopez, Atlantic Real Estate Brokers. GAMLS
- $450,0003 bd2 ba1.5k sqft265 Haas Ave SE, Atlanta, GA 30316ActiveMLS ID #10833172, Sean Peterson, Keller Williams Realty. GAMLS
- $379,9994 bd3 ba1.5k sqft572 Formwalt St SW, Atlanta, GA 30312ActiveMLS ID #10856722, Robert Yancy, Platinum Real Estate LLC. GAMLS
- $329,5003 bd2 ba1.2k sqft2798 Hidden Forest Ct, Atlanta, GA 30316ActiveMLS ID #10824005, Omar Lyn, Keller Williams Realty Atl. Partners. GAMLS
- $359,9993 bd2 ba2.1k sqft3018 Thrasher Cir, Decatur, GA 30032ActiveMLS ID #10869626, Shontea Mew, Keller Williams Realty Atl. Partners. GAMLS
- $354,9003 bd3 ba1.5k sqft2893 Royal Heights Dr, Atlanta, GA 30318ActiveMLS ID #10835100, Patricia Berholtz, RE/MAX Metro Atlanta. GAMLS
- $345,0003 bd2 ba1.5k sqft24 Mobley Dr SE, Atlanta, GA 30315For Sale
 MLS ID #7806545, Christy Devers, Dwelli Inc.. FMLS GA
 - $359,9003 bd3 ba1.5k sqft415 Oliver St NW, Atlanta, GA 30314ActiveMLS ID #10809287, Sarah Brown, Bolst. GAMLS
- $377,0003 bd2 ba1.5k sqft1770 S Olympian Way SW, Atlanta, GA 30310ActiveMLS ID #10728019, Dana Link, Atlanta InTown Real Estate. GAMLS
- $285,0003 bd3 ba1.2k sqft1324 Eastridge Rd SW, Atlanta, GA 30311ActiveMLS ID #10855915, Rachel Hedgepeth, Bolst. GAMLS
- $450,0003 bd3 ba1.5k sqft1506 Pinedale Crst NW #101, Atlanta, GA 30314ActiveMLS ID #10869570, Donna Ortiz, Keller Williams Realty First Atlanta. GAMLS
- $249,9002 bd2 ba1.1k sqft721 Fayetteville Rd SE #609, Atlanta, GA 30316ActiveMLS ID #10651321, Diana Dandridge, HomeSmart. GAMLS
- $425,0003 bd4 ba2.1k sqft836 Winslow Way, Atlanta, GA 30318ActiveMLS ID #10791342, Amy French, Ansley RE | Christie's Int'l RE. GAMLS
