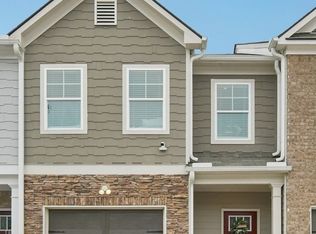
This 2021 townhome is in pristine condition. This like-new Craftsman style townhome offers modern living in a convenient location directly across from Redan Park & Recreation Center. Inside you will find a bright and open concept with updated finishes, a stylish kitchen with white quartz countertops, stainless steel appliances, a breakfast area, and a spacious island, which is great for entertaining. The family room has beautiful vinyl flooring, a 36" electric remote-controlled fireplace with lighting and heating modes. As you make your way to the upper level, you will notice the bold dark hardwood stairs. The primary suite features a walk-in closet, tray ceilings, an ensuite with double vanities and separate garden tub and shower. There is a private fenced in backyard with a concrete patio for family and friends to relax and enjoy. There are two additional driveway parking spaces and multiple guest parking spaces directly across the street. This home is in close proximity to I-20 and shopping and dining at The Mall of Stonecrest or spend your weekends exploring or hiking the trails at Arabia Mountain or visiting the Georgia International Horse Park. Washer & Dryer, Refrigerator, Grey Couch Upstairs, Outside Grill, and Patio Furniture all negotiable. This one won't last long! Schedule your showing today!
Active
$280,900
1880 Plainsboro Dr, Lithonia, GA 30058
3beds
1,590sqft
:
Get pre-qualified$1,934/mo
Townhouse
Built in 2021
871 Square Feet Lot
$278,400 Zestimate®
$177/sqft
$-- HOA
What's special
Bright and open conceptBold dark hardwood stairsStainless steel appliancesStylish kitchenBreakfast areaWhite quartz countertopsUpdated finishes
- 123 days |
- 34 |
- 2 |
Zillow last checked:
Listing updated:
Listed by:
Latorsha Peters 678-793-3906,
Aim High Realty LLC
Source: GAMLS,MLS#: 10730864
Facts & features
Interior
Bedrooms & bathrooms
- Bedrooms: 3
- Bathrooms: 3
- Full bathrooms: 2
- 1/2 bathrooms: 1
Rooms
- Room types: Other
Heating
- Central, Electric, Zoned
Cooling
- Ceiling Fan(s), Central Air, Electric, Zoned
Appliances
- Included: Cooktop, Dishwasher, Electric Water Heater, Ice Maker, Microwave, Oven/Range (Combo), Stainless Steel Appliance(s)
- Laundry: In Hall, Upper Level
Features
- Bookcases, Double Vanity, High Ceilings, Separate Shower, Soaking Tub, Tile Bath, Tray Ceiling(s), Vaulted Ceiling(s), Walk-In Closet(s)
- Flooring: Carpet, Tile, Vinyl
- Basement: None
- Attic: Pull Down Stairs
- Number of fireplaces: 1
Interior area
- Total structure area: 1,590
- Total interior livable area: 1,590 sqft
- Finished area above ground: 1,590
- Finished area below ground: 0
Property
Parking
- Parking features: Attached, Garage
- Has attached garage: Yes
Features
- Levels: Multi/Split
Lot
- Size: 871 Square Feet
- Features: Level, Private
Details
- Parcel number: 16 101 03 127
Construction
Type & style
- Home type: Townhouse
- Architectural style: Craftsman
- Property subtype: Townhouse
Materials
- Brick, Concrete, Stone
- Roof: Composition
Condition
- Resale
- New construction: No
- Year built: 2021
Utilities & green energy
- Sewer: Public Sewer
- Water: Public
- Utilities for property: Cable Available, Electricity Available, High Speed Internet, Phone Available, Sewer Available, Water Available
Green energy
- Energy efficient items: Insulation
Community & HOA
Community
- Features: Street Lights
- Subdivision: Princeton Ridge
HOA
- Has HOA: Yes
- Services included: Maintenance Structure, Maintenance Grounds
Location
- Region: Lithonia
Financial & listing details
- Price per square foot: $177/sqft
- Tax assessed value: $281,900
- Annual tax amount: $5,016
- Date on market: 4/13/2026
- Cumulative days on market: 123 days
- Listing agreement: Exclusive Right To Sell
- Electric utility on property: Yes
Estimated market value
$278,400
$264,000 - $292,000
$1,941/mo
Price history
| Date | Event | Price |
|---|---|---|
| 5/7/2026 | Price change | $280,900-0.7%$177/sqft |
Source:  GAMLS #10730864 Report a problem GAMLS #10730864 Report a problem | ||
| 4/13/2026 | Listed for sale | $283,000$178/sqft |
Source: GAMLS #10730864 Report a problem | ||
| 9/20/2022 | Sold | $283,000$178/sqft |
Source: Public Record Report a problem | ||
Public tax history
| Year | Property taxes | Tax assessment |
|---|---|---|
| 2025 | $3,486 -4.1% | $112,760 -0.2% |
| 2024 | $3,634 +39.6% | $113,000 +5.3% |
| 2023 | $2,604 +137% | $107,360 +329.4% |
| 2022 | $1,099 | $25,000 |
Find assessor info on the county website
Monthly payment
Est. payment
Payment breakdown
Explore the cost of this home by adjusting the details. Changes won't be saved.Climate risks
Neighborhood: 30058
Nearby schools
GreatSchools rating
- 4/10Redan Elementary SchoolGrades: PK-5Distance: 0.5 mi
- 3/10Lithonia Middle SchoolGrades: 6-8Distance: 1.9 mi
- 2/10Lithonia High SchoolGrades: 9-12Distance: 0.9 mi
Schools provided by the listing agent
- Elementary: Redan
- Middle: Lithonia
- High: Lithonia
Source: GAMLS. This data may not be complete. We recommend contacting the local school district to confirm school assignments for this home.
- $259,8003 bd2 ba1.6k sqft1882 Plainsboro Dr, Lithonia, GA 30058Off Market
- $275,1003 bd2 ba1.6k sqft1884 Plainsboro Dr, Lithonia, GA 30058Off Market
- $256,6003 bd2 ba1.5k sqft1888 Plainsboro Dr, Lithonia, GA 30058Off Market
- $117,3003 bd2 ba1.1k sqft1800 Phillips Rd, Lithonia, GA 30058Off Market

- $257,9003 bd2 ba1.7k sqft1890 Plainsboro Dr, Lithonia, GA 30058Off Market
- $258,3003 bd2 ba1.5k sqft1870 Plainsboro Dr, Lithonia, GA 30058Off Market
- $255,6003 bd3 ba1.6k sqft1892 Plainsboro Dr, Lithonia, GA 30058Off Market
- $256,9003 bd2 ba1.5k sqft1879 Plainsboro Dr, Lithonia, GA 30058Off Market
A local agent can set up tours, give advice and negotiate with sellers.
Similar homes
- $270,0003 bd3 ba1.5k sqft6410 Shalks Crossing Dr, Lithonia, GA 30058Active

 MLS ID #10737329, Cathy Marshall, HomeSmart. GAMLS
 - $263,0003 bd3 ba1.6k sqft1950 Dillon Dr, Lithonia, GA 30058Active
 MLS ID #10730985, Nia Reeves, NorthGroup Real Estate Inc. GAMLS
 - $287,0003 bd3 ba1.5k sqft5811 Calle Vista Dr, Lithonia, GA 30058Active
 MLS ID #10740753, L Michael Wise, NoSplit Realty. GAMLS
 - $274,9993 bd3 ba1.4k sqft6229 Marbut Farms Ln, Lithonia, GA 30058Active
 MLS ID #10797322, Jermalli Graham, Atlanta Communities. GAMLS
 - $299,9003 bd3 ba1.8k sqft2503 Oakleaf Rdg, Lithonia, GA 30058ActiveMLS ID #10820679, Bradley Arnold-Nixon, Dwelli. GAMLS
- $219,0002 bd3 ba1.5k sqft6408 Kennonbriar Ct, Lithonia, GA 30058ActiveMLS ID #10770038, Michael T Williams, LPT Realty. GAMLS
- $270,0003 bd3 ba1.7k sqft2311 Candy Ln, Conyers, GA 30094ActiveMLS ID #10820839, Brandon Dukes, Coldwell Banker Realty. GAMLS
- $252,0003 bd2 ba1.5k sqft1541 Burnstone Dr, Stone Mountain, GA 30088ActiveMLS ID #10816893, Marcia Reese, Keller Williams Realty Atl. Partners. GAMLS
- $325,0003 bd3 ba1.5k sqft7103 Gladstone Cir, Lithonia, GA 30038ActiveMLS ID #10731117, Nicole Johnson, Solutions First Realty of GA. GAMLS
- $325,0003 bd3 ba1.9k sqft7519 Stone Creek Path, Lithonia, GA 30038ActiveMLS ID #10799628, DeAndrea Rowland, South Atlanta Realty. GAMLS
- $210,0003 bd3 ba1.4k sqft5847 Taka Ln, Lithonia, GA 30038Active Under ContractMLS ID #10783174, Octavia McNair, The Atlanta RE Boutique. GAMLS
- $275,0003 bd3 ba1.9k sqft3487 Desoto Rd, Snellville, GA 30078ActiveMLS ID #10615229, John W Johnson, Metrolina Estates Realty. GAMLS
- $299,9002 bd3 ba2.3k sqft136 Meeting Place Rd, Lawrenceville, GA 30044ActiveMLS ID #10825430, Justin Landis, Bolst, Inc.. GAMLS
- $303,9003 bd3 ba1.9k sqft3347 Desoto Rd, Snellville, GA 30078ActiveMLS ID #10776528, Mark Spain, Mark Spain Real Estate. GAMLS
- $315,0003 bd3 ba1.9k sqft1730 Prospect Way SW, Conyers, GA 30094ActiveMLS ID #10734972, Hye Won Koo, The Promise Realty Group. GAMLS
- $309,0003 bd3 ba1.7k sqft805 Pleasant Hill Rd NW Unit 262, Lilburn, GA 30047ActiveMLS ID #10764395, Caress Gray, Hester Group, REALTORS. GAMLS
- $299,9004 bd3 ba1.8k sqft1477 Gates Cir SE, Atlanta, GA 30316ActiveMLS ID #10820279, Wright Home Team, Compass. GAMLS
- $287,0003 bd3 ba1.5k sqft460 Village Creek Dr #B, Atlanta, GA 30354ActiveMLS ID #10710964, Mark Spain, Mark Spain Real Estate. GAMLS
- $240,0003 bd3 ba1.5k sqft1601 Honeysuckle Path, Conyers, GA 30012ActiveMLS ID #10717928, Lisa Rodriguez, Real Broker, LLC. GAMLS
- $270,0002 bd3 ba1.1k sqft697 Fayetteville Rd SE, Atlanta, GA 30316ActiveMLS ID #10818533, Sierra Gray, HomeSmart. GAMLS
