Attention Buyers! The builder is willing to consider a rate buy down with an acceptable offer. This location is growing with a lot of wecomed local development. This home has a convenient location and Mango Circle is a well-established street with a lot of pride of ownership. This is home is another new construction home with a local builder that offers many custom features. For starters, a double driveway, beautiful curb appeal, oversized lot, neutral colors, sod with all new landscaping and a covered front porch. Moving inside, luxury vinyl, mudroom, high vaulted living room ceiling, open floor plan, wainscoting in living room and primary bathroom, oversized light filled windows over the kitchen with sliding doors to the patio. Tile backsplash, farm sink, accent colors, pantry, recessed cans, Electric stove, quartz counters, coffee bar, side windows and incredible natural light. Primary bathroom offers a large window over a free-standing tub, separate shower with frameless glass shower door, double vanity, large walk-in closets. This is a slick floor plan. Builder can add stairwell to access backyard off the deck if the purchaser prefers.
Active
Price cut: $15K (9/19)
$409,900
2782 Mango Cir NW, Atlanta, GA 30318
3beds
1,670sqft
Single Family Residence
Built in 2026
0.43 Acres Lot
$408,400 Zestimate®
$245/sqft
$-- HOA
What's special
Double drivewayCovered front porchOpen floor planOversized lotLarge walk-in closetsAccent colorsTile backsplash
- 69 days
- 757
- 117
Zillow last checked:
Listing updated:
Listed by:
Tom Breeden 404-379-1685,
Atlanta Communities
Source: GAMLS,MLS#: 10814142
Facts & features
Interior
Bedrooms & bathrooms
- Bedrooms: 3
- Bathrooms: 2
- Full bathrooms: 2
- Main level bathrooms: 2
- Main level bedrooms: 3
Rooms
- Room types: Foyer, Laundry, Other
Kitchen
- Features: Kitchen Island, Pantry, Solid Surface Counters
Heating
- Central
Cooling
- Ceiling Fan(s), Central Air
Appliances
- Included: Dishwasher, Disposal
- Laundry: In Hall
Features
- Master On Main Level, Vaulted Ceiling(s)
- Flooring: Laminate, Tile
- Windows: Double Pane Windows
- Basement: Crawl Space
- Attic: Pull Down Stairs
- Has fireplace: No
- Common walls with other units/homes: No Common Walls
Interior area
- Total structure area: 1,670
- Total interior livable area: 1,670 sqft
- Finished area above ground: 1,670
- Finished area below ground: 0
Video & virtual tour
Property
Parking
- Total spaces: 2
- Parking features: Off Street
Features
- Levels: One
- Stories: 1
- Patio & porch: Deck, Patio
- Has view: Yes
- View description: City
- Body of water: None
Lot
- Size: 0.43 Acres
- Features: Private
Details
- Parcel number: 17 025800040215
Construction
Type & style
- Home type: SingleFamily
- Architectural style: Traditional
- Property subtype: Single Family Residence
Materials
- Block
- Foundation: Block
- Roof: Composition
Condition
- New Construction
- New construction: Yes
- Year built: 2026
Details
- Warranty included: Yes
Utilities & green energy
- Electric: 220 Volts
- Sewer: Public Sewer
- Water: Public
- Utilities for property: Cable Available, Electricity Available, High Speed Internet, Sewer Available, Water Available
Community & HOA
Community
- Features: None
- Security: Smoke Detector(s)
- Subdivision: Monroe Heights
HOA
- Has HOA: No
- Services included: None
Location
- Region: Atlanta
Financial & listing details
- Price per square foot: $245/sqft
- Tax assessed value: $69,000
- Annual tax amount: $1,129
- Date on market: 7/28/2026
- Cumulative days on market: 69 days
- Listing agreement: Exclusive Right To Sell
- Electric utility on property: Yes
Estimated market value
$408,400
$388,000 - $429,000
$2,544/mo
Price history
| Date | Event | Price |
|---|---|---|
| 9/19/2026 | Price change | $409,900-3.5%$245/sqft |
Source:  GAMLS #10814142 Report a problem GAMLS #10814142 Report a problem | ||
| 8/25/2026 | Price change | $424,900-5.6%$254/sqft |
Source: GAMLS #10814142 Report a problem | ||
| 7/28/2026 | Listed for sale | $449,900+649.8%$269/sqft |
Source: GAMLS #10814142 Report a problem | ||
| 11/14/2025 | Sold | $60,000-20%$36/sqft |
Source: GAMLS #10551478 Report a problem | ||
| 10/29/2025 | Pending sale | $75,000$45/sqft |
Source: GAMLS #10551478 Report a problem | ||
| 6/26/2025 | Listed for sale | $75,000+36.4%$45/sqft |
Source: GAMLS #10551478 Report a problem | ||
| 5/30/2023 | Sold | $55,000$33/sqft |
Source: Public Record Report a problem | ||
| 5/3/2023 | Pending sale | $55,000$33/sqft |
Source: GAMLS #10137292 Report a problem | ||
| 4/5/2023 | Price change | $55,000-8.2%$33/sqft |
Source: GAMLS #10137292 Report a problem | ||
| 3/8/2023 | Listed for sale | $59,900+139.6%$36/sqft |
Source: GAMLS #10137292 Report a problem | ||
| 1/14/2022 | Sold | $25,000-68.4%$15/sqft |
Source: Public Record Report a problem | ||
| 3/24/2021 | Listing removed | -- |
Source: Owner Report a problem | ||
| 3/18/2020 | Listing removed | $79,000$47/sqft |
Source: Owner Report a problem | ||
| 11/15/2019 | Listed for sale | $79,000-54.3%$47/sqft |
Source: Owner Report a problem | ||
| 6/21/2005 | Sold | $173,000$104/sqft |
Source: Public Record Report a problem | ||
Public tax history
| Year | Property taxes | Tax assessment |
|---|---|---|
| 2025 | $1,129 -0.1% | $27,600 |
| 2024 | $1,130 +28.3% | $27,600 |
| 2023 | $880 -39% | $27,600 -22.6% |
| 2022 | $1,444 +16.4% | $35,680 +19.9% |
| 2021 | $1,241 +50.7% | $29,760 +49.7% |
| 2020 | $823 +3.5% | $19,880 +1.8% |
| 2019 | $795 | $19,520 +161% |
| 2018 | $795 | $7,480 |
| 2017 | $795 +63.8% | $7,480 -61% |
| 2016 | $486 -63% | $19,200 |
| 2015 | $1,311 +50.6% | $19,200 |
| 2014 | $871 +2.8% | $19,200 |
| 2013 | $847 -0.7% | $19,200 |
| 2012 | $853 -12.3% | $19,200 |
| 2011 | $973 +12.6% | $19,200 -1.8% |
| 2010 | $864 -0.8% | $19,560 |
| 2009 | $870 | $19,560 -9.9% |
| 2008 | -- | $21,720 |
| 2007 | $229 | $21,720 |
| 2005 | -- | $21,720 +2.6% |
| 2004 | $4 -88.7% | $21,160 +2.7% |
| 2003 | $37 | $20,600 +2% |
| 2002 | -- | $20,200 +8.8% |
| 2001 | $48 | $18,560 |
Find assessor info on the county website
Monthly payment
Est. payment
Payment breakdown
Explore the cost of this home by adjusting the details. Changes won't be saved.Climate risks
Neighborhood: Monroe Heights
Nearby schools
Schools provided by the listing agent
- Elementary: Scott
- Middle: Young
- High: Douglass
Source: GAMLS. This data may not be complete. We recommend contacting the local school district to confirm school assignments for this home.

Similar homes
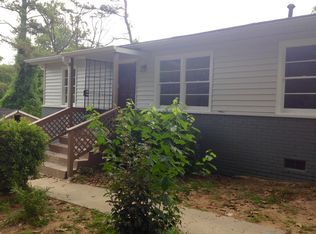
- $399,0004 bd3 ba2.1k sqft2531 Hood Ave NW, Atlanta, GA 30318Active

 MLS ID #10846003, Muhammad Gumanneh, eXp Realty. GAMLS
 - $425,0003 bd2 ba1.2k sqft2224 Rando Ln NW, Atlanta, GA 30318Active
 MLS ID #10832086, Duvan Vallejo, Keller Williams Chattahoochee. GAMLS
 - $425,0004 bd3 ba2.1k sqft8 S Eugenia Pl NW, Atlanta, GA 30318Active
 MLS ID #10793094, Kendra Chambliss, HomeSmart. GAMLS
 - $429,9004 bd3 ba1.7k sqft1804 Charles Pl NW, Atlanta, GA 30318Active
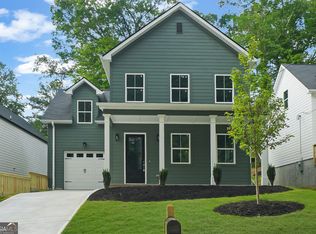 MLS ID #10852599, Hannah Lockwood, Method Real Estate Advisors. GAMLS
 - $439,9984 bd3 ba1.7k sqft1808 Charles Pl NW, Atlanta, GA 30318ActiveMLS ID #10852588, Hannah Lockwood, Method Real Estate Advisors. GAMLS
- $475,0004 bd3 ba2.3k sqft2624 Peyton Rd NW, Atlanta, GA 30318ActiveMLS ID #10759920, Justin Landis, Bolst. GAMLS
- $399,0004 bd3 ba1.9k sqft1430 Fairbanks St SW, Atlanta, GA 30310ActiveMLS ID #10858312, Andy Morris, RE/MAX Metro Atlanta. GAMLS
- $339,9002 bd4 ba1.5k sqft2651 Stream Ter NW, Atlanta, GA 30318ActiveMLS ID #10770052, Jenna Matheny, Realistry Brokerage, LLC. GAMLS
- $449,0003 bd2 ba1.6k sqft1409 Mims St SW, Atlanta, GA 30314ActiveMLS ID #10842418, John Holmes II, New Visions Real Estate Firm. GAMLS
- $475,0004 bd3 ba2.3k sqft1840 Wells Dr SW, Atlanta, GA 30311ActiveMLS ID #10856497, Jackie Rollizo, Compass. GAMLS
- $377,0003 bd2 ba1.5k sqft1770 S Olympian Way SW, Atlanta, GA 30310ActiveMLS ID #10728019, Dana Link, Atlanta InTown Real Estate. GAMLS
- $335,0004 bd2 ba1.2k sqft950 Dale Dr SW, Mableton, GA 30126ActiveMLS ID #10857905, Heather Bontrager, Atlanta Communities. GAMLS
- $334,9003 bd3 ba1.5k sqft1993 Penelope St NW, Atlanta, GA 30314ActiveMLS ID #10769226, Andy Morris, RE/MAX Metro Atlanta. GAMLS
- $310,0003 bd3 ba1.5k sqft1885 Lakewood Ave SE, Atlanta, GA 30315ActiveMLS ID #10857306, Tyrone Hines, Azure Realty. GAMLS
- $465,0003 bd3 ba1.6k sqft1461 Westridge Rd SW, Atlanta, GA 30311ActiveMLS ID #10815079, Boston Henderson, Bolst. GAMLS
- $399,0003 bd3 ba1.8k sqft3784 Braswell Cir, Austell, GA 30106ActiveMLS ID #10842774, Angela Nunez, Maximum One Grt. Atl. REALTORS. GAMLS
- $459,0004 bd2 ba1.5k sqft2720 Sherwood Rd SE, Smyrna, GA 30082ActiveMLS ID #10857427, Fernando Chavarria, Keller Williams Realty North Atlanta. GAMLS
- $389,9003 bd3 ba2.2k sqft2607 Hatfield Cir SE, Atlanta, GA 30316ActiveMLS ID #10806717, Justin Landis, Bolst. GAMLS
- $499,9994 bd3 ba1.8k sqft544 Westmeath Dr SW, Atlanta, GA 30310ActiveMLS ID #10835034, Audrey Ferguson, HomeSmart. GAMLS
- $475,0004 bd3 ba2.2k sqft2194 Wingate St SW, Atlanta, GA 30310ActiveMLS ID #10841555, Kunle Akande, Keller Williams West Atlanta. GAMLS
