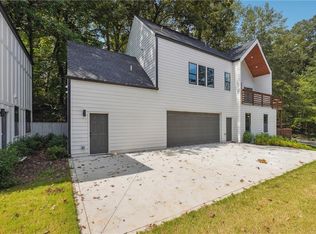
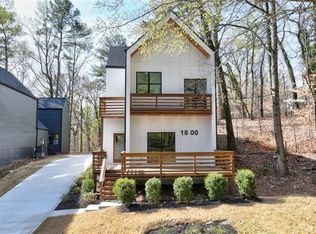
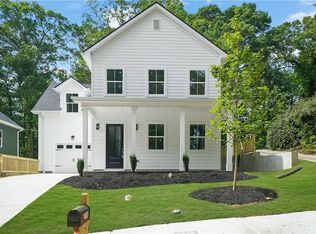
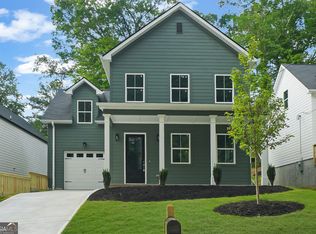
1% lender credit available when financing with the seller's preferred lender, Align Mortgage. Perfectly positioned directly across from Atlanta's Westside Reservoir Park, this exceptional new construction home offers a rare opportunity to enjoy nature without sacrificing convenience. Wake up to peaceful park views from your front porch, explore miles of trails along the Proctor Creek Greenway, or connect directly to the BeltLine all just steps from your front door. Tucked away at the back of the neighborhood, this home enjoys minimal through traffic, creating a quiet, serene setting that's hard to find in the city. Built by ALTAIR Development, this thoughtfully designed 4-bedroom, 2.5-bath home showcases quality craftsmanship and timeless design intended to serve its owners for years to come. A builder's warranty is included, offering added peace of mind. Inside, soaring 10-foot ceilings and abundant natural light create an airy, inviting atmosphere throughout both levels. The open-concept main floor seamlessly connects the living, dining, and kitchen spaces, making everyday living and entertaining effortless. A spacious pantry provides generous storage, while the attached garage adds everyday convenience. Enjoy the best of both worlds surrounded by nature while remaining just minutes from everything that makes Atlanta one of the country's most dynamic cities. You're only about 10 minutes from Mercedes-Benz Stadium, Chattahoochee Food Works, and the vibrant shops, restaurants, and entertainment of West Midtown.
Active
$439,998
1808 Charles Pl NW, Atlanta, GA 30318
4beds
1,752sqft
Single Family Residence
Built in 2026
7,492 Square Feet Lot
$439,000 Zestimate®
$251/sqft
$-- HOA
What's special
- 11 days
- 379
- 68
Likely to sell faster than
Zillow last checked:
Listing updated:
Listed by:
Hannah Lockwood 478-952-2630,
Method Real Estate Advisors
Source: GAMLS,MLS#: 10852588
Facts & features
Interior
Bedrooms & bathrooms
- Bedrooms: 4
- Bathrooms: 3
- Full bathrooms: 2
- 1/2 bathrooms: 1
Rooms
- Room types: Family Room
Kitchen
- Features: Breakfast Area, Breakfast Bar, Country Kitchen, Kitchen Island, Pantry, Solid Surface Counters
Heating
- Forced Air, Natural Gas
Cooling
- Ceiling Fan(s), Central Air, Electric
Appliances
- Included: Other
- Laundry: In Hall
Features
- Double Vanity, Walk-In Closet(s)
- Flooring: Hardwood
- Basement: None
- Has fireplace: No
- Common walls with other units/homes: No Common Walls
Interior area
- Total structure area: 1,752
- Total interior livable area: 1,752 sqft
- Finished area above ground: 1,752
- Finished area below ground: 0
Property
Parking
- Total spaces: 2
- Parking features: Attached, Garage, Garage Door Opener, Kitchen Level
- Has attached garage: Yes
Features
- Levels: Two
- Stories: 2
- Patio & porch: Patio, Porch
- Waterfront features: No Dock Or Boathouse
- Body of water: None
Lot
- Size: 7,492 Square Feet
- Features: Private, Sloped
- Residential vegetation: Grassed
Details
- Parcel number: 14 004000050230
Construction
Type & style
- Home type: SingleFamily
- Architectural style: Traditional
- Property subtype: Single Family Residence
Materials
- Wood Siding
- Foundation: Slab
- Roof: Composition
Condition
- New Construction
- New construction: Yes
- Year built: 2026
Utilities & green energy
- Electric: 220 Volts
- Sewer: Public Sewer
- Water: Public
- Utilities for property: High Speed Internet, Underground Utilities
Community & HOA
Community
- Features: Sidewalks, Street Lights, Near Public Transport, Walk To Schools, Near Shopping
- Security: Open Access
- Subdivision: Grove Park
HOA
- Has HOA: No
- Services included: None
Location
- Region: Atlanta
Financial & listing details
- Price per square foot: $251/sqft
- Annual tax amount: $1,453
- Date on market: 9/24/2026
- Cumulative days on market: 11 days
- Listing agreement: Exclusive Right To Sell
Estimated market value
$439,000
$417,000 - $461,000
$3,132/mo
Price history
| Date | Event | Price |
|---|---|---|
| 9/24/2026 | Listed for sale | $439,998-2.2%$251/sqft |
Source:  GAMLS #10852588 Report a problem GAMLS #10852588 Report a problem | ||
| 9/21/2026 | Listing removed | $449,700$257/sqft |
Source: GAMLS #10796270 Report a problem | ||
| 8/28/2026 | Price change | $449,700-6.2%$257/sqft |
Source: GAMLS #10796270 Report a problem | ||
| 8/12/2026 | Price change | $479,400-3.9%$274/sqft |
Source: GAMLS #10796270 Report a problem | ||
| 6/30/2026 | Listed for sale | $499,000$285/sqft |
Source: GAMLS #10796270 Report a problem | ||
Public tax history
Tax history is unavailable.
Monthly payment
Est. payment
Payment breakdown
Explore the cost of this home by adjusting the details. Changes won't be saved.Climate risks
Neighborhood: Grove Park
Nearby schools
Schools provided by the listing agent
- Elementary: Woodson
- Middle: J L Invictus
- High: Douglass
Source: GAMLS. This data may not be complete. We recommend contacting the local school district to confirm school assignments for this home.
Similar homes
- $439,9984 bd3 ba1.7k sqft1808 Charles Pl NW, Atlanta, GA 30318New Construction
 MLS ID #7844066, Hannah Lockwood, Method Real Estate Advisors. FMLS GA
 - $429,9004 bd3 ba1.7k sqft1804 Charles Pl NW, Atlanta, GA 30318Active
 MLS ID #10852599, Hannah Lockwood, Method Real Estate Advisors. GAMLS
 - $425,0004 bd3 ba2.1k sqft8 S Eugenia Pl NW, Atlanta, GA 30318Active
 MLS ID #10793094, Kendra Chambliss, HomeSmart. GAMLS
 - $475,0004 bd3 ba2.3k sqft2624 Peyton Rd NW, Atlanta, GA 30318Active
 MLS ID #10759920, Justin Landis, Bolst. GAMLS
 - $475,0004 bd3 ba2.3k sqft1840 Wells Dr SW, Atlanta, GA 30311ActiveMLS ID #10856497, Jackie Rollizo, Compass. GAMLS
- $409,9003 bd2 ba1.6k sqft2782 Mango Cir NW, Atlanta, GA 30318ActiveMLS ID #10814142, Tom Breeden, Atlanta Communities. GAMLS
- $354,9003 bd2 ba1k sqft754 S Grand Ave NW, Atlanta, GA 30318ActiveMLS ID #10843724, Eric R Baker, Keller Williams Realty Atl. Partners. GAMLS
- $449,0003 bd2 ba1.6k sqft1409 Mims St SW, Atlanta, GA 30314ActiveMLS ID #10842418, John Holmes II, New Visions Real Estate Firm. GAMLS
- $475,0004 bd3 ba2.2k sqft2194 Wingate St SW, Atlanta, GA 30310ActiveMLS ID #10841555, Kunle Akande, Keller Williams West Atlanta. GAMLS
- $599,0004 bd3 ba2.2k sqft1970 Drew Dr NW, Atlanta, GA 30318ActiveMLS ID #10822631, Ellen Cook, Bolst. GAMLS
- $379,0003 bd3 ba1.6k sqft1355 Westview Dr SW, Atlanta, GA 30310ActiveMLS ID #10847806, Catherine Postema, Bolst. GAMLS
- $425,0003 bd4 ba2.1k sqft836 Winslow Way, Atlanta, GA 30318ActiveMLS ID #10791342, Amy French, Ansley RE | Christie's Int'l RE. GAMLS
- $475,0003 bd4 ba1.6k sqft1569 Layton Ln NW, Atlanta, GA 30318ActiveMLS ID #10755914, Mina Little, Real Broker, LLC. GAMLS
- $459,0004 bd2 ba1.5k sqft2720 Sherwood Rd SE, Smyrna, GA 30082ActiveMLS ID #10857427, Fernando Chavarria, Keller Williams Realty North Atlanta. GAMLS
- $499,0004 bd3 ba2.2k sqft229 Wynnwood Dr SW, Atlanta, GA 30310ActiveMLS ID #10806027, Kunle Akande, Keller Williams West Atlanta. GAMLS
- $529,0004 bd2 ba1.9k sqft1367 Lucile Ave SW, Atlanta, GA 30310ActiveMLS ID #10811009, Libby Bramlett, Keller Williams Realty Atlanta North. GAMLS
- $550,0004 bd3 ba2.5k sqft559 Hopkins St SW, Atlanta, GA 30310ActiveMLS ID #10811556, Lewis Sterling Jr., Keller Williams Realty Atl. Partners. GAMLS
- $434,9904 bd3 ba2.5k sqft2731 Riverpine Trl SW #163, Atlanta, GA 30331ActiveMLS ID #10766916, Courtney Vankinscott, Rockhaven Realty. GAMLS
- $435,0004 bd3 ba2.6k sqft4778 Sultana Way SW, Atlanta, GA 30331Active Under ContractMLS ID #10791702, Kenyattis Surratt, Keller Williams West Atlanta. GAMLS
- $519,9004 bd3 ba1.8k sqft109 Moury Ave SE, Atlanta, GA 30315ActiveMLS ID #10847240, Keywa Walker, BHHS Georgia Properties. GAMLS
