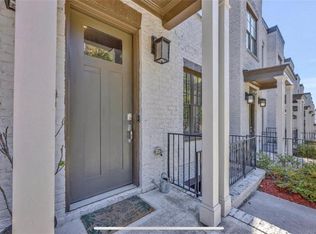
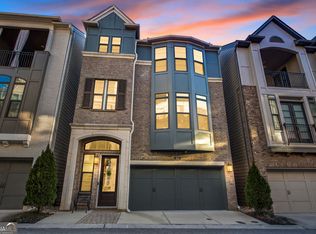
Rarely hard-to-find this spacious modern all white brick end-unit townhome in Lindbergh/ Buckheads area. It was originally the model home for the community. Premium Mohawk dark mahogany hardwood floor throughout the entire home and soaring 10" high tall ceiling with open view on the main floor immediately give you warm and welcome home fuzzy feelings. All modern white kitchen cabinets with a huge white quartz counter island and plenty of counter space to cook in. Because it is an end unit, there are several windows to invite sunshine in every day. Spacious family room with a fireplace and built-in bookshelves to relax. A double French glass door leads to a terrace for lounge chairs to sit on and enjoy a cup of coffee in the morning. Huge master suite boasts trey ceiling with several windows and a sitting area for your computer desk or your treadmill. Double vanity and separate tub and spacious glass shower. Each guest bedroom has its own full bathroom. A set of newer front-loaded washer and dryer are included. Fully finished basement with a dedicated entry bench gives you plenty of storage space. Amazing amenities is must-see. 24-hours concierge, pool, private clubhouse, gym, movie theater and game room for you to enjoy with family and friends. This beautiful townhome is only less than 10 minutes from Lenox Square and Phipps Plaza which have been the premier shopping destination throughout the Southeast. You can finally stop looking and find a place to call HOME now.
Active
Price cut: $10K (9/26)
$565,000
738 Taylor Ct NE #1, Atlanta, GA 30324
3beds
2,596sqft
Townhouse
Built in 2017
1,045 Square Feet Lot
$559,500 Zestimate®
$218/sqft
$471/mo HOA
What's special
Double vanityBuilt-in bookshelves
- 82 days
- 544
- 76
Zillow last checked:
Listing updated:
Listed by:
Teresa Yen-Willis 404-431-4104,
Keller Williams Realty Atl. Partners
Source: GAMLS,MLS#: 10820155
Facts & features
Interior
Bedrooms & bathrooms
- Bedrooms: 3
- Bathrooms: 4
- Full bathrooms: 3
- 1/2 bathrooms: 1
Rooms
- Room types: Family Room, Foyer, Laundry
Dining room
- Features: Seats 12+
Kitchen
- Features: Breakfast Area, Breakfast Bar, Kitchen Island
Heating
- Central, Hot Water, Natural Gas
Cooling
- Ceiling Fan(s), Central Air, Electric, Gas
Appliances
- Included: Dishwasher, Disposal, Dryer, Gas Water Heater, Microwave, Refrigerator, Washer
- Laundry: In Hall, Upper Level
Features
- Bookcases, Double Vanity, Split Bedroom Plan, Vaulted Ceiling(s), Walk-In Closet(s)
- Flooring: Hardwood
- Windows: Double Pane Windows, Window Treatments
- Basement: Bath Finished,Finished,Full
- Number of fireplaces: 1
- Fireplace features: Family Room
- Common walls with other units/homes: 1 Common Wall,End Unit
Interior area
- Total structure area: 2,596
- Total interior livable area: 2,596 sqft
- Finished area above ground: 1,746
- Finished area below ground: 850
Property
Parking
- Total spaces: 4
- Parking features: Attached, Garage, Side/Rear Entrance
- Has attached garage: Yes
Features
- Levels: Three Or More
- Stories: 3
- Exterior features: Balcony
- Has view: Yes
- View description: City
- Waterfront features: No Dock Or Boathouse
- Body of water: None
Lot
- Size: 1,045 Square Feet
- Features: Corner Lot, Level
Details
- Parcel number: 17 004800033488
Construction
Type & style
- Home type: Townhouse
- Architectural style: Brick 4 Side,Brick Front,Contemporary,Other
- Property subtype: Townhouse
- Attached to another structure: Yes
Materials
- Brick
- Roof: Composition
Condition
- Resale
- New construction: No
- Year built: 2017
Utilities & green energy
- Sewer: Public Sewer
- Water: Public
- Utilities for property: Cable Available, Electricity Available, High Speed Internet, Natural Gas Available, Phone Available, Sewer Available, Water Available
Green energy
- Energy efficient items: Appliances, Water Heater
Community & HOA
Community
- Features: Clubhouse, Fitness Center, Pool, Sidewalks, Street Lights, Near Public Transport, Walk To Schools, Near Shopping
- Security: Security System, Smoke Detector(s)
- Subdivision: CosmopolitanG
HOA
- Has HOA: Yes
- Services included: Maintenance Grounds, Pest Control, Swimming
- HOA fee: $5,652 annually
Location
- Region: Atlanta
Financial & listing details
- Price per square foot: $218/sqft
- Annual tax amount: $8,833
- Date on market: 7/30/2026
- Cumulative days on market: 83 days
- Listing agreement: Exclusive Right To Sell
- Listing terms: 1031 Exchange,Cash,Conventional,FHA,VA Loan
- Electric utility on property: Yes
Estimated market value
$559,500
$532,000 - $587,000
$4,237/mo
Price history
| Date | Event | Price |
|---|---|---|
| 9/26/2026 | Price change | $565,000-1.7%$218/sqft |
Source:  FMLS GA #7813320 Report a problem FMLS GA #7813320 Report a problem | ||
| 7/30/2026 | Listed for sale | $575,000+6.5%$221/sqft |
Source: FMLS GA #7813320 Report a problem | ||
| 6/19/2018 | Listing removed | $540,000$208/sqft |
Source: ENGEL & VOLKERS BUCKHEAD ATLANTA #5882989 Report a problem | ||
| 5/29/2018 | Pending sale | $540,000$208/sqft |
Source: ENGEL & VOLKERS BUCKHEAD ATLANTA #5882989 Report a problem | ||
| 4/25/2018 | Price change | $540,000-8.4%$208/sqft |
Source: ENGEL & VOLKERS BUCKHEAD ATLANTA #5882989 Report a problem | ||
| 4/3/2018 | Listed for sale | $589,530$227/sqft |
Source: Engel & Volkers Buckhead Atl. #8229420 Report a problem | ||
Public tax history
Tax history is unavailable.
Find assessor info on the county website
Monthly payment
Est. payment
Payment breakdown
Explore the cost of this home by adjusting the details. Changes won't be saved.Climate risks
Neighborhood: Lindbergh
Nearby schools
Schools provided by the listing agent
- Elementary: Garden Hills
- Middle: Sutton
- High: North Atlanta
Source: GAMLS. This data may not be complete. We recommend contacting the local school district to confirm school assignments for this home.

Similar homes
- $589,0003 bd3 ba1.8k sqft595 Broadview Pl NE, Atlanta, GA 30324Active

 MLS ID #10868048, Fang Yang, McKinley Properties LLC. GAMLS
 - $650,0003 bd4 ba2.2k sqft513 Broadview Pl NE, Atlanta, GA 30324Active
 MLS ID #10827481, Shelly Hobbs, BHHS Georgia Properties. GAMLS
 - $450,0003 bd4 ba2k sqft1215 Lavista Cir NE, Atlanta, GA 30324Active
 MLS ID #10826765, Kim Ferguson, Keller Williams Realty. GAMLS
 - $595,0003 bd4 ba3k sqft1820 Stephanie Trl, Atlanta, GA 30329Active
 MLS ID #10814921, Chip Hurst, Dwelli. GAMLS
 - $699,0004 bd5 ba3.1k sqft824 Stone Ridge Ln, Atlanta, GA 30324ActiveMLS ID #10731054, Scott Crumley, ERA Foster & Bond. GAMLS
- $520,0003 bd4 ba2k sqft759 Cady Way, Atlanta, GA 30312ActiveMLS ID #10833810, Stacy Tunick, Engel & Völkers Atlanta. GAMLS
- $609,0003 bd4 ba1.8k sqft383 16th St NW Unit 3, Atlanta, GA 30363ActiveMLS ID #10857390, Abraham Hagos, Virtual Properties Realty.com. GAMLS
- $639,0003 bd4 ba2.5k sqft2531 Skyland Dr NE, Atlanta, GA 30319ActiveMLS ID #10828492, Jessica Stover, Compass. GAMLS
- $550,0003 bd4 ba2.2k sqft1970 Devonwood Dr, Atlanta, GA 30329ActiveMLS ID #10701647, Anthony Thomas, HomeSmart. GAMLS
- $545,0003 bd4 ba2.4k sqft934 Delaronde Ct, Sandy Springs, GA 30328ActiveMLS ID #10855518, Emily Wheeler, Atlanta Communities. GAMLS
- $529,5003 bd4 ba1.4k sqft90 Mayson Ave NE, Atlanta, GA 30307ActiveMLS ID #10780907, Laura Green, Harry Norman Realtors. GAMLS
- $574,9004 bd4 ba2.4k sqft4160 Butler Dr, Chamblee, GA 30341ActiveMLS ID #10841621, Alan Weng, Good Shepherd Realty, LLC. GAMLS
- $611,5003 bd4 ba2.2k sqft4655 Eddibunn Dr, Smyrna, GA 30080ActiveMLS ID #10810518, Corey Crumbley, Self Property Advisors. GAMLS
- $549,9994 bd4 ba3.2k sqft4712 Ivy Ridge Dr SE, Atlanta, GA 30339ActiveMLS ID #10810124, Dipti Kalra, Dwelli. GAMLS
- $700,0004 bd5 ba2.8k sqft1049 Brandsford St NW Unit 27-01, Atlanta, GA 30318ActiveMLS ID #10816869, Linde Bors, Keller Williams Realty First Atlanta. GAMLS
- $540,0003 bd4 ba2.3k sqft2636 Caruso Way, Atlanta, GA 30339ActiveMLS ID #10812155, Delven Barfield, Keller Williams West Atlanta. GAMLS
- $825,0003 bd4 ba2.8k sqft3671 Manor Brook Ter NE, Atlanta, GA 30319ActiveMLS ID #10823119, Cindy M Young, Keller Williams Realty First Atlanta. GAMLS
- $692,5004 bd4 ba2.5k sqft2538 Skyland Dr NE, Brookhaven, GA 30319ActiveMLS ID #10826742, Michael Stowers, Samantha Lusk & Associates Realty. GAMLS
- $510,0003 bd4 ba1.9k sqft7280 Glisten Ave, Sandy Springs, GA 30328ActiveMLS ID #10764019, Jessica DiCentes, Ansley RE|Christie's Int'l RE. GAMLS
- $489,9003 bd3 ba2.3k sqft1004 Rohner Way, Smyrna, GA 30080ActiveMLS ID #10814558, Shaheedah Hill, Maximum One Grt. Atl. REALTORS. GAMLS
