Stunning new modern home with city skyline views, nestled in the heart of Atlanta's vibrant Pittsburgh neighborhood. This 3-bedroom, 2.5-bath residence blends modern design with everyday comfort. The chef-inspired kitchen is the centerpiece of the home, complete with European style cabinetry, designer countertops, top-of-the-line appliances, and an oversized island. It flows seamlessly into the spacious family room and dining area, making it ideal for entertaining. The primary suite serves as a private retreat, complete with its own balcony and a luxurious, spa-like bathroom featuring an oversized shower, soaking tub, and dual vanities. The additional bedrooms offer great flexibility for family, guests, or a home office and the 2-car garage includes a 220V receptacle for EV charging. This exceptional, HOA-free property is designed for comfort and adaptability. It offers excellent proximity to Downtown, Mercedes-Benz Stadium, Pittsburgh Yards, MET Atlanta, Lee + White, the Beltline Trail, Summerhill, Hartsfield-Jackson International Airport, I-20, and I-75/85. Schedule your private showing today!
Active
Price cut: $30K (9/1)
$630,000
268 Delevan St SW, Atlanta, GA 30315
3beds
2,800sqft
Single Family Residence
Built in 2026
4,007 Square Feet Lot
$623,800 Zestimate®
$225/sqft
$-- HOA
What's special
- 64 days
- 223
- 23
Zillow last checked:
Listing updated:
Listed by:
Jari Burns 678-551-1640,
Keller Williams Atlanta Classic
Source: GAMLS,MLS#: 10817279
Facts & features
Interior
Bedrooms & bathrooms
- Bedrooms: 3
- Bathrooms: 3
- Full bathrooms: 2
- 1/2 bathrooms: 1
Rooms
- Room types: Family Room, Laundry, Loft
Kitchen
- Features: Kitchen Island, Pantry
Heating
- Natural Gas
Cooling
- Central Air
Appliances
- Included: Convection Oven, Dishwasher, Gas Water Heater, Ice Maker, Microwave, Oven/Range (Combo), Refrigerator, Stainless Steel Appliance(s), Tankless Water Heater
- Laundry: Upper Level
Features
- Double Vanity, High Ceilings, Separate Shower, Soaking Tub, Tile Bath, Entrance Foyer, Walk-In Closet(s)
- Flooring: Hardwood, Tile
- Basement: None
- Attic: Pull Down Stairs
- Has fireplace: No
Interior area
- Total structure area: 2,800
- Total interior livable area: 2,800 sqft
- Finished area above ground: 2,800
- Finished area below ground: 0
Property
Parking
- Parking features: Garage
- Has garage: Yes
Features
- Levels: Two
- Stories: 2
Lot
- Size: 4,007 Square Feet
- Features: Corner Lot
Details
- Parcel number: 14 007400050221
Construction
Type & style
- Home type: SingleFamily
- Architectural style: Contemporary
- Property subtype: Single Family Residence
Materials
- Other
- Roof: Composition
Condition
- New Construction
- New construction: Yes
- Year built: 2026
Utilities & green energy
- Sewer: Public Sewer
- Water: Public
- Utilities for property: Cable Available, Electricity Available, High Speed Internet, Natural Gas Available, Phone Available, Sewer Available, Water Available
Community & HOA
Community
- Features: Park, Sidewalks, Street Lights, Near Public Transport, Walk To Schools, Near Shopping
- Subdivision: Pittsburgh
HOA
- Has HOA: No
- Services included: None
Location
- Region: Atlanta
Financial & listing details
- Price per square foot: $225/sqft
- Tax assessed value: $101,900
- Annual tax amount: $1,667
- Date on market: 7/30/2026
- Cumulative days on market: 65 days
- Listing agreement: Exclusive Right To Sell
- Electric utility on property: Yes
Estimated market value
$623,800
$593,000 - $655,000
$4,154/mo
Price history
| Date | Event | Price |
|---|---|---|
| 9/1/2026 | Price change | $630,000-4.5%$225/sqft |
Source:  GAMLS #10817279 Report a problem GAMLS #10817279 Report a problem | ||
| 8/12/2026 | Price change | $660,000-2.9%$236/sqft |
Source: GAMLS #10817279 Report a problem | ||
| 8/1/2026 | Listed for sale | $680,000+615.8%$243/sqft |
Source:  FMLS GA #7810843 Report a problem FMLS GA #7810843 Report a problem | ||
| 12/10/2024 | Sold | $95,000+11.8%$34/sqft |
Source: Public Record Report a problem | ||
| 6/7/2023 | Listing removed | $84,999$30/sqft |
Source: GAMLS #20107643 Report a problem | ||
| 5/17/2023 | Price change | $84,999-5.6%$30/sqft |
Source: GAMLS #20107643 Report a problem | ||
| 4/10/2023 | Price change | $89,999-10%$32/sqft |
Source: GAMLS #20107643 Report a problem | ||
| 3/6/2023 | Listed for sale | $100,000-20%$36/sqft |
Source: GAMLS #20107643 Report a problem | ||
| 1/4/2023 | Listing removed | $125,000$45/sqft |
Source: GAMLS #20084610 Report a problem | ||
| 11/3/2022 | Listed for sale | $125,000+131.5%$45/sqft |
Source: GAMLS #20084610 Report a problem | ||
| 3/24/2021 | Listing removed | -- |
Source: Owner Report a problem | ||
| 2/2/2021 | Sold | $54,000-16.9%$19/sqft |
Source: Public Record Report a problem | ||
| 1/17/2019 | Listing removed | $65,000$23/sqft |
Source: Owner Report a problem | ||
| 10/19/2018 | Listed for sale | $65,000$23/sqft |
Source: Owner Report a problem | ||
Public tax history
| Year | Property taxes | Tax assessment |
|---|---|---|
| 2025 | $1,667 -0.1% | $40,760 |
| 2024 | $1,669 +28.3% | $40,760 |
| 2023 | $1,300 +73.1% | $40,760 +119.6% |
| 2022 | $751 -12.8% | $18,560 -11.5% |
| 2021 | $861 +39.8% | $20,960 +40.9% |
| 2020 | $616 +10.1% | $14,880 +22.4% |
| 2019 | $559 | $12,160 +433.3% |
| 2018 | $559 | $2,280 +1.8% |
| 2017 | $559 +20.3% | $2,240 |
| 2016 | $465 -16.1% | $2,240 |
| 2015 | $554 +445.7% | $2,240 |
| 2014 | $102 +1553.9% | $2,240 -56.3% |
| 2013 | $6 -14.7% | $5,120 -14.7% |
| 2012 | $7 -27.1% | $6,000 -24.2% |
| 2011 | $10 -58.2% | $7,920 -59.8% |
| 2010 | $24 -1% | $19,720 |
| 2009 | $24 -90.6% | $19,720 -32.6% |
| 2008 | $254 +7.4% | $29,240 |
| 2007 | $236 +581.3% | $29,240 +48% |
| 2005 | $35 +15.4% | $19,760 +3.6% |
| 2004 | $30 -1.8% | $19,080 +11.2% |
| 2003 | $31 -0.7% | $17,160 +2.1% |
| 2002 | $31 +163.3% | $16,800 +72.8% |
| 2001 | $12 | $9,720 |
Find assessor info on the county website
Monthly payment
Est. payment
Payment breakdown
Explore the cost of this home by adjusting the details. Changes won't be saved.Climate risks
Neighborhood: Pittsburgh
Nearby schools
Schools provided by the listing agent
- Elementary: Gideons
- Middle: Sylvan Hills
- High: Carver
Source: GAMLS. This data may not be complete. We recommend contacting the local school district to confirm school assignments for this home.
Similar homes
- $700,0005 bd3 ba3k sqft480 S Howard St SE, Atlanta, GA 30317Active
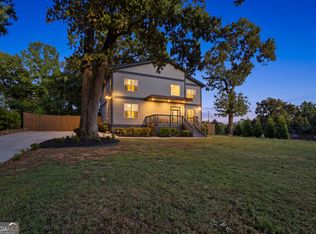
 MLS ID #10857322, Katherine Meers, Keller Williams Realty. GAMLS
 - $615,0005 bd4 ba3.6k sqft2600 Lisa Dr SW, Atlanta, GA 30311Active
 MLS ID #10857542, Tabitha Daniel, SouthOwens Realty. GAMLS
 - $522,0003 bd3 ba1.7k sqft64 Bass St SE, Atlanta, GA 30315Active
 MLS ID #10831149, Tanya Pickens, Opendoor Brokerage. GAMLS
 - $599,9995 bd4 ba3.7k sqft1612 Orlando St SW, Atlanta, GA 30311Active
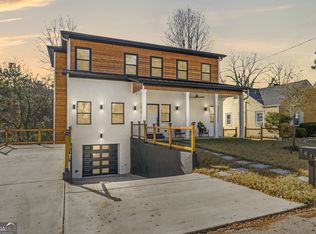 MLS ID #10857979, Keisha Woodbine, eXp Realty. GAMLS
 - $734,0004 bd3 ba2k sqft113 Vanira Ave SE, Atlanta, GA 30315For Sale
 MLS ID #7763488, Jamey Waters, HomeSmart. FMLS GA
 - $545,0005 bd3 ba2.8k sqft1870 Avon Ave SW, Atlanta, GA 30311ActiveMLS ID #10821272, Michael A Nolan, eXp Realty. GAMLS
- $519,9004 bd3 ba1.8k sqft109 Moury Ave SE, Atlanta, GA 30315ActiveMLS ID #10847240, Keywa Walker, BHHS Georgia Properties. GAMLS
- $599,0003 bd4 ba1.9k sqft1453 Bridges Ave SW, Atlanta, GA 30310For SaleMLS ID #7793354, Lauren Strenke, Great Foundations, LLC. FMLS GA
- $650,0003 bd3 ba1.8k sqft199 Wesley Ave NE, Atlanta, GA 30307ActiveMLS ID #10826004, Stephen Beckwith, Atlanta Fine Homes - Sotheby's Int'l. GAMLS
- $349,9003 bd3 ba1.4k sqft1106 Ira St SW, Atlanta, GA 30310ActiveMLS ID #10819972, Felicia D Hicks, Essence Unlimited, Inc.. GAMLS
- $748,8004 bd5 ba2.5k sqft1062 Bouldercrest Dr SE, Atlanta, GA 30316ActiveMLS ID #10819077, Kirby Young, Coldwell Banker Realty. GAMLS
- $625,0004 bd4 ba2.2k sqft2237 Parkview Ct NW, Atlanta, GA 30318ActiveMLS ID #10835636, Shannon L Williams, Keller Williams Realty. GAMLS
- $668,0003 bd4 ba2.2k sqft1060 Robert Smalls Way, Atlanta, GA 30318ActiveMLS ID #10812844, Denise F Lo, Landmark Commercial & Residential. GAMLS
- $345,0003 bd2 ba1.5k sqft24 Mobley Dr SE, Atlanta, GA 30315For SaleMLS ID #7806545, Christy Devers, Dwelli Inc.. FMLS GA
- $529,0004 bd2 ba1.9k sqft1367 Lucile Ave SW, Atlanta, GA 30310ActiveMLS ID #10811009, Libby Bramlett, Keller Williams Realty Atlanta North. GAMLS
- $774,9005 bd4 ba3.6k sqft855 Flamingo Dr SW, Atlanta, GA 30311ActiveMLS ID #10730876, Derrick L Duckworth, Call It Closed International. GAMLS
- $635,0004 bd3 ba3.2k sqft330 7th Ave, Scottdale, GA 30079ActiveMLS ID #10843583, Ursula Parker, Orchard Brokerage, LLC. GAMLS
- $449,0003 bd2 ba1.6k sqft1409 Mims St SW, Atlanta, GA 30314ActiveMLS ID #10842418, John Holmes II, New Visions Real Estate Firm. GAMLS
- $499,0004 bd3 ba2.6k sqft1778 Vicki Ln SE, Atlanta, GA 30316ActiveMLS ID #10846867, Fuwad Alwakeel, Virtual Properties Realty.com. GAMLS
- $599,0004 bd5 ba3k sqft2303 Whites Mill Rd, Decatur, GA 30032ActiveMLS ID #10841431, Peter Beckford, Real Broker, LLC. GAMLS
