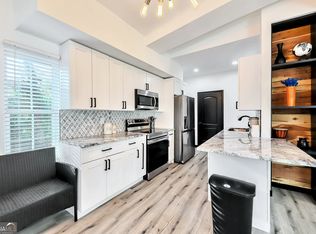
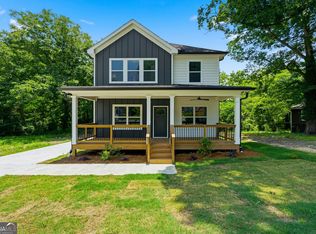
Stunning Modern Home in Pittsburgh Unapproved Short Sale Welcome to a stunning modern home nestled in the vibrant Pittsburgh neighborhood of Atlanta offered as an unapproved short sale. This 4-bedroom, 3-bathroom home is the perfect blend of sophisticated design, thoughtful functionality, and community charm, and it's ready to welcome its next owner. Step inside to an open-concept floor plan bathed in natural light, where soaring ceilings and wide-plank hardwoods set the tone for elevated living. The chef-inspired kitchen is the true centerpiece sleek custom cabinetry, stone countertops, a gas range, and a picture-frame window overlooking the private, fully fenced backyard make this a space you'll never want to leave. Retreat to the spacious primary suite, complete with a private balcony, an expansive walk-in closet, and a spa-like en-suite bath. Each additional bedroom is generously sized perfect for family, guests, or a stylish home office setup. Outside, the lush, fully fenced yard is made for entertaining, pets, or play, all while you soak in the energy of a neighborhood rich in history and undergoing exciting growth. You're just minutes from the Atlanta BeltLine, Lee + White, Summerhill, Peoplestown, and an ever-expanding lineup of shops and eateries unmatched convenience in a setting that still feels peacefully tucked away. This is more than a home it's a lifestyle opportunity in one of Atlanta's most promising and dynamic communities.
Active
Price cut: $40K (9/22)
$499,000
833 Humphries St, Atlanta, GA 30310
4beds
2,475sqft
Single Family Residence
Built in 2021
5,793 Square Feet Lot
$493,900 Zestimate®
$202/sqft
$-- HOA
What's special
Soaring ceilingsPrivate balconySpacious primary suiteWide-plank hardwoodsPrivate fully fenced backyardSleek custom cabinetryExpansive walk-in closet
- 47 days
- 306
- 42
Zillow last checked:
Listing updated:
Listed by:
Michael A Nolan 404-731-2639,
eXp Realty
Source: GAMLS,MLS#: 10834388
Facts & features
Interior
Bedrooms & bathrooms
- Bedrooms: 4
- Bathrooms: 3
- Full bathrooms: 3
- Main level bathrooms: 1
- Main level bedrooms: 1
Rooms
- Room types: Foyer
Kitchen
- Features: Kitchen Island, Solid Surface Counters
Heating
- Forced Air, Zoned
Cooling
- Central Air, Zoned
Appliances
- Included: Dishwasher, Disposal, Microwave
- Laundry: Upper Level
Features
- Double Vanity, High Ceilings, Separate Shower, Split Bedroom Plan, Walk-In Closet(s)
- Flooring: Hardwood
- Basement: None
- Has fireplace: No
- Common walls with other units/homes: No Common Walls
Interior area
- Total structure area: 2,475
- Total interior livable area: 2,475 sqft
- Finished area above ground: 2,475
- Finished area below ground: 0
Property
Parking
- Parking features: Parking Pad
- Has uncovered spaces: Yes
Features
- Levels: Two
- Stories: 2
- Patio & porch: Porch
- Fencing: Back Yard,Wood
- Waterfront features: No Dock Rights
- Body of water: None
Lot
- Size: 5,793 Square Feet
- Features: Level
- Residential vegetation: Cleared
Details
- Parcel number: 14 008600060762
- Special conditions: As Is,Short Sale
Construction
Type & style
- Home type: SingleFamily
- Architectural style: Other
- Property subtype: Single Family Residence
Materials
- Other
- Foundation: Slab
- Roof: Other
Condition
- Resale
- New construction: No
- Year built: 2021
Utilities & green energy
- Electric: 220 Volts
- Sewer: Public Sewer
- Water: Public
- Utilities for property: Electricity Available, Natural Gas Available, Phone Available, Sewer Available, Water Available
Community & HOA
Community
- Features: Park, Near Public Transport, Near Shopping
- Security: Smoke Detector(s)
- Subdivision: Pittsburgh
HOA
- Has HOA: No
- Services included: None
Location
- Region: Atlanta
Financial & listing details
- Price per square foot: $202/sqft
- Tax assessed value: $522,300
- Annual tax amount: $9,322
- Date on market: 8/27/2026
- Cumulative days on market: 47 days
- Listing agreement: Exclusive Right To Sell
- Listing terms: 1031 Exchange,Assumable,Cash,Conventional,FHA,VA Loan
- Electric utility on property: Yes
Estimated market value
$493,900
$469,000 - $519,000
$3,796/mo
Price history
| Date | Event | Price |
|---|---|---|
| 9/22/2026 | Price change | $499,000-7.4%$202/sqft |
Source:  GAMLS #10834388 Report a problem GAMLS #10834388 Report a problem | ||
| 8/27/2026 | Listed for sale | $539,000-13.1%$218/sqft |
Source: GAMLS #10834388 Report a problem | ||
| 1/23/2026 | Listing removed | $620,000$251/sqft |
Source: GAMLS #10643875 Report a problem | ||
| 11/14/2025 | Listed for sale | $620,000+8.8%$251/sqft |
Source:  FMLS GA #7679880 Report a problem FMLS GA #7679880 Report a problem | ||
| 9/16/2025 | Listing removed | $570,000$230/sqft |
Source: FMLS GA #7607118 Report a problem | ||
| 8/27/2025 | Price change | $570,000-5%$230/sqft |
Source: FMLS GA #7607118 Report a problem | ||
| 8/13/2025 | Price change | $599,9000%$242/sqft |
Source: FMLS GA #7607118 Report a problem | ||
| 7/15/2025 | Price change | $599,999-1.6%$242/sqft |
Source: FMLS GA #7607118 Report a problem | ||
| 7/1/2025 | Listed for sale | $610,000+10.9%$246/sqft |
Source: FMLS GA #7607118 Report a problem | ||
| 6/21/2025 | Listing removed | $3,950$2/sqft |
Source: Zillow Rentals Report a problem | ||
| 5/15/2025 | Price change | $3,950-1.3%$2/sqft |
Source: Zillow Rentals Report a problem | ||
| 5/9/2025 | Price change | $4,000-4.8%$2/sqft |
Source: Zillow Rentals Report a problem | ||
| 4/22/2025 | Listed for rent | $4,200+5%$2/sqft |
Source: Zillow Rentals Report a problem | ||
| 2/1/2024 | Listing removed | -- |
Source: FMLS GA #7273248 Report a problem | ||
| 9/13/2023 | Listed for rent | $4,000$2/sqft |
Source: FMLS GA #7273248 Report a problem | ||
| 7/6/2023 | Sold | $550,000+978.4%$222/sqft |
Source: Public Record Report a problem | ||
| 3/16/2021 | Sold | $51,000$21/sqft |
Source: Public Record Report a problem | ||
Public tax history
| Year | Property taxes | Tax assessment |
|---|---|---|
| 2024 | $8,553 +902% | $208,920 +680.7% |
| 2023 | $854 -21.2% | $26,760 |
| 2022 | $1,083 +5.2% | $26,760 +6.4% |
| 2021 | $1,030 +0.1% | $25,160 +1.3% |
| 2020 | $1,028 -12.1% | $24,840 +1.8% |
| 2019 | $1,171 | $24,400 +43.5% |
| 2018 | $1,171 | $17,000 +157.6% |
| 2017 | $1,171 +55.7% | $6,600 -20.3% |
| 2016 | $752 -8.1% | $8,280 |
| 2015 | $818 +117.9% | $8,280 |
| 2014 | $375 +88.3% | $8,280 +83.2% |
| 2013 | $199 -12.3% | $4,520 -11.7% |
| 2012 | $227 | $5,120 -25.1% |
| 2011 | -- | $6,840 -61.2% |
| 2010 | $779 | $17,640 -4.1% |
| 2009 | -- | $18,400 -22.3% |
| 2008 | -- | $23,680 |
| 2007 | -- | $23,680 +92.2% |
| 2001 | $530 | $12,320 |
Find assessor info on the county website
Monthly payment
Est. payment
Payment breakdown
Explore the cost of this home by adjusting the details. Changes won't be saved.Climate risks
Neighborhood: Pittsburgh
Nearby schools
Schools provided by the listing agent
- Elementary: Gideons
- Middle: Sylvan Hills
- High: Carver
Source: GAMLS. This data may not be complete. We recommend contacting the local school district to confirm school assignments for this home.
Similar homes
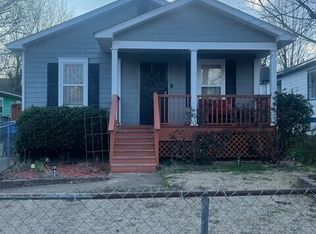
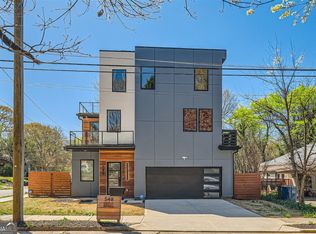
- $603,0004 bd4 ba2.7k sqft548 Fletcher St SW, Atlanta, GA 30310Active
 MLS ID #10799276, Mechelle Bowser, Virtual Properties Realty.com. GAMLS
 - $529,0004 bd2 ba1.9k sqft1367 Lucile Ave SW, Atlanta, GA 30310Active
 MLS ID #10811009, Libby Bramlett, Keller Williams Realty Atlanta North. GAMLS
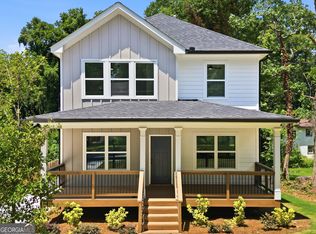
 - $499,0004 bd3 ba2.2k sqft229 Wynnwood Dr SW, Atlanta, GA 30310Active
 MLS ID #10806027, Kunle Akande, Keller Williams West Atlanta. GAMLS
 - $475,0004 bd3 ba2.2k sqft2194 Wingate St SW, Atlanta, GA 30310Active
 MLS ID #10841555, Kunle Akande, Keller Williams West Atlanta. GAMLS
 - $530,0005 bd3 ba2.8k sqft1870 Avon Ave SW, Atlanta, GA 30311ActiveMLS ID #10821272, Michael A Nolan, eXp Realty. GAMLS
- $499,0003 bd2 ba1.3k sqft819 Gresham Ave SE, Atlanta, GA 30316ActiveMLS ID #10849780, Angelica Lopez, Atlantic Real Estate Brokers. GAMLS
- $499,0004 bd3 ba2.6k sqft1778 Vicki Ln SE, Atlanta, GA 30316ActiveMLS ID #10846867, Fuwad Alwakeel, Virtual Properties Realty.com. GAMLS
- $625,0005 bd5 ba2.3k sqft362 Roy St SW, Atlanta, GA 30310ActiveMLS ID #10702092, Jabari M Jones, SoldByJones Realty Inc.. GAMLS
- $475,0003 bd3 ba2.1k sqft1278 Plaza Ave #B, Atlanta, GA 30310ActiveMLS ID #10794391, Brenda Conley, Keller Williams Realty Atl. Partners. GAMLS
- $495,0004 bd3 ba1.8k sqft109 Moury Ave SE, Atlanta, GA 30315ActiveMLS ID #10847240, Keywa Walker, BHHS Georgia Properties. GAMLS
- $500,0004 bd3 ba1.9k sqft2800 Duke Of Gloucester, East Point, GA 30344ActiveMLS ID #10844407, Robert J Allen Jr, BHHS Georgia Properties. GAMLS
- $399,9994 bd3 ba1.9k sqft1747 Cascade Ter SW, Atlanta, GA 30311ActiveMLS ID #10867712, Jessica Weeks, W Realty Atlanta. GAMLS
- $600,0004 bd4 ba2.6k sqft1275 Trenton St SE, Atlanta, GA 30316ActiveMLS ID #10826752, Sherri Amour, HomeSmart. GAMLS
- $599,9005 bd4 ba2.2k sqft1130 Martin Luther King Jr Dr SW, Atlanta, GA 30314ActiveMLS ID #10830996, Jonathan Rich, Knapp Realty. GAMLS
- $424,9504 bd4 ba2.8k sqft1073 Mayson Turner Rd NW, Atlanta, GA 30314ActiveMLS ID #10764267, William Wiard, The Shop Real Estate Co.. GAMLS
- $399,0004 bd3 ba2.1k sqft2531 Hood Ave NW, Atlanta, GA 30318ActiveMLS ID #10846003, Muhammad Gumanneh, eXp Realty. GAMLS
- $615,0005 bd4 ba3.6k sqft2600 Lisa Dr SW, Atlanta, GA 30311ActiveMLS ID #10857542, Tabitha Daniel, SouthOwens Realty. GAMLS
- $550,0004 bd4 ba1.9k sqft415 Gartrell St SE #1, Atlanta, GA 30312ActiveMLS ID #10843209, David Pruett, Ansley RE|Christie's Int'l RE. GAMLS
- $519,9003 bd3 ba1.7k sqft525 Medlock Rd, Decatur, GA 30030ActiveMLS ID #10871012, Andy Morris, RE/MAX Metro Atlanta. GAMLS
- $465,0003 bd3 ba1.6k sqft1461 Westridge Rd SW, Atlanta, GA 30311ActiveMLS ID #10815079, Boston Henderson, Bolst. GAMLS
