Skip main navigation
Closed
  • $645,000

    1215 Chelsea Cir NW, Atlanta, GA 30318

    3beds
    1,914sqft
    Townhouse, Residential
    Built in 2018
    827.64 Square Feet Lot
    $636,300 Zestimate®
    $337/sqft
    $3,806 Estimated rent

    Home value

    $636,300

    $604,000 - $668,000

    $3,806/mo

    Zestimate® history
    Loading
    Loading...

    Owner options

    List your home for rent

    $3,806/mo

    Rent Zestimate®

    Find your next renter with Zillow Rental Manager. Plus, with online applications, you can quickly screen prospective tenants – for free.

    Learn more

    $3,806/mo

    Rent Zestimate®

    Refinance and save

    $4,094/mo

    Est. payment

    Refinancing to a lower rate could help reduce your monthly payments and save thousands over the life of the loan.

    See today's rates

    $4,094/mo

    Est. payment

    Explore your selling options

    Work with a Zillow partner agent

    Leverage their expertise and Zillow's premium Showcase listings to get your home seen by more buyers.

    Get started

    List with your own agent

    Get your home in front of millions of buyers by listing it on Zillow.

    Learn how to do it

    Sell it yourself

    Take full control of how buyers see your home on Zillow by listing For Sale by Owner (FSBO).

    List your home

    What's special

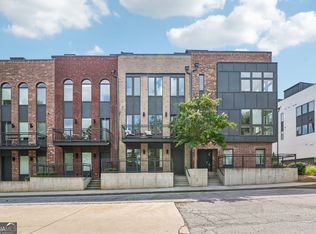
    Elevated living in West Midtown! This gracefully designed three story townhome with innovative architecture and a private rooftop terrace is located in the highly sought after Chelsea Westside community. Step inside to your entertainer’s oasis, bathed in natural sunlight radiating in through abundant windows. Enjoy thoughtful details, luxurious features and exquisite upgrades. The chef’s kitchen is complete with an oversized stone island, ample seating, custom cabinetry, a separate pantry, and stainless steel appliances - all seamlessly flowing into an open and spacious dining area and a beautiful living room accented with a modern architectural wall and walkout balcony. Unwind and entertain on your expansive rooftop terrace featuring a cozy gas fireplace, custom TV cabinet, built-in gas grill and a wet bar complete with a wine fridge. Retreat to your luxurious primary suite, featuring a wall of custom storage, a spacious walk-in closet, and a modern ensuite bathroom with a double vanity. A light and bright bonus room with glass doors and additional custom storage offers the perfect space for a home office or gym. Convenient hallway laundry and a window nook both with built-in storage provide additional functionality. The private third bedroom with an ensuite bathroom on the terrace level ensures comfort for your guests. Complete with an oversized one car garage and plenty of additional parking on the private road in front of the home. This vibrant community boasts resort-style amenities with a pool, clubhouse, bocce court and a fenced-in dog park. Convenient to all of the amazing Westside shops and restaurants including Michelin-starred Bacchanalia, The Whelan, Agavero, Twisted Soul, Coffee Man, The Works entertainment district & TopGolf. Enjoy the outdoors with close proximity to the Westside Reservoir Quarry Park and the future Westside Beltline. Start living your best life now! INVESTORS WELCOME, Rental Cap has not been met.

    Zillow last checked:

    Listing updated:

    Listing Provided by:

    Sarah Strohschein,

    Engel & Volkers Atlanta

    Bought with:

    Bryan Rucker, 416884

    Atlanta Fine Homes Sotheby's International

    Source: FMLS GA,MLS#: 7402823MLS Logo

    Facts & features

    Interior

    Bedrooms & bathrooms
    • Bedrooms: 3
    • Bathrooms: 3
    • Full bathrooms: 2
    • 1/2 bathrooms: 1
    Primary bedroom
    • Features: None
    • Level: None
    Bedroom
    • Features: None
    Primary bathroom
    • Features: Double Vanity, Shower Only
    Dining room
    • Features: Open Concept
    Kitchen
    • Features: Breakfast Bar, Eat-in Kitchen, Kitchen Island, Pantry, Stone Counters, View to Family Room
    Heating
    • Electric, Heat Pump, Zoned
    Cooling
    • Ceiling Fan(s), Central Air
    Appliances
    • Included: Dishwasher, Disposal, Dryer, Gas Oven, Gas Range, Microwave, Refrigerator, Washer
    • Laundry: In Hall, Laundry Closet
    Features
    • High Ceilings 9 ft Lower, High Ceilings 10 ft Main
    • Flooring: Carpet, Ceramic Tile, Vinyl
    • Windows: Insulated Windows
    • Basement: None
    • Number of fireplaces: 1
    • Fireplace features: Gas Log
    • Common walls with other units/homes: 2+ Common Walls
    Interior area
    • Total structure area: 1,914
    • Total interior livable area: 1,914 sqft
    • Finished area above ground: 1,914
    • Finished area below ground: 0

    Property

    Parking
    • Total spaces: 1
    • Parking features: Garage
    • Garage spaces: 1
    Accessibility
    • Accessibility features: None
    Features
    • Levels: Three Or More
    • Patio & porch: Covered, Front Porch, Rooftop
    • Exterior features: Balcony, Gas Grill, Lighting
    • Pool features: In Ground
    • Spa features: None
    • Fencing: None
    • Has view: Yes
    • View description: City
    • Waterfront features: None
    • Body of water: None
    Lot
    • Size: 827.64 sqft
    • Features: Landscaped, Level
    Details
    • Additional structures: None
    • Parcel number: 17 018800031391
    • Other equipment: None
    • Horse amenities: None

    Construction

    Type & style
    • Home type: Townhouse
    • Architectural style: Contemporary,Townhouse
    • Property subtype: Townhouse, Residential
    • Attached to another structure: Yes
    Materials
    • Brick
    • Foundation: Concrete Perimeter
    • Roof: Other
    Condition
    • Resale
    • New construction: No
    • Year built: 2018

    Utilities & green energy

    • Electric: Other
    • Sewer: Public Sewer
    • Water: Public
    • Utilities for property: Cable Available, Electricity Available, Natural Gas Available, Phone Available, Sewer Available, Water Available
    Green energy
    • Energy efficient items: None
    • Energy generation: None

    Community & neighborhood

    Security
    • Security features: Security System Owned, Smoke Detector(s)
    Community
    • Community features: Barbecue, Clubhouse, Dog Park, Homeowners Assoc, Near Beltline, Near Public Transport, Near Shopping, Near Trails/Greenway, Pool, Sidewalks
    Location
    • Region: Atlanta
    • Subdivision: Chelsea Westside

    HOA & financial

    HOA
    • Has HOA: Yes
    • HOA fee: $225 monthly
    • Services included: Maintenance Grounds, Reserve Fund, Swim

    Other

    Other facts
    • Listing terms: 1031 Exchange,Cash,Conventional,FHA,VA Loan
    • Ownership: Fee Simple
    • Road surface type: Paved

    Price history

    DateEventPrice
    8/30/2024Sold$645,000-0.8%$337/sqft
    Source: FMLS GA #7402823 Report a problem
    8/26/2024Pending sale$650,000$340/sqft
    Source: GAMLS #10327326 Report a problem
    8/7/2024Contingent$650,000$340/sqft
    Source: GAMLS #10327326 Report a problem
    7/25/2024Price change$650,000-3%$340/sqft
    Source: GAMLS #10327326 Report a problem
    7/19/2024Price change$669,999-0.7%$350/sqft
    Source: GAMLS #10327326 Report a problem
    6/27/2024Listed for sale$675,000+17.4%$353/sqft
    Source: FMLS GA #7402823 Report a problem
    9/16/2021Sold$575,000+25.8%$300/sqft
    Source: Public Record Report a problem
    5/26/2020Sold$456,945$239/sqft
    Source: Public Record Report a problem

    Public tax history

    YearProperty taxesTax assessment
    2024$9,999 +29.3%$244,240 +0.7%
    2023$7,735 -16.9%$242,480 +5.4%
    2022$9,308 +59.5%$230,000 +25.8%
    2021$5,836 -35.7%$182,760 -16.6%
    2020$9,073 $219,160

    Find assessor info on the county website

    Neighborhood: Blandtown

    Nearby schools

    GreatSchools rating
    Schools provided by the listing agent
    • Elementary: E. Rivers
    • Middle: Willis A. Sutton
    • High: North Atlanta

    Source: FMLS GA. This data may not be complete. We recommend contacting the local school district to confirm school assignments for this home.

    Get a cash offer in 3 minutes
    Find out how much your home could sell for in as little as 3 minutes with a no-obligation cash offer.
    Estimated market value
    $636,300
    Get a cash offer in 3 minutes
    Find out how much your home could sell for in as little as 3 minutes with a no-obligation cash offer.
    Estimated market value
    $636,300