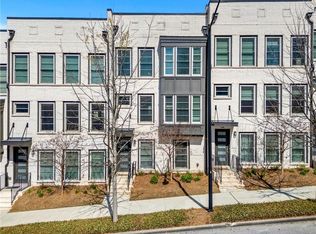
Welcome to this beautiful 3-bedroom 3.5 bath townhouse at the Park at Vinings on the chattahoochee. Enter property with 10-foot ceilings and rich hardwood floors through out the lower and main levels. Natural light fills the open-concept living spaces. The gourmet kitchen features stainless steel appliances, granite countertops, and an expansive island ideal for entertaining, and casual dining. The kitchen is positioned to flow into the inviting living area, where a cozy fireplace provides the perfect backdrop for relaxing evenings at home. Built in cabinets flank the fireplace and the dining area is open to the kitchen making the main level perfect for entertaining. Each of the three generously sized bedrooms is designed with privacy in mind. The lower-level ensuite bedroom is ideal for guests or a home office. Upstairs, the secondary bedroom features its own private bath for added comfort and convenience. The spacious primary suite serves as a luxurious retreat with a large walk in closet. All appliances including washer, dryer and refrigerator will be conveyed with the property. The Community amenities include a pool, tennis courts, a playground, and a dog park. The community is in close proximity to walking trails along the Chattahoochee River, picturesque Whittier Mill Park , Westside Park which will connect to the Atlanta Beltline's Westside trail, northern extension & walking distance to local shopping center. Property is located conveniently near I-285/75 & minutes away from Westside Village. Embracing the low maintenance living of this townhouse community in a desirable location means fully enjoying a lifestyle of comfort and convenience.
Active
Price cut: $5K (7/1)
$459,000
2161 Colvin Ct NW, Atlanta, GA 30318
3beds
2,180sqft
Townhouse, Residential
Built in 2018
862 Square Feet Lot
$452,700 Zestimate®
$211/sqft
$191/mo HOA
What's special
Cozy fireplaceDog parkStainless steel appliancesTennis courtsGranite countertopsGourmet kitchenLower-level ensuite bedroom
- 134 days |
- 122 |
- 5 |
Zillow last checked:
Listing updated:
Listed by:
Christopher Osagie,
Fathom Realty GA, LLC 888-455-6040
Source: FMLS GA,MLS#: 7725139
Loading...
Facts & features
Interior
Bedrooms & bathrooms
- Bedrooms: 3
- Bathrooms: 4
- Full bathrooms: 3
- 1/2 bathrooms: 1
Rooms
- Room types: Other
Primary bedroom
- Features: Oversized Master, Roommate Floor Plan, Other
- Level: Oversized Master, Roommate Floor Plan, Other
Bedroom
- Features: Oversized Master, Roommate Floor Plan, Other
Primary bathroom
- Features: Double Vanity, Separate His/Hers, Shower Only, Other
Dining room
- Features: Open Concept, Other
Kitchen
- Features: Cabinets Other, Cabinets White, Eat-in Kitchen, Kitchen Island, Pantry, Solid Surface Counters, Stone Counters, View to Family Room, Other
Heating
- Central
Cooling
- Central Air
Appliances
- Included: Dishwasher, Disposal, Dryer, Gas Cooktop, Gas Range, Microwave, Refrigerator, Self Cleaning Oven, Washer
- Laundry: In Hall, Laundry Closet, Upper Level
Features
- Bookcases, Cathedral Ceiling(s), Crown Molding, Double Vanity, High Ceilings 9 ft Main, High Ceilings 9 ft Upper, His and Hers Closets, Recessed Lighting, Vaulted Ceiling(s), Walk-In Closet(s)
- Flooring: Carpet, Hardwood
- Windows: Double Pane Windows, Shutters
- Basement: None
- Attic: Pull Down Stairs
- Number of fireplaces: 1
- Fireplace features: Electric, Family Room
- Common walls with other units/homes: 2+ Common Walls
Interior area
- Total structure area: 2,180
- Total interior livable area: 2,180 sqft
Video & virtual tour
Property
Parking
- Total spaces: 2
- Parking features: Assigned, Garage
- Garage spaces: 2
Accessibility
- Accessibility features: None
Features
- Levels: Three Or More
- Patio & porch: Deck, Rear Porch, Rooftop
- Exterior features: Other
- Pool features: None
- Spa features: Community
- Fencing: None
- Has view: Yes
- View description: Other
- Waterfront features: None
- Body of water: None
Lot
- Size: 862 Square Feet
- Features: Level
Details
- Additional structures: None
- Parcel number: 17 0255 LL0726
- Other equipment: None
- Horse amenities: None
Construction
Type & style
- Home type: Townhouse
- Architectural style: A-Frame,Other
- Property subtype: Townhouse, Residential
- Attached to another structure: Yes
Materials
- Brick, Brick Front, HardiPlank Type
- Foundation: Slab
- Roof: Composition,Shingle,Other
Condition
- Resale
- New construction: No
- Year built: 2018
Details
- Warranty included: Yes
Utilities & green energy
- Electric: 110 Volts, 220 Volts
- Sewer: Public Sewer
- Water: Public
- Utilities for property: Cable Available, Electricity Available, Natural Gas Available, Sewer Available, Water Available
Green energy
- Energy efficient items: None
- Energy generation: None
Community & HOA
Community
- Features: Clubhouse, Dog Park, Fitness Center, Homeowners Assoc, Near Public Transport, Near Shopping, Near Trails/Greenway, Park, Playground, Street Lights
- Security: Carbon Monoxide Detector(s), Smoke Detector(s)
- Subdivision: Park At Vinnings
HOA
- Has HOA: Yes
- Services included: Maintenance Grounds, Maintenance Structure, Tennis
- HOA fee: $191 monthly
Location
- Region: Atlanta
Financial & listing details
- Price per square foot: $211/sqft
- Annual tax amount: $7,786
- Date on market: 2/26/2026
- Cumulative days on market: 133 days
- Listing terms: Cash,Conventional,FHA
- Ownership: Fee Simple
- Electric utility on property: Yes
- Road surface type: Asphalt
Estimated market value
$452,700
$430,000 - $475,000
$3,651/mo
Price history
| Date | Event | Price |
|---|---|---|
| 7/1/2026 | Price change | $459,000-1.1%$211/sqft |
Source:  GAMLS #10698337 Report a problem GAMLS #10698337 Report a problem | ||
| 2/25/2026 | Listed for sale | $464,000-2.3%$213/sqft |
Source: GAMLS #10698337 Report a problem | ||
| 12/27/2025 | Listing removed | $475,000$218/sqft |
Source:  FMLS GA #7604527 Report a problem FMLS GA #7604527 Report a problem | ||
| 6/26/2025 | Listed for sale | $475,000+0.2%$218/sqft |
Source: FMLS GA #7604527 Report a problem | ||
| 6/2/2025 | Listing removed | $473,999$217/sqft |
Source: GAMLS #10416025 Report a problem | ||
| 1/25/2025 | Price change | $473,999-0.2%$217/sqft |
Source: GAMLS #10416025 Report a problem | ||
| 1/6/2025 | Price change | $474,9990%$218/sqft |
Source: FMLS GA #7468710 Report a problem | ||
| 10/9/2024 | Listed for sale | $475,000$218/sqft |
Source: FMLS GA #7468710 Report a problem | ||
Public tax history
Tax history is unavailable.
Monthly payment
Est. payment$--/mo
Payment breakdown
Explore the cost of this home by adjusting the details. Changes won't be saved.All calculations are estimates and provided by Zillow, Inc. for informational purposes only. Actual amounts may vary.
HOA fees may include property taxes on listings classified as Co-Ops. Contact the listing agent and/or owner for fee details.
Mortgage interest rates are dependent on a number of factors, including credit score, down payment, and repayment length. Interest rate data provided by Zillow Group Marketplace, Inc. as of 1/1/1970 from various mortgage lenders with which we have lead or other similar arrangements; the Estimated Payment is an average of those rates.
See how much you could borrow to make a competitive offer.
Climate risks
Neighborhood: Whittier Mill Village
Nearby schools
GreatSchools rating
- 9/10Bolton AcademyGrades: PK-5Distance: 1.3 mi
- 8/10Sutton Middle SchoolGrades: 6-8Distance: 4.3 mi
- 7/10North Atlanta High SchoolGrades: 9-12Distance: 4.1 mi
Schools provided by the listing agent
- Elementary: Bolton Academy
- Middle: Willis A. Sutton
- High: North Atlanta
Source: FMLS GA. This data may not be complete. We recommend contacting the local school district to confirm school assignments for this home.


A local agent can set up tours, give advice and negotiate with sellers.




- Georgia
- Fulton County
- Atlanta
- 30318
- Whittier Mill Village
- 2161 Colvin Ct NW
Nearby cities
Nearby neighborhoods
Nearby zip codes
Other Atlanta Topics
