Skip main navigation
Closed
  • $548,000

    2610 Lisa Dr SW, Atlanta, GA 30311

    5beds
    2,295sqft
    Single Family Residence, Residential
    Built in 2024
    0.42 Acres Lot
    $544,500 Zestimate®
    $239/sqft
    $3,461 Estimated rent

    Home value

    $544,500

    $495,000 - $599,000

    $3,461/mo

    Zestimate® history
    Loading
    Loading...

    Owner options

    List your home for rent

    $3,461/mo

    Rent Zestimate®

    Find your next renter with Zillow Rental Manager. Plus, with online applications, you can quickly screen prospective tenants – for free.

    Learn more

    $3,461/mo

    Rent Zestimate®

    Refinance and save

    $3,301/mo

    Est. payment

    Refinancing to a lower rate could help reduce your monthly payments and save thousands over the life of the loan.

    See today's rates

    $3,301/mo

    Est. payment

    Explore your selling options

    Work with a Zillow partner agent

    Leverage their expertise and Zillow's premium Showcase listings to get your home seen by more buyers.

    Get started

    List with your own agent

    Get your home in front of millions of buyers by listing it on Zillow.

    Learn how to do it

    Sell it yourself

    Take full control of how buyers see your home on Zillow by listing For Sale by Owner (FSBO).

    List your home

    What's special

    Electric fireplaceLarge backyardWonderfully appointed kitchenWalk-in pantryWalk-in closetTop-of-the-line appliancesSeparate laundry room
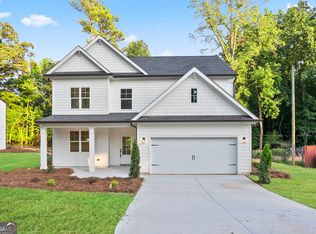
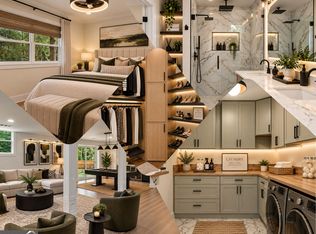
    **PHASE 1 CLOSEOUT** We’re Selling the Model Home ** Loaded with Upgrades & Special Incentives! 5 Bd 3 Ba Transitional Farmhouse in Chalet Woods, one of SW Atlanta's mature neighborhoods near the Lionel Hampton walking / biking trails. On the main level, a spacious open concept Living Room includes an electric fireplace and large windows overlooking mature trees, flowing seamlessly into a wonderfully appointed kitchen with an expansive Quartz Island / waterfall edges. Upgraded Frigidaire appliances, a walk-in pantry. The formal dining room is perfect for hosting memorable dinners & gatherings with loved ones. The upper level hosts a large Owner's Bedroom with vaulted ceilings, a stunning bathroom w/ large shower and double vanities and a walk-in closet. 3 Secondary Bedrooms share a large bathroom with double vanities & spacious closets. Separate Laundry room is conveniently located on the upper level. Located roughly 10 minutes from Downtown Atlanta, this home is perfect for those looking for an easy commute to the city. Close proximity to 1-20 & 285. Don't miss this opportunity to live in an upgraded home in a quiet neighborhood minutes from Downtown Atlanta!

    Zillow last checked:

    Listing updated:

    Listing Provided by:

    Hisham Araim,

    Uptown Realty, Inc.,

    Kahtan Araim,

    Uptown Realty, Inc.

    Bought with:

    Tracy Holden, 366384

    Keller Williams Realty Intown ATL

    Source: FMLS GA,MLS#: 7574332MLS Logo

    Facts & features

    Interior

    Bedrooms & bathrooms
    • Bedrooms: 5
    • Bathrooms: 3
    • Full bathrooms: 3
    • Main level bathrooms: 1
    • Main level bedrooms: 1
    Primary bedroom
    • Features: Other
    • Level: Other
    Bedroom
    • Features: Other
    Primary bathroom
    • Features: Double Vanity, Other
    Dining room
    • Features: Separate Dining Room
    Kitchen
    • Features: Cabinets Other, Eat-in Kitchen, Keeping Room, Kitchen Island, Other Surface Counters, Pantry Walk-In, Solid Surface Counters, View to Family Room
    Heating
    • Central, Forced Air, Natural Gas, Zoned
    Cooling
    • Central Air, Dual, Zoned
    Appliances
    • Included: Dishwasher, Disposal, Electric Oven, Electric Water Heater, Gas Cooktop, Microwave, Range Hood, Refrigerator
    • Laundry: Common Area, Laundry Room, Upper Level
    Features
    • Crown Molding, Double Vanity, High Ceilings 9 ft Main, High Ceilings 9 ft Upper, Recessed Lighting, Sound System, Walk-In Closet(s)
    • Flooring: Carpet, Luxury Vinyl, Tile
    • Windows: Double Pane Windows, Insulated Windows
    • Basement: None
    • Attic: Pull Down Stairs
    • Number of fireplaces: 1
    • Fireplace features: Circulating, Decorative, Electric, Living Room
    • Common walls with other units/homes: No Common Walls
    Interior area
    • Total structure area: 2,295
    • Total interior livable area: 2,295 sqft
    • Finished area above ground: 2,295

    Property

    Parking
    • Total spaces: 2
    • Parking features: Attached, Driveway, Garage, Garage Door Opener, Garage Faces Front, Electric Vehicle Charging Station(s)
    • Attached garage spaces: 2
    • Has uncovered spaces: Yes
    Accessibility
    • Accessibility features: Accessible Bedroom
    Features
    • Levels: Two
    • Stories: 2
    • Patio & porch: Covered, Front Porch
    • Exterior features: Gas Grill, Lighting, Rain Gutters, Other
    • Pool features: None
    • Spa features: None
    • Fencing: None
    • Has view: Yes
    • View description: Neighborhood, Trees/Woods
    • Waterfront features: None
    • Body of water: None
    Lot
    • Size: 0.42 Acres
    • Features: Back Yard, Front Yard, Landscaped, Rectangular Lot, Wooded
    Details
    • Additional structures: None
    • Parcel number: 14 0204 LL0311
    • Other equipment: None
    • Horse amenities: None

    Construction

    Type & style
    • Home type: SingleFamily
    • Architectural style: Craftsman,Farmhouse,Traditional
    • Property subtype: Single Family Residence, Residential
    Materials
    • HardiPlank Type, Shingle Siding
    • Foundation: Slab
    • Roof: Ridge Vents,Shingle
    Condition
    • New Construction
    • New construction: Yes
    • Year built: 2024
    Details
    • Warranty included: Yes

    Utilities & green energy

    • Electric: 220 Volts in Garage
    • Sewer: Public Sewer
    • Water: Public
    • Utilities for property: Cable Available, Electricity Available, Natural Gas Available, Sewer Available, Underground Utilities, Water Available
    Green energy
    • Energy efficient items: Appliances, Insulation, Lighting, Thermostat, Water Heater, Windows
    • Energy generation: None

    Community & neighborhood

    Security
    • Security features: Carbon Monoxide Detector(s), Closed Circuit Camera(s), Fire Alarm, Secured Garage/Parking, Security Lights, Security Service, Security System Owned, Smoke Detector(s)
    Community
    • Community features: Curbs, Near Beltline, Near Public Transport, Near Trails/Greenway, Park, Street Lights
    Location
    • Region: Atlanta
    • Subdivision: Springhill

    Other

    Other facts
    • Road surface type: Paved

    Price history

    DateEventPrice
    8/27/2025Sold$548,000-4.7%$239/sqft
    Source: FMLS GA #7574332 Report a problem
    7/21/2025Pending sale$574,900+0.9%$251/sqft
    Source: GAMLS #10517622 Report a problem
    6/29/2025Price change$569,500-0.9%$248/sqft
    Source: FMLS GA #7574332 Report a problem
    5/8/2025Listed for sale$574,900+2.7%$251/sqft
    Source: FMLS GA #7574332 Report a problem
    5/1/2025Listing removed$559,900$244/sqft
    Source: GAMLS #10441969 Report a problem
    4/4/2025Listed for sale$559,900$244/sqft
    Source: FMLS GA #7510221 Report a problem
    2/25/2025Pending sale$559,900$244/sqft
    Source: FMLS GA #7510221 Report a problem
    2/7/2025Price change$559,900-0.7%$244/sqft
    Source: FMLS GA #7510221 Report a problem
    1/17/2025Listed for sale$564,000-0.2%$246/sqft
    Source: FMLS GA #7510221 Report a problem
    1/16/2025Listing removed$564,900$246/sqft
    Source: FMLS GA #7423393 Report a problem
    12/20/2024Price change$564,900-0.9%$246/sqft
    Source: FMLS GA #7423393 Report a problem
    12/3/2024Price change$569,900-0.9%$248/sqft
    Source: FMLS GA #7423393 Report a problem
    11/15/2024Price change$574,900-0.9%$251/sqft
    Source: FMLS GA #7423393 Report a problem
    10/25/2024Price change$579,900-0.9%$253/sqft
    Source: GAMLS #10343196 Report a problem
    9/23/2024Price change$584,900-0.8%$255/sqft
    Source: GAMLS #10343196 Report a problem
    8/15/2024Listed for sale$589,900+602.3%$257/sqft
    Source: GAMLS #10343196 Report a problem
    4/27/2015Sold$84,000+7%$37/sqft
    Source: GAMLS #7311442 Report a problem
    7/20/2009Sold$78,500+180.4%$34/sqft
    Source: Public Record Report a problem
    6/18/2009Sold$28,000-68.9%$12/sqft
    Source: Public Record Report a problem
    11/7/2007Sold$90,000$39/sqft
    Source: Public Record Report a problem

    Public tax history

    YearProperty taxesTax assessment
    2024$1,664 +818.3%$40,640 +615.5%
    2023$181 -21.2%$5,680
    2022$230 +2.8%$5,680 +2.9%
    2021$224 -0.7%$5,520 +1.5%
    2020$225 -35.4%$5,440 +1.5%
    2019$349 $5,360 +2.3%
    2018$349 $5,240 +4%
    2017$349 -0.2%$5,040
    2016$349 +2%$5,040
    2015$343 +49.9%$5,040
    2014$229 $5,040
    2013-- $5,040
    2012$224 $5,040 -44.7%
    2011-- $9,120
    2010$403 -14.6%$9,120 -14%
    2009$472 -14.7%$10,600 -21.4%
    2008$553 $13,480

    Find assessor info on the county website

    Neighborhood: Chalet Woods

    Nearby schools

    GreatSchools rating
    Schools provided by the listing agent
    • Elementary: Peyton Forest
    • Middle: Jean Childs Young
    • High: Benjamin E. Mays

    Source: FMLS GA. This data may not be complete. We recommend contacting the local school district to confirm school assignments for this home.

    Get a cash offer in 3 minutes
    Find out how much your home could sell for in as little as 3 minutes with a no-obligation cash offer.
    Estimated market value
    $544,500
    Get a cash offer in 3 minutes
    Find out how much your home could sell for in as little as 3 minutes with a no-obligation cash offer.
    Estimated market value
    $544,500