NEW CONSTRUCTION!!! This 5 bed 3 bath home has beautiful architectural features and boasts a desirable large backyard. On the main level, a spacious Living Room includes an electric fireplace and large windows overlooking the outdoors. This area flows seamlessly into a wonderfully appointed kitchen equipped with top of the line appliances, a walk in pantry, and an expansive Quartz island with waterfall edges. The formal dining room is perfect for hosting memorable dinners & gatherings with loved ones. The upper level hosts a large Owner's Suite with vaulted ceilings, a stunning bathroom w/ large shower and double vanities and a walk in closet. 3 Secondary Bedrooms share a large bathroom with double vanities & spacious closets. Separate Laundry room is conveniently located on the upper level. Located roughly 10 minutes from Downtown Atlanta, this home is perfect for those looking for an easy commute to the city. Close proximity to 1-20 & 285. Don't miss this opportunity to live in a quiet neighborhood in the City of Atlanta!
Closed
$574,900
2612 Lisa Dr SW, Atlanta, GA 30311
5beds
2,295sqft
Single Family Residence
Built in 2024
0.42 Acres Lot
$538,000 Zestimate®
$251/sqft
$3,440 Estimated rent
Home value
$538,000
$506,000 - $570,000
$3,440/mo
Zestimate® history
Owner options
List your home for rent
$3,440/mo
Rent Zestimate®
Find your next renter with Zillow Rental Manager. Plus, with online applications, you can quickly screen prospective tenants – for free.
$3,440/mo
Rent Zestimate®
Refinance and save
$3,629/mo
Est. payment
Refinancing to a lower rate could help reduce your monthly payments and save thousands over the life of the loan.
$3,629/mo
Est. payment
Explore your selling options
Work with a Zillow partner agent
Leverage their expertise and Zillow's premium Showcase listings to get your home seen by more buyers.
Get startedList with your own agent
Get your home in front of millions of buyers by listing it on Zillow.
Learn how to do itSell it yourself
Take full control of how buyers see your home on Zillow by listing For Sale by Owner (FSBO).
List your homeWhat's special
Zillow last checked:
Listing updated:
Listed by:
Hisham Araim 404-514-6565,
Uptown Realty, Inc.
Bought with:
No Sales Agent, 0
Non-Mls Company
Source: GAMLS,MLS#: 10346540
Facts & features
Interior
Bedrooms & bathrooms
- Bedrooms: 5
- Bathrooms: 3
- Full bathrooms: 3
- Main level bathrooms: 1
- Main level bedrooms: 1
Rooms
- Room types: Laundry, Other
Dining room
- Features: Separate Room
Kitchen
- Features: Kitchen Island, Solid Surface Counters, Walk-in Pantry
Heating
- Central, Forced Air, Natural Gas
Cooling
- Ceiling Fan(s), Central Air
Appliances
- Included: Cooktop, Dishwasher, Disposal, Electric Water Heater, Microwave, Oven, Refrigerator, Stainless Steel Appliance(s)
- Laundry: Other, Upper Level
Features
- Double Vanity, High Ceilings, Other, Tile Bath, Vaulted Ceiling(s)
- Flooring: Carpet, Vinyl
- Windows: Double Pane Windows
- Basement: None
- Attic: Pull Down Stairs
- Number of fireplaces: 1
- Fireplace features: Living Room
- Common walls with other units/homes: No Common Walls
Interior area
- Total structure area: 2,295
- Total interior livable area: 2,295 sqft
- Finished area above ground: 2,295
- Finished area below ground: 0
Property
Parking
- Total spaces: 2
- Parking features: Attached, Garage, Garage Door Opener, Kitchen Level
- Has attached garage: Yes
Accessibility
- Accessibility features: Other
Features
- Levels: Two
- Stories: 2
- Exterior features: Garden, Other
- Has view: Yes
- View description: Seasonal View
- Body of water: None
Lot
- Size: 0.42 Acres
- Features: Other
- Residential vegetation: Partially Wooded
Details
- Parcel number: 14 0204 LL0329
- Special conditions: Agent/Seller Relationship
Construction
Type & style
- Home type: SingleFamily
- Architectural style: Contemporary
- Property subtype: Single Family Residence
Materials
- Other
- Foundation: Slab
- Roof: Composition
Condition
- New Construction
- New construction: Yes
- Year built: 2024
Details
- Warranty included: Yes
Utilities & green energy
- Sewer: Public Sewer
- Water: Public
- Utilities for property: Cable Available, Electricity Available, Natural Gas Available, Sewer Available, Underground Utilities, Water Available
Green energy
- Energy efficient items: Appliances
Community & HOA
Community
- Features: Park, Street Lights
- Security: Carbon Monoxide Detector(s), Smoke Detector(s)
- Subdivision: Springhill
HOA
- Has HOA: No
- Services included: None
Location
- Region: Atlanta
Financial & listing details
- Price per square foot: $251/sqft
- Tax assessed value: $442,800
- Annual tax amount: $1,664
- Date on market: 8/25/2024
- Cumulative days on market: 50 days
- Listing agreement: Exclusive Right To Sell
- Electric utility on property: Yes
Price history
| Date | Event | Price |
|---|---|---|
| 11/4/2024 | Sold | $574,900$251/sqft |
Source:  GAMLS #10346540 Report a problem GAMLS #10346540 Report a problem | ||
| 10/14/2024 | Pending sale | $574,900$251/sqft |
Source:  FMLS GA #7427956 Report a problem FMLS GA #7427956 Report a problem | ||
| 10/3/2024 | Price change | $574,900-2.5%$251/sqft |
Source: FMLS GA #7427956 Report a problem | ||
| 8/25/2024 | Listed for sale | $589,900$257/sqft |
Source: GAMLS #10346540 Report a problem | ||
Public tax history
| Year | Property taxes | Tax assessment |
|---|---|---|
| 2025 | $7,246 +335.5% | $177,120 +335.8% |
| 2024 | $1,664 +818.3% | $40,640 +615.5% |
| 2023 | $181 -21.2% | $5,680 |
| 2022 | $230 +2.8% | $5,680 +2.9% |
| 2021 | $224 -0.7% | $5,520 +1.5% |
| 2020 | $225 -35.4% | $5,440 +1.5% |
| 2019 | $349 | $5,360 +2.3% |
| 2018 | $349 | $5,240 +4% |
| 2017 | $349 -0.2% | $5,040 |
| 2016 | $349 +2% | $5,040 |
| 2015 | $343 +49.9% | $5,040 |
| 2014 | $229 | $5,040 |
| 2013 | -- | $5,040 |
| 2012 | $224 | $5,040 -44.7% |
| 2011 | -- | $9,120 |
| 2010 | $403 -14.6% | $9,120 -14% |
| 2009 | $472 -14.7% | $10,600 -21.4% |
| 2008 | $553 | $13,480 |
Find assessor info on the county website
Neighborhood: Chalet Woods
Nearby homes
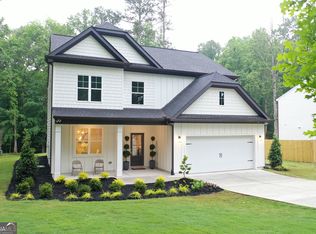
- $548,0005 bd3 ba2.2k sqft2610 Lisa Dr SW, Atlanta, GA 30311Sold
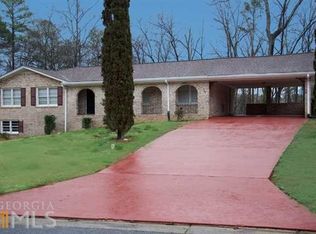
- $313,2003 bd2 ba1.7k sqft2626 Lisa Dr SW, Atlanta, GA 30311Off Market
- $88,000-- bd-- ba-- sqft445 Harris Manor Dr SW, Atlanta, GA 30311Off Market
- $629,9995 bd4 ba3.6k sqft2600 Lisa Dr SW, Atlanta, GA 30311For Sale

- $84,000-- bd-- ba-- sqft437 Harris Manor Dr SW, Atlanta, GA 30311Off Market
- $413,9004 bd4 ba2.5k sqft350 Lisa Ct SW, Atlanta, GA 30311Off Market
- $261,1003 bd2 ba1.8k sqft349 Lisa Ct SW, Atlanta, GA 30311Off Market
- $232,3003 bd2 ba1.7k sqft2654 Lisa Dr SW, Atlanta, GA 30311Off Market
Nearby schools
GreatSchools rating
- 4/10Peyton Forest Elementary SchoolGrades: PK-5Distance: 0.4 mi
- 3/10Young Middle SchoolGrades: 6-8Distance: 1.3 mi
- 2/10Mays High SchoolGrades: 9-12Distance: 1.9 mi
Schools provided by the listing agent
- Elementary: Peyton Forest
- Middle: Young
- High: Mays
Source: GAMLS. This data may not be complete. We recommend contacting the local school district to confirm school assignments for this home.
Get a cash offer in 3 minutes
Find out how much your home could sell for in as little as 3 minutes with a no-obligation cash offer.
Estimated market value
$538,000
Get a cash offer in 3 minutes
Find out how much your home could sell for in as little as 3 minutes with a no-obligation cash offer.
Estimated market value
$538,000
- Georgia
- Fulton County
- Atlanta
- 30311
- Chalet Woods
- 2612 Lisa Dr SW
