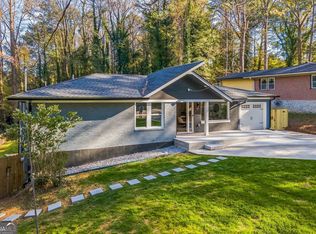
$10,000 Seller Concession Hidden Gem in the Heart of Cascade! Welcome home to this beautifully updated 3-bedroom, 2-bath ranch nestled in Atlanta's highly sought-after Cascade community. From the moment you step inside, you'll appreciate the seamless blend of modern design, comfort, and thoughtful details. The true showstopper is the stunning chef's kitchen, featuring soaring vaulted ceilings, crisp white cabinetry, an extra-long center island perfect for gathering and entertaining, a pot filler for added convenience, and a hidden walk-in pantry that adds both style and functionality. Cozy up by the fireplace while enjoying the open, inviting atmosphere that makes this home ideal for everyday living and hosting family and friends. Rich hardwood floors flow throughout the home, creating warmth and elegance in every room. The spacious primary suite offers a peaceful retreat with a generous walk-in closet, a spa-inspired ensuite bath complete with a luxurious soaking tub, and an oversized walk-in shower. Additional features include a separate laundry room, a home office, one-car garage, and a private back deck-perfect for morning coffee, grilling, or relaxing after a long day. This exceptional home places you in the heart of the desirable Cascade area, just minutes from shopping, dining, parks, and entertainment, with quick access to I-285 and I-20, making commuting throughout Metro Atlanta a breeze. Don't miss your opportunity to own this move-in-ready gem where timeless style meets modern convenience. Schedule your private showing today!
Active
Price cut: $10K (10/9)
$489,500
852 Laurelmont Dr SW, Atlanta, GA 30311
3beds
--sqft
Single Family Residence
Built in 1958
0.47 Acres Lot
$479,000 Zestimate®
$--/sqft
$-- HOA
What's special
Home officeOne-car garageOpen inviting atmosphereGenerous walk-in closetOversized walk-in showerSpa-inspired ensuite bathCrisp white cabinetry
- 115 days
- 165
- 11
Zillow last checked:
Listing updated:
Listed by:
Valorie Williams 678-296-2549,
RE/MAX Metro Atlanta Cityside
Source: GAMLS,MLS#: 10798693
Facts & features
Interior
Bedrooms & bathrooms
- Bedrooms: 3
- Bathrooms: 3
- Full bathrooms: 3
- Main level bathrooms: 3
- Main level bedrooms: 3
Rooms
- Room types: Great Room, Laundry, Office
Kitchen
- Features: Kitchen Island, Walk-in Pantry
Heating
- Central
Cooling
- Ceiling Fan(s), Central Air
Appliances
- Included: Dishwasher, Microwave, Other
- Laundry: Other
Features
- Beamed Ceilings, High Ceilings, Master On Main Level, Split Bedroom Plan, Vaulted Ceiling(s), Walk-In Closet(s)
- Flooring: Hardwood, Tile
- Basement: None
- Number of fireplaces: 2
- Fireplace features: Master Bedroom, Other
- Common walls with other units/homes: No Common Walls
Interior area
- Total structure area: 0
- Finished area above ground: 0
- Finished area below ground: 0
Property
Parking
- Total spaces: 1
- Parking features: Garage
- Has garage: Yes
Features
- Levels: One
- Stories: 1
- Patio & porch: Deck, Patio
- Body of water: None
Lot
- Size: 0.47 Acres
- Features: Level
Details
- Parcel number: 14 023500010197
Construction
Type & style
- Home type: SingleFamily
- Architectural style: Craftsman,Traditional
- Property subtype: Single Family Residence
Materials
- Wood Siding
- Roof: Composition
Condition
- Updated/Remodeled
- New construction: No
- Year built: 1958
Utilities & green energy
- Electric: 220 Volts
- Sewer: Public Sewer
- Water: Public
- Utilities for property: Cable Available, Electricity Available, Natural Gas Available, Sewer Available, Water Available
Community & HOA
Community
- Features: Street Lights, Near Public Transport, Walk To Schools, Near Shopping
- Subdivision: Ernest H Scruggs Sub
HOA
- Has HOA: No
- Services included: None
Location
- Region: Atlanta
Financial & listing details
- Tax assessed value: $191,000
- Annual tax amount: $3,125
- Date on market: 6/30/2026
- Cumulative days on market: 115 days
- Listing agreement: Exclusive Right To Sell
- Listing terms: Cash,Conventional,FHA,VA Loan
- Electric utility on property: Yes
Estimated market value
$479,000
$455,000 - $503,000
$1,961/mo
Price history
| Date | Event | Price |
|---|---|---|
| 10/9/2026 | Price change | $489,500-2% |
Source:  GAMLS #10798693 Report a problem GAMLS #10798693 Report a problem | ||
| 7/3/2026 | Listed for sale | $499,500+149.8% |
Source: GAMLS #10798693 Report a problem | ||
| 6/12/2025 | Sold | $200,000 |
Source:  FMLS GA #7553626 Report a problem FMLS GA #7553626 Report a problem | ||
| 5/16/2025 | Pending sale | $200,000 |
Source: GAMLS #10442749 Report a problem | ||
| 5/4/2025 | Price change | $200,000-11.1% |
Source: GAMLS #10442749 Report a problem | ||
| 4/3/2025 | Listed for sale | $225,000 |
Source: FMLS GA #7510018 Report a problem | ||
| 3/8/2025 | Pending sale | $225,000 |
Source: FMLS GA #7510018 Report a problem | ||
| 1/16/2025 | Listed for sale | $225,000+40.6% |
Source: FMLS GA #7510018 Report a problem | ||
| 5/29/2024 | Sold | $160,000-11.1% |
Source: Public Record Report a problem | ||
| 4/11/2024 | Pending sale | $179,900 |
Source: FMLS GA #7327564 Report a problem | ||
| 4/7/2024 | Price change | $179,900-16.3% |
Source: FMLS GA #7327564 Report a problem | ||
| 2/7/2024 | Price change | $215,000-4.4% |
Source: FMLS GA #7327564 Report a problem | ||
| 1/31/2024 | Listed for sale | $225,000+80% |
Source: FMLS GA #7327564 Report a problem | ||
| 12/29/2023 | Sold | $125,000+400% |
Source: Public Record Report a problem | ||
| 12/5/2021 | Sold | $25,000 |
Source: Public Record Report a problem | ||
Public tax history
| Year | Property taxes | Tax assessment |
|---|---|---|
| 2025 | $3,125 +3.4% | $76,400 +3.5% |
| 2024 | $3,023 +28.3% | $73,840 |
| 2023 | $2,356 -21.2% | $73,840 |
| 2022 | $2,988 +35.6% | $73,840 +40% |
| 2021 | $2,204 +2.1% | $52,760 +1.2% |
| 2020 | $2,159 +65% | $52,160 +16.5% |
| 2019 | $1,309 | $44,760 +131.7% |
| 2018 | $1,309 | $19,320 +3.9% |
| 2017 | $1,309 +157.1% | $18,600 |
| 2016 | $509 -36.9% | $18,600 |
| 2015 | $807 +18.1% | $18,600 +23.3% |
| 2014 | $684 +2.8% | $15,080 |
| 2013 | $665 -0.7% | $15,080 |
| 2012 | $670 +817.6% | $15,080 -53.2% |
| 2011 | $73 -41.1% | $32,200 |
| 2010 | $124 -38.5% | $32,200 -5.7% |
| 2009 | $202 -8.2% | $34,160 -16% |
| 2008 | $219 | $40,680 |
| 2007 | -- | $40,680 +7.8% |
| 2005 | -- | $37,720 +3.4% |
| 2004 | $172 | $36,480 +3.6% |
| 2003 | -- | $35,200 +4% |
| 2002 | $151 -66.6% | $33,840 +13% |
| 2001 | $453 | $29,960 |
Find assessor info on the county website
Monthly payment
Est. payment
Payment breakdown
Explore the cost of this home by adjusting the details. Changes won't be saved.Climate risks
Neighborhood: Green Forest Acres
Nearby schools
Schools provided by the listing agent
- Elementary: West Manor
- Middle: Young
- High: Mays
Source: GAMLS. This data may not be complete. We recommend contacting the local school district to confirm school assignments for this home.
Similar homes
- $475,0005 bd3 ba2.5k sqft405 Caxton Ct SW, Atlanta, GA 30331Active

 MLS ID #10819385, Kemi Inegbedion, JKOM Realty. GAMLS
 - $333,0003 bd2 ba1.6k sqft1759 Avon Ave SW, Atlanta, GA 30311Active
 MLS ID #10805277, Michelle Johnson-Dennard, Virtual Properties Realty.Net. GAMLS
 - $440,0004 bd3 ba1.6k sqft1340 North Ave NW, Atlanta, GA 30318Active
 MLS ID #10727756, Aura Garcia, La Rosa Realty Georgia LLC. GAMLS
 - $549,0005 bd4 ba3.5k sqft1456 S Gordon St SW, Atlanta, GA 30310Active
 MLS ID #10797439, Alexendria McCullough, Indigo Road Realty Georgia. GAMLS
 - $244,9003 bd2 ba1.5k sqft2486 Ivydale Dr SW, Atlanta, GA 30311ActiveMLS ID #10817873, David Canaday, Watkins Real Estate Associates. GAMLS
- $375,0004 bd3 ba2.4k sqft3493 Mark Pl NW, Atlanta, GA 30331ActiveMLS ID #10804749, Shiasti Seals, Fathom Realty GA, LLC. GAMLS
- $460,0005 bd4 ba3.2k sqft1576 Lakewood Ave SE, Atlanta, GA 30315ActiveMLS ID #10709302, Jason H Harris, Harris Real Estate Services. GAMLS
- $659,0004 bd4 ba2.6k sqft1637 Emerald Ave, Atlanta, GA 30310ActiveMLS ID #10858304, Casey Stiles, Southern Classic Realtors. GAMLS
- $480,0003 bd3 ba1.7k sqft3548 Herren Dr SW, Smyrna, GA 30082ActiveMLS ID #10771693, Mark Spain, Mark Spain Real Estate. GAMLS
- $639,9006 bd4 ba3.4k sqft280 W Lake Dr NW, Atlanta, GA 30314ActiveMLS ID #10828139, Roland Kier, America's Best Smart Realty. GAMLS
- $460,0005 bd4 ba2.6k sqft4360 Stonewall Tell Rd, College Park, GA 30349ActiveMLS ID #10636489, Athon Barron, Southeastern Sun Real Estate. GAMLS
- $549,9004 bd5 ba2.1k sqft523 Chappell Rd NW, Atlanta, GA 30318ActiveMLS ID #10840290, Sheri Pettus, Keller Williams Realty Atl. Partners. GAMLS
- $456,0004 bd3 ba2.4k sqft3539 Embry Cir, Atlanta, GA 30341ActiveMLS ID #10790542, Elizabeth Maloff, BHGRE Metro Brokers. GAMLS
- $499,9004 bd3 ba3.3k sqft7343 Simon St, Atlanta, GA 30349ActiveMLS ID #10823057, Shaquila Fludd, Rawls Realty Inc.. GAMLS
- $475,0005 bd5 ba4.8k sqft3515 Renaissance Cir S, Atlanta, GA 30349ActiveMLS ID #10806498, Penny M Kenney, Premier 25 Realty, LLC. GAMLS
- $529,0004 bd5 ba2.7k sqft1013 S Gordon Rd, Austell, GA 30168ActiveMLS ID #10853977, John P Okooboh, Executive Homes Realty LLC. GAMLS
- $260,0003 bd2 ba1.2k sqft3845 Old Fairburn Rd SW, Atlanta, GA 30331ActiveMLS ID #10843317, Rosarita Burden, HomeSmart. GAMLS
- $535,0004 bd4 ba3.5k sqft220 Butterfield Ln, Fayetteville, GA 30214ActiveMLS ID #10840134, Donell Henderson, eXp Realty. GAMLS
- $497,0003 bd2 ba1.7k sqft3807 Greenhill Dr, Chamblee, GA 30341ActiveMLS ID #10762659, Tanya Pickens, Opendoor Brokerage. GAMLS
- $435,0004 bd3 ba1.7k sqft1466 Hardin Ave, College Park, GA 30337ActiveMLS ID #10828582, Karen Corbin, Intown Focus Realty LLC. GAMLS
